
Search results for "Modifications" in Home Design Ideas
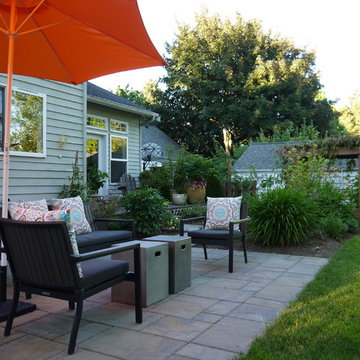
 Hayes Landscape Design Services
A traditional Wedgwood home received a front yard planting update and a back yard renovation including a new patio and walkways, deck modifications, irrigation system and planting. Installed in May 2016 by Lifestyle Landscapes.

 T. Morgan Construction, Inc.
This home remodel was for a veteran who was in need of some modifications to his home in order for it to be made accessible. We widened several doorways, added ramps, built an addition in order to create an ADA bathroom, and built a deck with ramps. The bathroom turned out absolutely stunning, and the deck is now the perfect place for summer evenings.

 Aladdin Remodelers
Example of a mid-sized classic open concept medium tone wood floor living room design in New York with a bar, a media wall, white walls and no fireplace
Find the right local pro for your project

 Aneka Interiors Inc.
Example of a large classic beige two-story stone exterior home design in Denver with a hip roof
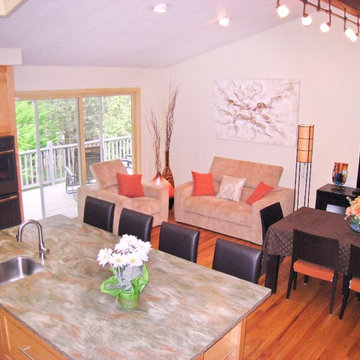

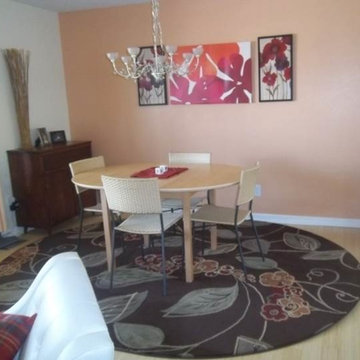
 Designs by Donna
Relocated a rug that was down stairs and a better size for under the table, we also had it cut to match the shape of the table. What a big difference and a small cost to change.
Photo by Donna Richter
 T. Morgan Construction, Inc.
This home remodel was for a veteran who was in need of some modifications to his home in order for it to be made accessible. We widened several doorways, added ramps, built an addition in order to create an ADA bathroom, and built a deck with ramps. The bathroom turned out absolutely stunning, and the deck is now the perfect place for summer evenings.
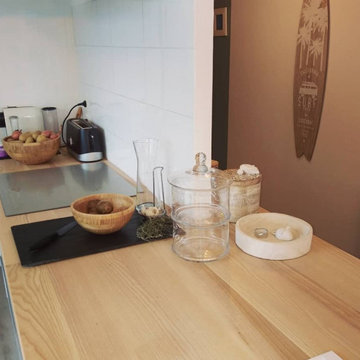
 Le Riflard et La Varlope
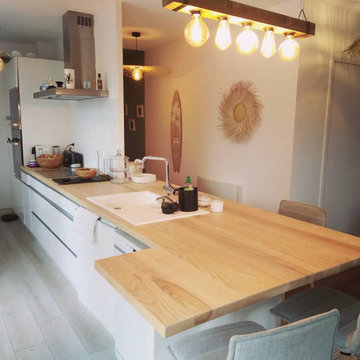
Remplacement et modification d'un plan de travail stratifié par un plan en frêne olivier massif. Finition vernis PU mat.
Kitchen - mid-sized contemporary kitchen idea with wood countertops
Kitchen - mid-sized contemporary kitchen idea with wood countertops
 Le Riflard et La Varlope
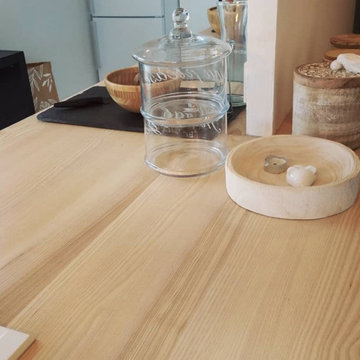
Remplacement et modification d'un plan de travail stratifié par un plan en frêne olivier massif. Finition vernis PU mat.
Inspiration for a mid-sized contemporary kitchen remodel with wood countertops
Inspiration for a mid-sized contemporary kitchen remodel with wood countertops
 Le Riflard et La Varlope
Remplacement et modification d'un plan de travail stratifié par un plan en frêne olivier massif. Finition vernis PU mat.
Mid-sized trendy kitchen photo with wood countertops
Mid-sized trendy kitchen photo with wood countertops
 Brent Hyland
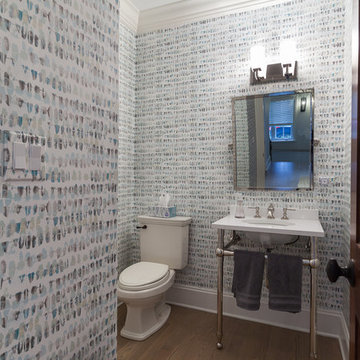
Example of a mid-sized transitional 3/4 multicolored tile medium tone wood floor and brown floor bathroom design in Chicago with open cabinets, a two-piece toilet, quartz countertops and white countertops
 T. Morgan Construction, Inc.

This home remodel was for a veteran who was in need of some modifications to his home in order for it to be made accessible. We widened several doorways, added ramps, built an addition in order to create an ADA bathroom, and built a deck with ramps. The bathroom turned out absolutely stunning, and the deck is now the perfect place for summer evenings.
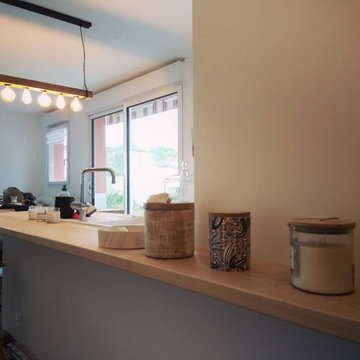 Le Riflard et La Varlope
Remplacement et modification d'un plan de travail stratifié par un plan en frêne olivier massif. Finition vernis PU mat.
Example of a mid-sized trendy kitchen design with wood countertops
Example of a mid-sized trendy kitchen design with wood countertops
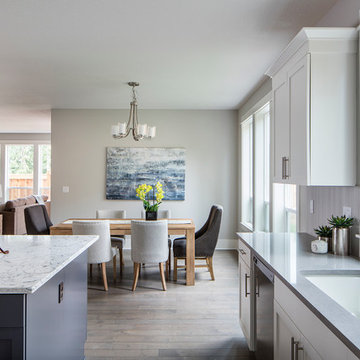
 Alan Mascord Design Associates Inc
Park Place Homes chose design 22199 - The Hood River, and made some minor modifications to suit their specific site and client needs. The stock plan package was complimented by site planning and drafting services. The home construction and interior design was masterfully conducted by Park Place Homes.
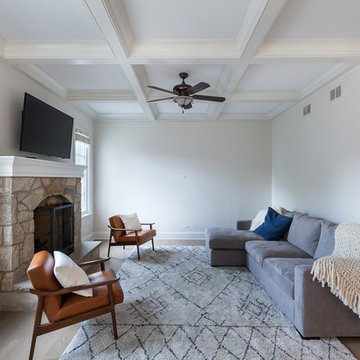 Brent Hyland
Inspiration for a large transitional open concept medium tone wood floor and gray floor family room remodel in Chicago with gray walls, a standard fireplace, a stone fireplace and a wall-mounted tv

 Gardner/Fox Associates, Inc
The existing cabinets, plumbing fixtures and appliances were removed and replaced. The L-shaped floorplan was retained, with slight modifications. The range was taken out of the island to free it up for prep-work. Sliding the seating area to the end of the island opened up the walkway through the kitchen. Rich Shaker-style cabinets, Stormy Quartz counter-tops and a variety of glass and stone mosaic tile give the kitchen a contemporary edge.
 Brent Hyland
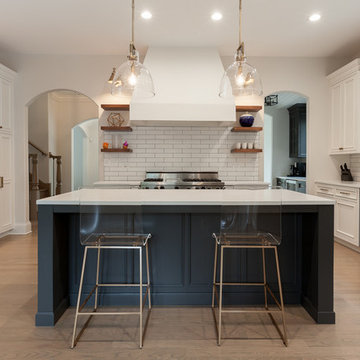
Example of a huge transitional u-shaped medium tone wood floor and gray floor eat-in kitchen design in Chicago with a farmhouse sink, beaded inset cabinets, white cabinets, quartz countertops, white backsplash, ceramic backsplash, stainless steel appliances, an island and white countertops

 Custom Cabinets & Refinishings

This shows the old kitchen cabinets with outdated doors with exposed hinges. All original drawer boxes before modifications and red stain finish.
Inspiration for a mid-sized timeless l-shaped kitchen pantry remodel with flat-panel cabinets, red cabinets, stainless steel appliances and an island
Inspiration for a mid-sized timeless l-shaped kitchen pantry remodel with flat-panel cabinets, red cabinets, stainless steel appliances and an island
 Brent Hyland
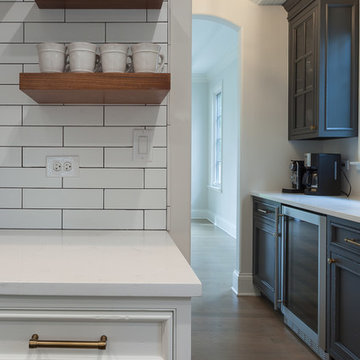
Huge transitional u-shaped medium tone wood floor and gray floor eat-in kitchen photo in Chicago with a farmhouse sink, beaded inset cabinets, white cabinets, quartz countertops, white backsplash, ceramic backsplash, stainless steel appliances, an island and white countertops
74