
Search results for "Modifications" in Home Design Ideas
 Hawk Construction
Orchestrated Light Photography
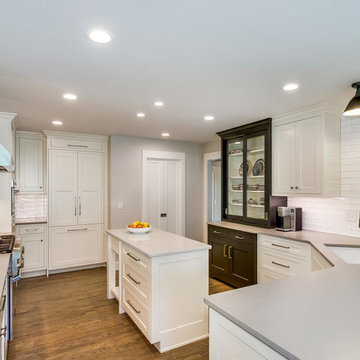
Inspiration for a mid-sized transitional u-shaped medium tone wood floor and gray floor kitchen remodel in Denver with a single-bowl sink, recessed-panel cabinets, white cabinets, quartz countertops, white backsplash, stone tile backsplash, stainless steel appliances and an island
Inspiration for a mid-sized transitional u-shaped medium tone wood floor and gray floor kitchen remodel in Denver with a single-bowl sink, recessed-panel cabinets, white cabinets, quartz countertops, white backsplash, stone tile backsplash, stainless steel appliances and an island
 C&R Remodeling
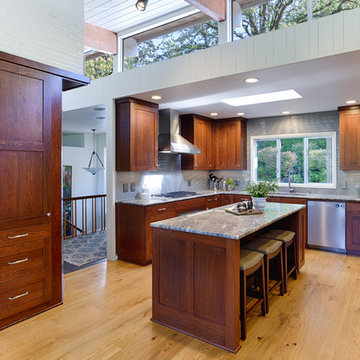
As with most Mid-Century homes, the “bones” were great but the finishes tired and worn. We created a design that retained the primary structural elements and enhanced the Mid-Century spirit. Strategic modifications improved work flow and layout while the soaring ceilings and abundant natural light sources remained intact.
 Architectural Designs
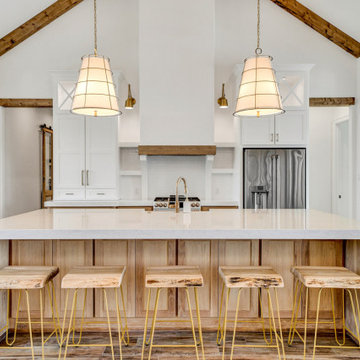
Our client with the help of their builder, Yates Developments, finished their beautiful build of Architectural Designs Modern Farmhouse Plan 56460SM on their property in Texas. They made a small modification, eliminating the exterior door from the home office. Ready when you are! Where do YOU want to build?
Find the right local pro for your project
 Architectural Designs

Our client with the help of their builder, Yates Developments, finished their beautiful build of Architectural Designs Modern Farmhouse Plan 56460SM on their property in Texas. They made a small modification, eliminating the exterior door from the home office. Ready when you are! Where do YOU want to build?
 T. Morgan Construction, Inc.

This home remodel was for a veteran who was in need of some modifications to his home in order for it to be made accessible. We widened several doorways, added ramps, built an addition in order to create an ADA bathroom, and built a deck with ramps. The bathroom turned out absolutely stunning, and the deck is now the perfect place for summer evenings.
 Steel & Stone Kitchen/Bath Design
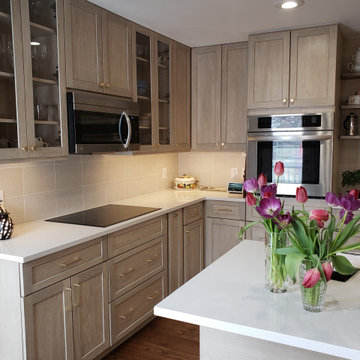
A budget friendly remodel made use of the existing layout with modifications that added substantially more storage, expanded countertop workspace, deep drawers and a floor to ceiling pantry. Existing wood floors were refinished and darkened to contrast with the neutral cabinets and tile.
 Dwell Interiors, LLC
Starr Homes

Eat-in kitchen - large coastal u-shaped medium tone wood floor and brown floor eat-in kitchen idea in Dallas with a farmhouse sink, recessed-panel cabinets, white cabinets, soapstone countertops, white backsplash, marble backsplash, stainless steel appliances, an island and black countertops
Eat-in kitchen - large coastal u-shaped medium tone wood floor and brown floor eat-in kitchen idea in Dallas with a farmhouse sink, recessed-panel cabinets, white cabinets, soapstone countertops, white backsplash, marble backsplash, stainless steel appliances, an island and black countertops
 Architectural Designs
Our client with the help of their builder, Yates Developments, finished their beautiful build of Architectural Designs Modern Farmhouse Plan 56460SM on their property in Texas. They made a small modification, eliminating the exterior door from the home office. Ready when you are! Where do YOU want to build?
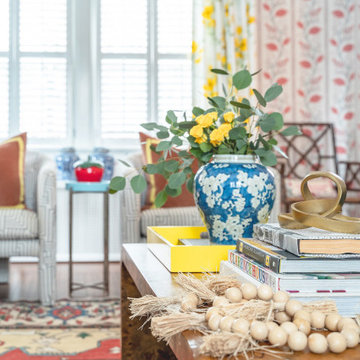
 Reusch Interior Design
Complete gut and redesign of the entire first floor, including a floor plan modification of the Kitchen, Foyer, and Dining rooms. Bespoke kitchen cabinetry design, built-in carpentry design, and furniture, window treatments, wallpaper, and lighting updates throughout. Bathroom design including custom carpentry, and updated plumbing, lighting, wallpaper, and accessories.
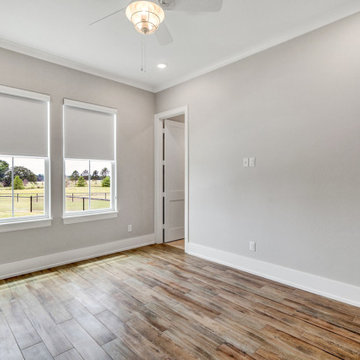 Architectural Designs
Our client with the help of their builder, Yates Developments, finished their beautiful build of Architectural Designs Modern Farmhouse Plan 56460SM on their property in Texas. They made a small modification, eliminating the exterior door from the home office. Ready when you are! Where do YOU want to build?
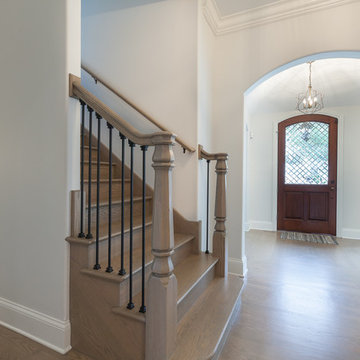
 Brent Hyland
Example of a mid-sized transitional medium tone wood floor and gray floor front door design in Chicago with gray walls and a dark wood front door

 Thoms Bros. Landscaping, Inc.
Design ideas for a mid-sized transitional backyard brick outdoor basketball/tennis/multi-game court in Detroit with a fireplace.
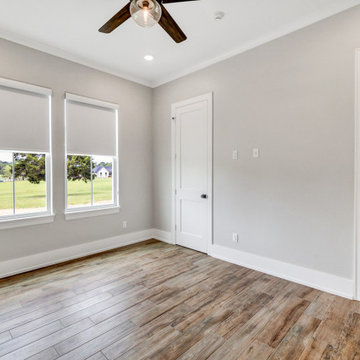 Architectural Designs
Our client with the help of their builder, Yates Developments, finished their beautiful build of Architectural Designs Modern Farmhouse Plan 56460SM on their property in Texas. They made a small modification, eliminating the exterior door from the home office. Ready when you are! Where do YOU want to build?
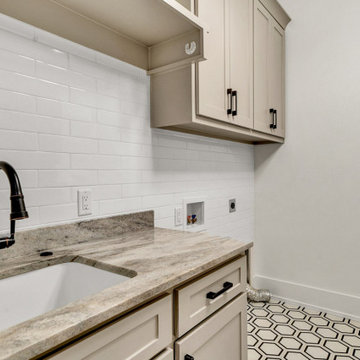 Architectural Designs
Our client with the help of their builder, Yates Developments, finished their beautiful build of Architectural Designs Modern Farmhouse Plan 56460SM on their property in Texas. They made a small modification, eliminating the exterior door from the home office. Ready when you are! Where do YOU want to build?
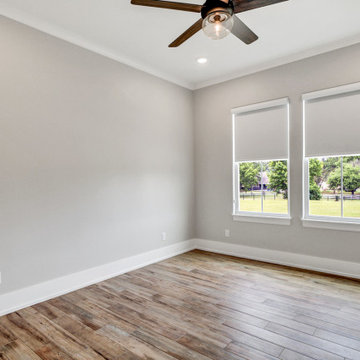 Architectural Designs
Our client with the help of their builder, Yates Developments, finished their beautiful build of Architectural Designs Modern Farmhouse Plan 56460SM on their property in Texas. They made a small modification, eliminating the exterior door from the home office. Ready when you are! Where do YOU want to build?
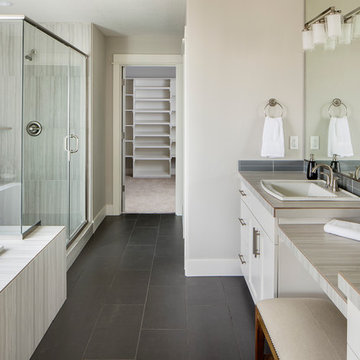
 Alan Mascord Design Associates Inc
Park Place Homes chose design 22199 - The Hood River, and made some minor modifications to suit their specific site and client needs. The stock plan package was complimented by site planning and drafting services. The home construction and interior design was masterfully conducted by Park Place Homes.
 Kitchen Tune-Up Jackson, MS
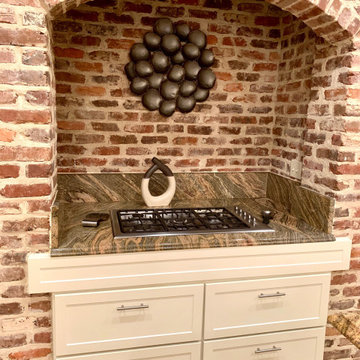
RTF Shaker Drawer Fronts in Cream
Custom Drawer Boxes with Soft Close Undermount Slides


 Premiere Pros Kitchens & Design
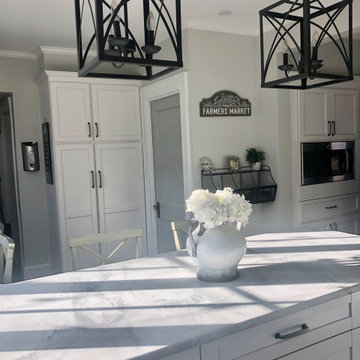
Kitchen makeover; Sprayed cabinets "Calm" OC-22 by Benjamin Moore. Added "Super White" quartzite countertops.
Modifications include adding a plate rack, 2 pullouts on either side of stove; Built in microwave unit; Fabricated and installed new island/peninsula
69