
Search results for "Modifications" in Home Design Ideas
 Walczak Design And Build

Our clients came to us with their vision and an ask to create a timeless family space grounded in their English roots.
What resulted was just that: an open and bright English-inspired kitchen featuring custom inset-cabinetry in three painted finishes, aged brass hardware, a large range alcove with built-in shelving, oversized island with plenty of prep space with oversized brass bell pendants and a 12' floor to ceiling pantry.
While carefully designed and expertly crafted, the kitchen is "no -fuss" in personality and quite livable for the family which were two must-haves characteristics for the homeowners.
To achieve the look and flow, the former posts in the kitchen were removed and two 24' steel beams were installed to support the second floor. All beams, new and old, were sanded down and refinished with a custom stain.
We created an opening into the dining room, letting light stream through throughout the day and creating sight lines from room-to-room for this busy family.
Modifications were made to the framing of adjacent rooms to allow for the floor-to-ceiling pantry to be installed. New paint, refinished floors, new appliances, and windows were also a part of the overall scope.
 Lee Edwards - residential design
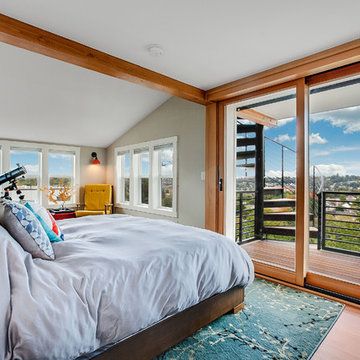
Situated on the west slope of Mt. Baker Ridge, this remodel takes a contemporary view on traditional elements to maximize space, lightness and spectacular views of downtown Seattle and Puget Sound. We were approached by Vertical Construction Group to help a client bring their 1906 craftsman into the 21st century. The original home had many redeeming qualities that were unfortunately compromised by an early 2000’s renovation. This left the new homeowners with awkward and unusable spaces. After studying numerous space plans and roofline modifications, we were able to create quality interior and exterior spaces that reflected our client’s needs and design sensibilities. The resulting master suite, living space, roof deck(s) and re-invented kitchen are great examples of a successful collaboration between homeowner and design and build teams.
 Sweeney Design Remodel

Renovation of the screened porch into a three-season room required Sweeney to perform structural modifications, including determining wind shear calculations and working with a structural engineer to provide the necessary calculations and drawings to modify the walls, roof, and floor joists. Finally, we removed the screens on all three exterior walls and replaced them with new floor-to-ceiling Scenix tempered glass porch windows with retractable screens.
Find the right local pro for your project
 EW Architecture Inc.
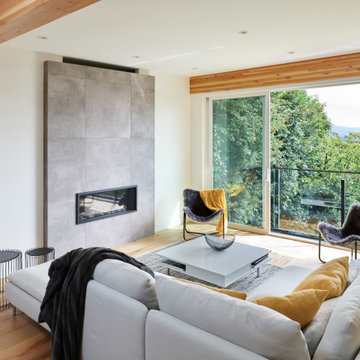
At roughly 1,600 sq.ft. of existing living space, this modest 1971 split level home was too small for the family living there and in need of updating. Modifications to the existing roof line, adding a half 2nd level, and adding a new entry effected an overall change in building form. New finishes inside and out complete the alterations, creating a fresh new look. The sloping site drops away to the east, resulting in incredible views from all levels. From the clean, crisp interior spaces expansive glazing frames the VISTA.
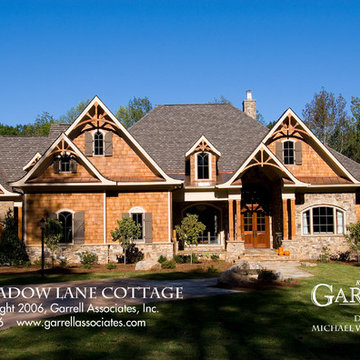
 Garrell Associates, Incorporated
Shake, stone and timber accents grace the exterior of this home. An angled family room and screened porch open to a beautiful kitchen crafted with a coffered ceiling. At the rear of this home an expansive covered porch is complimented with a fireplace. A spacious master suite features a luxurious bath and a sitting room with private access to a covered porch. A T.V. room, bonus room and three additional bedrooms complete the second floor of this Traditional style house plan. We offer floor plan modifications on all of our Traditional style house plan designs.
The Meadow Lane Cottage House Plan 06396 by Garrell Associates, Inc. Design by Michael William Garrell
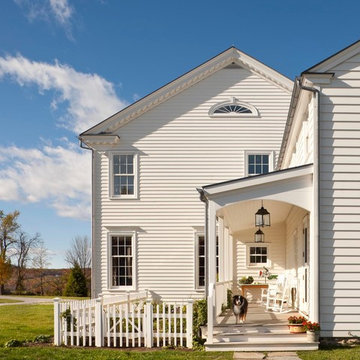
 John B. Murray Architect
East Elevation - A New Farmhouse in Columbia County, New York - John B. Murray Architect - Interior Design by Sam Blount - Photography by Durston Saylor
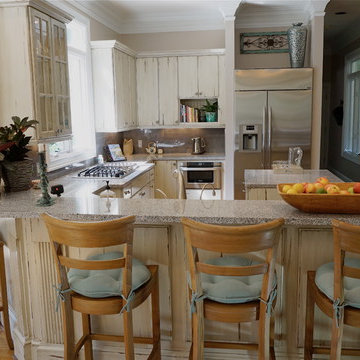
 INTERIORS BY ABRAHAM
We specialize in Kitchen Makeovers and offer Turn Key Services in Cabinet Refinishing, Lighting,Cabinetry & Modifications, Granite, Backsplash, and Hardwoods. We can customize any room by taking it from Bland to GRAND infusing our Artistic Finishes with the latest in Interior Design. From European to Modern Finishes, make a statement and set your Home apart by Customizing it with Artistic Cabinet Refinishing, Wall & Ceiling Finishes. Photo by Beauti-Faux.
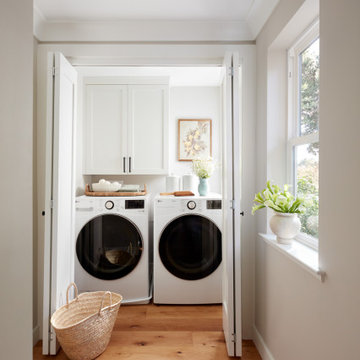
 EDR Design Build
High-end residential remodeling specializing in kitchen renovations, bathroom upgrades, whole-home renovations, and luxury finishes. EDR Design Build provides architectural redesign, structural modifications, premium material sourcing, and integrated smart home systems. Services include project management, permit coordination, quality assurance, and timeline adherence for complex multi-trade projects. Focuses on transforming dated homes into modern luxury spaces while preserving character and adding contemporary functionality. Projects $200K-$2M+ depending on scope and finish specifications.
 T-Square Company
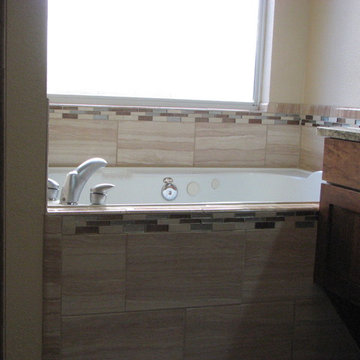
The existing tub pedestal has been reduced in length to facilitate the new larger roll in shower. The new frameless shaker style wall hung lav is evident here. by DT

 Landmark Fine Homes

You will love the 12 foot ceilings, stunning kitchen, beautiful floors and accent tile detail in the secondary bath. This one level plan also offers a media room, study and formal dining. This award winning floor plan has been featured as a model home and can be built with different modifications.
 Sweeney Design Remodel

Renovation of the screened porch into a three-season room required Sweeney to perform structural modifications, including determining wind shear calculations and working with a structural engineer to provide the necessary calculations and drawings to modify the walls, roof, and floor joists. Finally, we removed the screens on all three exterior walls and replaced them with new floor-to-ceiling Scenix tempered glass porch windows with retractable screens.
 Kehoe Kustom, LLC
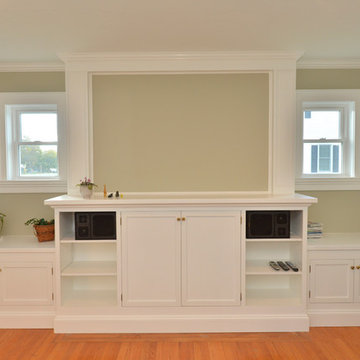
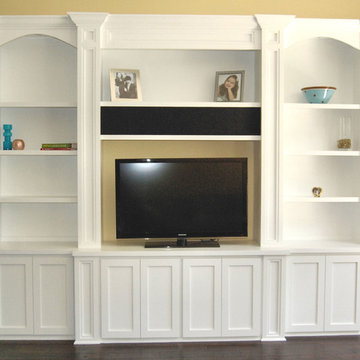
New windows throughout with upgraded classical style mouldings this room now welcomes you in. Featuring a built-in that we re-built with some design modifications.
 Custom Surface Solutions
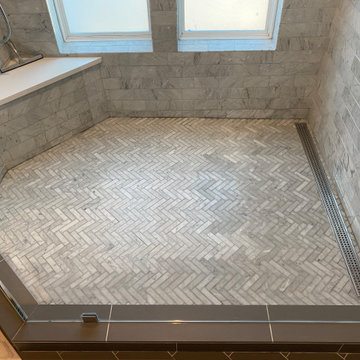
Custom Surface Solutions (www.css-tile.com) - Owner Craig Thompson (512) 966-8296. This project shows a shower pan/ floor replacement and plumbing modification due prior inferior work. The entire shower pan, linear drain and tile had to be removed and replaced as well as portions of both end walls had to be removed and reinstalled.
 JKL Development Inc.
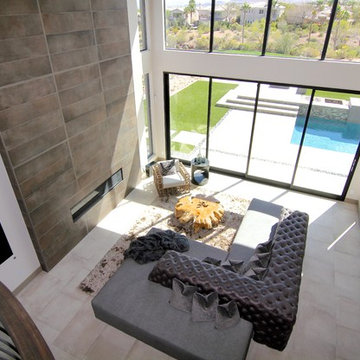
This 5687 sf home was a major renovation including significant modifications to exterior and interior structural components, walls and foundations. Included were the addition of several multi slide exterior doors, windows, new patio cover structure with master deck, climate controlled wine room, master bath steam shower, 4 new gas fireplace appliances and the center piece- a cantilever structural steel staircase with custom wood handrail and treads.
A complete demo down to drywall of all areas was performed excluding only the secondary baths, game room and laundry room where only the existing cabinets were kept and refinished. Some of the interior structural and partition walls were removed. All flooring, counter tops, shower walls, shower pans and tubs were removed and replaced.
New cabinets in kitchen and main bar by Mid Continent. All other cabinetry was custom fabricated and some existing cabinets refinished. Counter tops consist of Quartz, granite and marble. Flooring is porcelain tile and marble throughout. Wall surfaces are porcelain tile, natural stacked stone and custom wood throughout. All drywall surfaces are floated to smooth wall finish. Many electrical upgrades including LED recessed can lighting, LED strip lighting under cabinets and ceiling tray lighting throughout.
The front and rear yard was completely re landscaped including 2 gas fire features in the rear and a built in BBQ. The pool tile and plaster was refinished including all new concrete decking.
 EDR Design Build
High-end residential remodeling specializing in kitchen renovations, bathroom upgrades, whole-home renovations, and luxury finishes. EDR Design Build provides architectural redesign, structural modifications, premium material sourcing, and integrated smart home systems. Services include project management, permit coordination, quality assurance, and timeline adherence for complex multi-trade projects. Focuses on transforming dated homes into modern luxury spaces while preserving character and adding contemporary functionality. Projects $200K-$2M+ depending on scope and finish specifications.

 T-Square Company
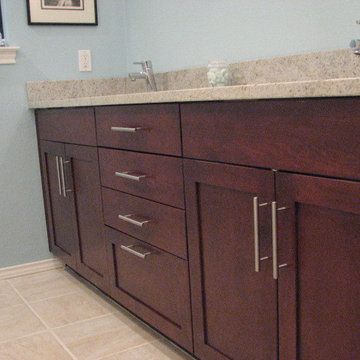
Grohe Faucets set on Granite Top applied to stained maple flat panel door cabinet with wire pullsDT
Example of a mid-sized classic porcelain tile porcelain tile bathroom design in Austin with an undermount sink, flat-panel cabinets, dark wood cabinets, granite countertops and blue walls
Example of a mid-sized classic porcelain tile porcelain tile bathroom design in Austin with an undermount sink, flat-panel cabinets, dark wood cabinets, granite countertops and blue walls
 Landscape Design Services, LLC USA
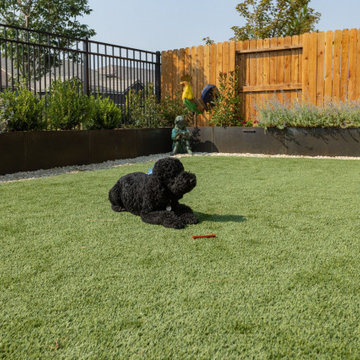
This was a very low water use design - High quality artificial Pet turf with a high flow rate makes it easy to rinse off . This project had a sprinkler zone dedicated to rinsing the turf every few days . The raised metal planters were found online and assembled on site. Modifications were made for low volt lighting on the planters A patio and pergola were part of the project - not shown
 Gravitas
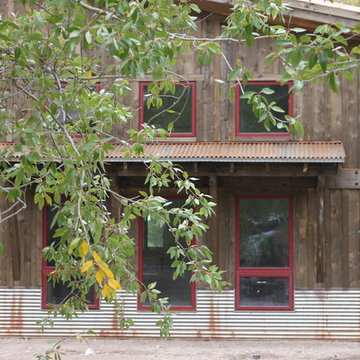
A development of five tiny homes as rental cabins in Colorado. Mono pitch butterfly roofs and metal siding add to the contemporary feel. This project is a modification to the plans and size of our original Zen in Law tiny home.
91