
Search results for "Modifications" in Home Design Ideas
 Montgomery Property Solutions
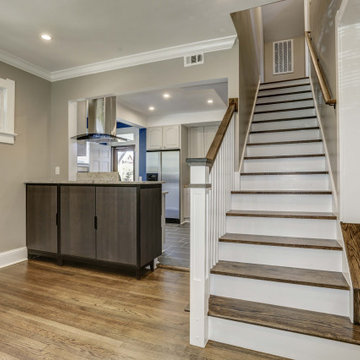
This full home renovation consisted of making significant structural modifications to the stairs, rearranging the first level floor plan to create a larger kitchen and two bedrooms, rewiring non-code compliant/hazardous electrical work and adding multiple recessed lights, installing uniform doors and hardware throughout, custom barn-door installation, refinishing hardwood floors, installing a new kitchen tile floor, and finishing the basement with a new drywall ceiling, waterproof vinyl flooring, drywall repair and painting.
Stair Modification: Removal of unsafe stairs to the basement and to the attic. Relocation of the two flights of stairs to the basement and the attic 180 degrees with code compliant stairs.
 Montgomery Property Solutions

This full home renovation consisted of making significant structural modifications to the stairs, rearranging the first level floor plan to create a larger kitchen and two bedrooms, rewiring non-code compliant/hazardous electrical work and adding multiple recessed lights, installing uniform doors and hardware throughout, custom barn-door installation, refinishing hardwood floors, installing a new kitchen tile floor, and finishing the basement with a new drywall ceiling, waterproof vinyl flooring, drywall repair and painting.
Stair Modification: Removal of unsafe stairs to the basement and to the attic. Relocation of the two flights of stairs to the basement and the attic 180 degrees with code compliant stairs.

Find the right local pro for your project
 Anita Clark
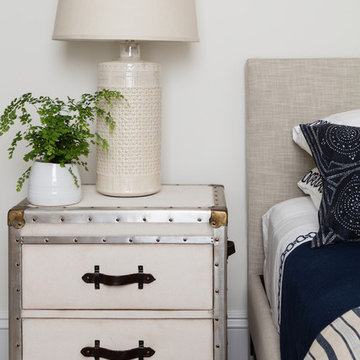
This partial renovation including modifications to the existing kitchen, all new appliances, custom countertops, backsplash, addition of a gas fireplace and mantel design, all new plumbing fixtures, redesign of master en-suite including the master bathroom, the addition of a walk in master closet and additional storage in every opportunity possible that every city dwelling can never have enough of … it also including the refurbishment of the hardwood floors, paint and crown moulding throughout and custom window treatments with new recessed and decorative lighting.
 Artifexia Studio
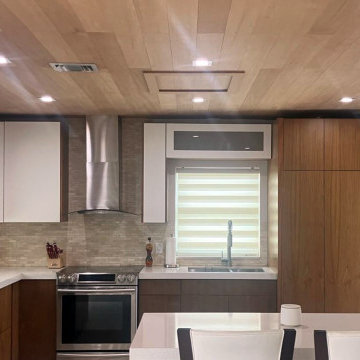
This full kitchen and Living area remodel transformed an outdated home into a modern open concept residential space. The scoop included complete demolition, electrical and plumbing upgrades, non load bearing wall modifications, custom millwork, new flooring, updated lighting and fully integrated finishes throughout.
Warm and rich wood tones, clean lined cabinetry and a continuous ceiling detail were introduced to create visual cohesion between the kitchen and living areas. The result is a functional modern home designed to support the client's lifestyle.
 Anne Decker Architects, LLC
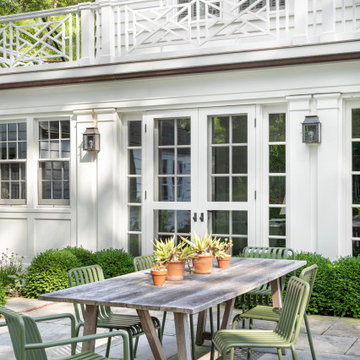
Located in Washington, DC, this compartmentalized 1930s home underwent a whole house renovation to update it for modern life. The new tailored Kitchen and Family Room addition opens up the floor plan to create light-filled spaces with a strong connection to the exterior landscape beyond. Modifications to the remainder of the house elevate the more private rooms with an understated elegance. Stone terraces and gardens create magical outdoor rooms that act as a beautiful backdrop to the home and new detached Garage. Photo Credit: Gordon Beall Photography
 Kitchen Refresh
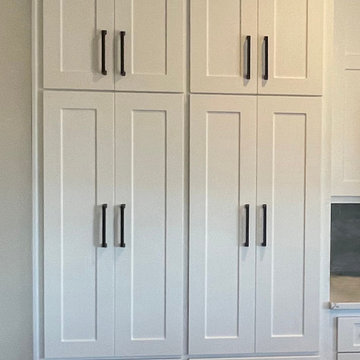
NO NEED TO GUT YOUR KITCHEN
We can perform modifications, cabinet additions, cabinet deletions, island additions, and more. Just let us know what you want or ask for recommendations at the time of your consultation. Book your FREE consultation today: https://bit.ly/3xwnq4m
 Montgomery Property Solutions
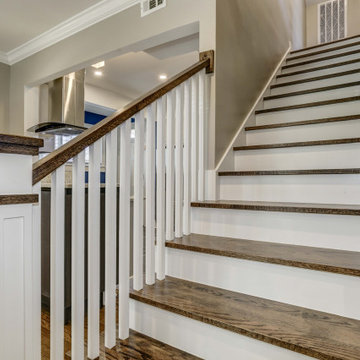
This full home renovation consisted of making significant structural modifications to the stairs, rearranging the first level floor plan to create a larger kitchen and two bedrooms, rewiring non-code compliant/hazardous electrical work and adding multiple recessed lights, installing uniform doors and hardware throughout, custom barn-door installation, refinishing hardwood floors, installing a new kitchen tile floor, and finishing the basement with a new drywall ceiling, waterproof vinyl flooring, drywall repair and painting.
Stair Modification: Removal of unsafe stairs to the basement and to the attic. Relocation of the two flights of stairs to the basement and the attic 180 degrees with code compliant stairs.
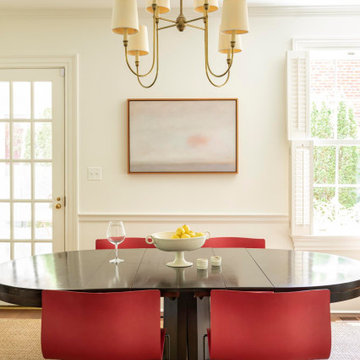 Anne Decker Architects, LLC
Located in Washington, DC, this compartmentalized 1930s home underwent a whole house renovation to update it for modern life. The new tailored Kitchen and Family Room addition opens up the floor plan to create light-filled spaces with a strong connection to the exterior landscape beyond. Modifications to the remainder of the house elevate the more private rooms with an understated elegance. Stone terraces and gardens create magical outdoor rooms that act as a beautiful backdrop to the home and new detached Garage. Photo Credit: Gordon Beall Photography

 Ian Koski
I turned the second bedroom of a rented duplex house into a home office for my KU-alum girlfriend as a surprise. The one thing she wanted was a desk that looked out the window.
I ordered a tap handle from her favorite local brewery, Boulevard, as well as a spigot from a vendor on Amazon. I screwed it into a wood block painted to match the wall since I couldn't make a permanent modification to the wall.
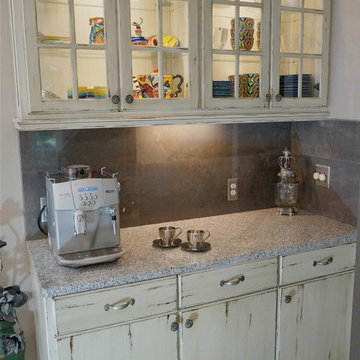
 INTERIORS BY ABRAHAM
We specialize in Kitchen Makeovers and offer Turn Key Services in Cabinet Refinishing, Lighting,Cabinetry & Modifications, Granite, Backsplash, and Hardwoods. We can customize any room by taking it from Bland to GRAND infusing our Artistic Finishes with the latest in Interior Design. From European to Modern Finishes, make a statement and set your Home apart by Customizing it with Artistic Cabinet Refinishing, Wall & Ceiling Finishes. Photo by Beauti-Faux.
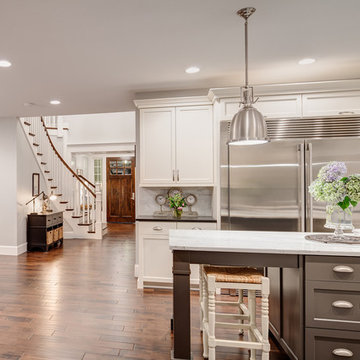
 US Home Developers Inc.
Large transitional u-shaped dark wood floor and brown floor eat-in kitchen photo in Los Angeles with a farmhouse sink, shaker cabinets, white cabinets, gray backsplash, stainless steel appliances, an island, gray countertops and marble countertops
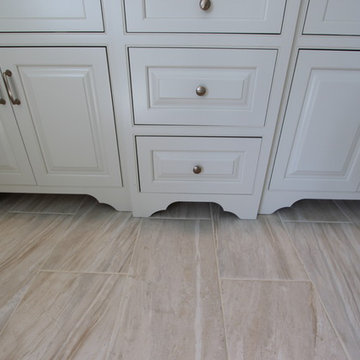
 Design 1 Kitchen & Bath
Decorative toe kicks are an inexpensive modification that adds so much detail.
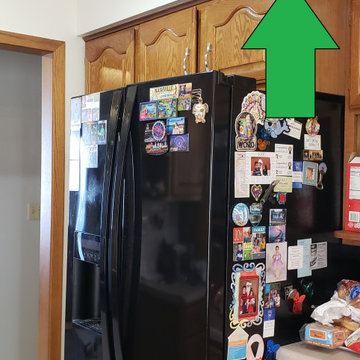 Kitchen Refresh
NEED CABINET CHANGES?
We can perform modifications, cabinet additions, cabinet deletions, island additions, and more. Just let us know what you want or ask for recommendations at the time of your consultation.
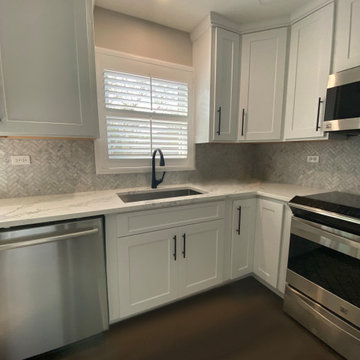 Kitchen Refresh
NO NEED TO GUT YOUR KITCHEN
We can perform modifications, cabinet additions, cabinet deletions, island additions, and more. Just let us know what you want or ask for recommendations at the time of your consultation.

 Designs by Donna
Client had a long narrow runner in front of the stairs so the dogs would not scratch the floors going from one floor to the next. I moved this rug which was under the table, and too small. We had it cut to simulate a landing. Made the rug location make sense.
Donna Richter
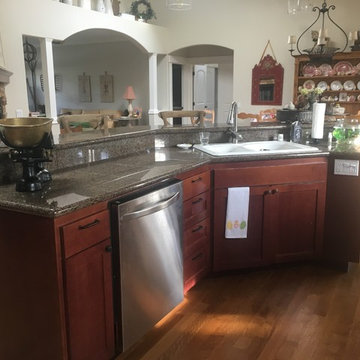
 User
UserBefore G Residence
Example of a large farmhouse light wood floor kitchen design in Seattle with a farmhouse sink, shaker cabinets, white cabinets, quartz countertops, red backsplash, brick backsplash, stainless steel appliances, an island and white countertops
Example of a large farmhouse light wood floor kitchen design in Seattle with a farmhouse sink, shaker cabinets, white cabinets, quartz countertops, red backsplash, brick backsplash, stainless steel appliances, an island and white countertops
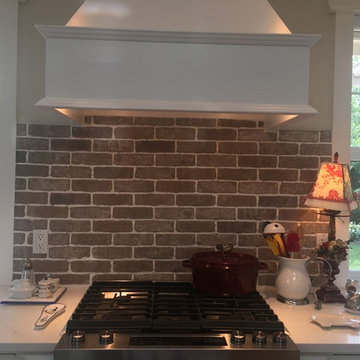 User
UserAfter G Residence
Example of a large cottage light wood floor kitchen design in Seattle with a farmhouse sink, shaker cabinets, white cabinets, quartz countertops, red backsplash, brick backsplash, stainless steel appliances, an island and white countertops
Example of a large cottage light wood floor kitchen design in Seattle with a farmhouse sink, shaker cabinets, white cabinets, quartz countertops, red backsplash, brick backsplash, stainless steel appliances, an island and white countertops
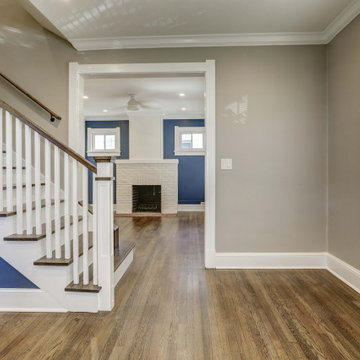 Montgomery Property Solutions
This full home renovation consisted of making significant structural modifications to the stairs, rearranging the first level floor plan to create a larger kitchen and two bedrooms, rewiring non-code compliant/hazardous electrical work and adding multiple recessed lights, installing uniform doors and hardware throughout, custom barn-door installation, refinishing hardwood floors, installing a new kitchen tile floor, and finishing the basement with a new drywall ceiling, waterproof vinyl flooring, drywall repair and painting.
Stair Modification: Removal of unsafe stairs to the basement and to the attic. Relocation of the two flights of stairs to the basement and the attic 180 degrees with code compliant stairs.
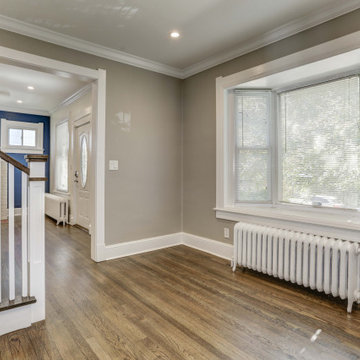 Montgomery Property Solutions
This full home renovation consisted of making significant structural modifications to the stairs, rearranging the first level floor plan to create a larger kitchen and two bedrooms, rewiring non-code compliant/hazardous electrical work and adding multiple recessed lights, installing uniform doors and hardware throughout, custom barn-door installation, refinishing hardwood floors, installing a new kitchen tile floor, and finishing the basement with a new drywall ceiling, waterproof vinyl flooring, drywall repair and painting.
Stair Modification: Removal of unsafe stairs to the basement and to the attic. Relocation of the two flights of stairs to the basement and the attic 180 degrees with code compliant stairs.
88