
Search results for "Modular kitchen" in Home Design Ideas
 Quality Homes
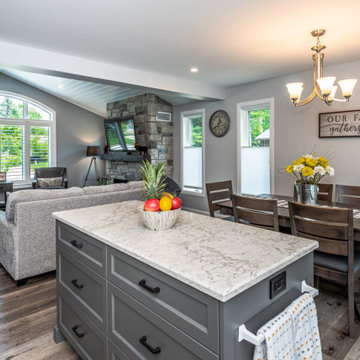
Built as a charming cottage getaway, this custom Woodstock boasts a compact footprint of 1,302 sq. ft., with 3 bedrooms and 2 bathrooms. The open-concept living, dining, and kitchen space includes an island and direct access to a rear deck. The living room features vaulted ceilings and numerous windows, offering stunning views of the lake.
 Stratford Building Corporation
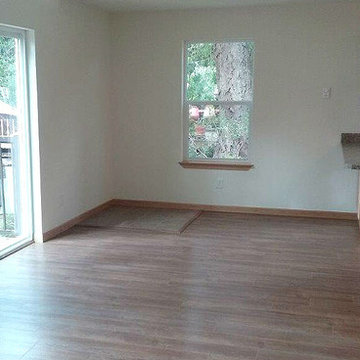
Stratford built this 1462 sq. ft custom Cape Cod style home on Newman Lake, WA. Some of this home's many features includes an open concept kitchen, living and dining room; gorgeous view windows of the lake and a finished loft with an additional bedroom and bathroom. Modular construction began February 2016. Home was ready for occupancy June 2016.
 Resolution: 4 Architecture
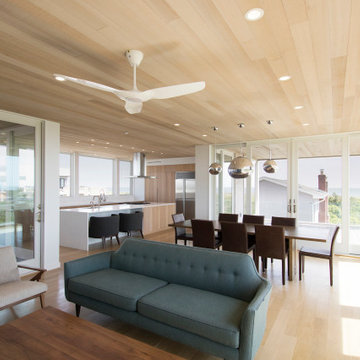
Wrapped in full height glass and flanked by two covered decks
Living room - mid-sized modern open concept light wood floor living room idea in New York with white walls, a standard fireplace, a metal fireplace and no tv
Living room - mid-sized modern open concept light wood floor living room idea in New York with white walls, a standard fireplace, a metal fireplace and no tv
Find the right local pro for your project
 Quality Homes
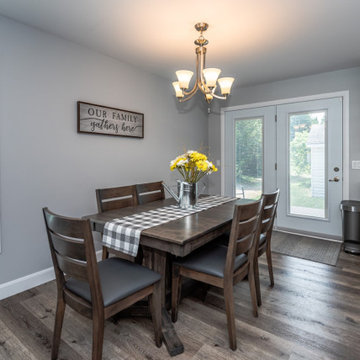
Built as a charming cottage getaway, this custom Woodstock boasts a compact footprint of 1,302 sq. ft., with 3 bedrooms and 2 bathrooms. The open-concept living, dining, and kitchen space includes an island and direct access to a rear deck. The living room features vaulted ceilings and numerous windows, offering stunning views of the lake.

 zoviahome
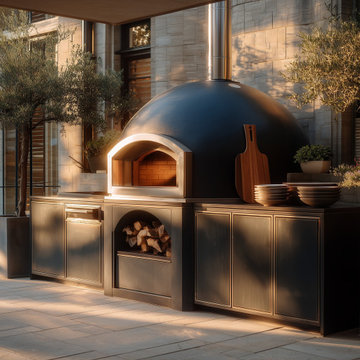
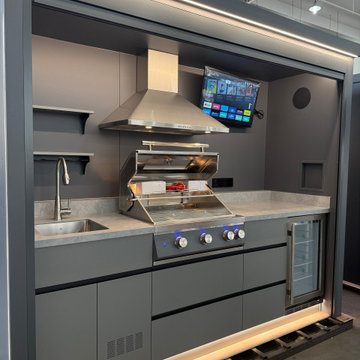
Durable stainless steel outdoor kitchen cabinetry configured for a courtyard setting, with integrated cooking and storage modules plus a pizza oven for modern outdoor entertaining.

Sponsored
Westerville, OH

Custom Home Works
Franklin County's Award-Winning Design, Build and Remodeling Expert
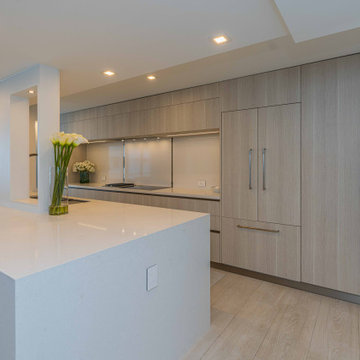
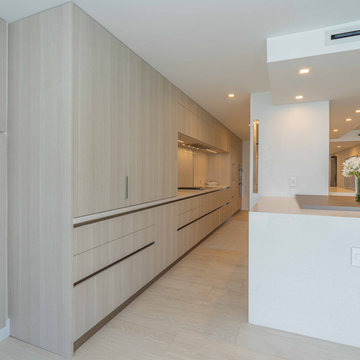

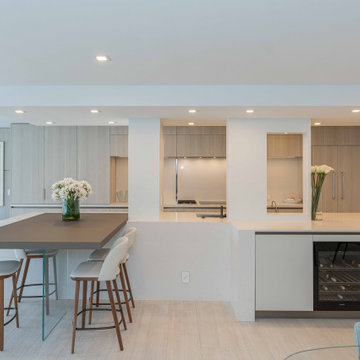




 grouparchitect
Architect: Grouparchitect.
Prefab Builder: Method Homes.
Small trendy u-shaped bamboo floor open concept kitchen photo in Seattle with a drop-in sink, flat-panel cabinets, light wood cabinets, laminate countertops, white backsplash, stainless steel appliances and subway tile backsplash
Small trendy u-shaped bamboo floor open concept kitchen photo in Seattle with a drop-in sink, flat-panel cabinets, light wood cabinets, laminate countertops, white backsplash, stainless steel appliances and subway tile backsplash

 Blum SEA
Photo credits: Fauzi Anuar of http://www.zeeandmarina.com
Inspiration for a mid-sized coastal u-shaped eat-in kitchen remodel in Singapore with flat-panel cabinets, light wood cabinets, stainless steel appliances, an undermount sink, white backsplash and no island
Inspiration for a mid-sized coastal u-shaped eat-in kitchen remodel in Singapore with flat-panel cabinets, light wood cabinets, stainless steel appliances, an undermount sink, white backsplash and no island


 Karen Hickey, Allied ASID
Kurt Jordan Photography
Mid-sized trendy u-shaped porcelain tile eat-in kitchen photo in Los Angeles with an undermount sink, shaker cabinets, blue cabinets, white backsplash and white appliances
Mid-sized trendy u-shaped porcelain tile eat-in kitchen photo in Los Angeles with an undermount sink, shaker cabinets, blue cabinets, white backsplash and white appliances


131