
Search results for "Modular kitchen" in Home Design Ideas


 Hive Modular, LLC
Hive Modular
Family room - contemporary loft-style family room idea in Minneapolis with white walls
Family room - contemporary loft-style family room idea in Minneapolis with white walls
Find the right local pro for your project

 Seed Studio Landscape Design
photo by Seed Studio, editing by TR PhotoStudio
Photo of a mid-sized modern full sun backyard stone formal garden in San Francisco.
Photo of a mid-sized modern full sun backyard stone formal garden in San Francisco.


Sponsored
Columbus, OH

EverHome Improvement & Design
Top Choice for Reliable Tile & Stone | Franklin County, Ohio

 Kent Homes Bouctouche
Our model home the Nook on display at our Sales Center in Bouctouche.
Example of a small transitional blue one-story vinyl and clapboard house exterior design with a gambrel roof, a shingle roof and a black roof
Example of a small transitional blue one-story vinyl and clapboard house exterior design with a gambrel roof, a shingle roof and a black roof
 Quality Homes
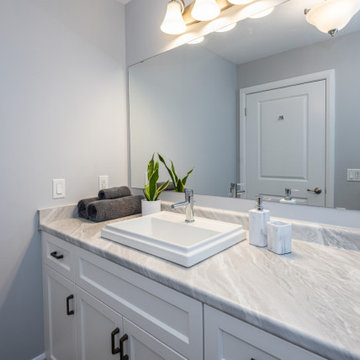
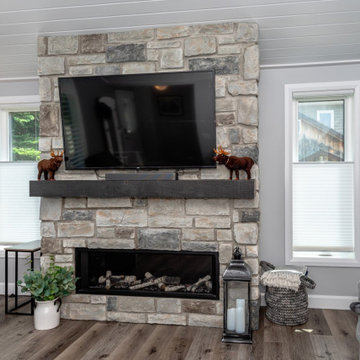
Built as a charming cottage getaway, this custom Woodstock boasts a compact footprint of 1,302 sq. ft., with 3 bedrooms and 2 bathrooms. The open-concept living, dining, and kitchen space includes an island and direct access to a rear deck. The living room features vaulted ceilings and numerous windows, offering stunning views of the lake.
 Quality Homes
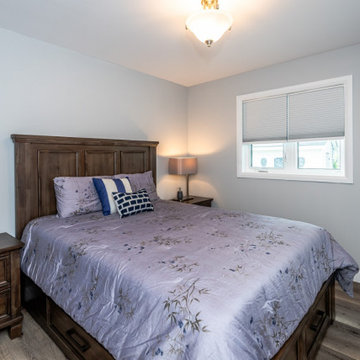
Built as a charming cottage getaway, this custom Woodstock boasts a compact footprint of 1,302 sq. ft., with 3 bedrooms and 2 bathrooms. The open-concept living, dining, and kitchen space includes an island and direct access to a rear deck. The living room features vaulted ceilings and numerous windows, offering stunning views of the lake.
 Elevated Outdoors
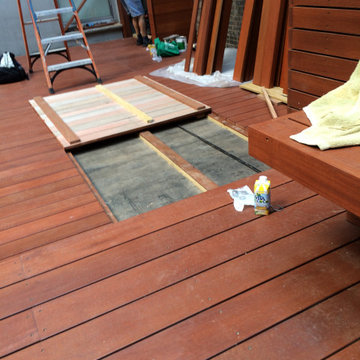
Custom modular decking panels to provide access to the roof membrane, irrigation and lighting lines.
Inspiration for a contemporary rooftop second story deck remodel in New York with a pergola
Inspiration for a contemporary rooftop second story deck remodel in New York with a pergola
 Quality Homes
Built as a charming cottage getaway, this custom Woodstock boasts a compact footprint of 1,302 sq. ft., with 3 bedrooms and 2 bathrooms. The open-concept living, dining, and kitchen space includes an island and direct access to a rear deck. The living room features vaulted ceilings and numerous windows, offering stunning views of the lake.
 Stratford Building Corporation
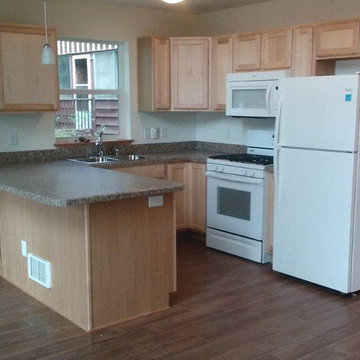
Stratford built this 1462 sq. ft custom Cape Cod style home on Newman Lake, WA. Some of this home's many features includes an open concept kitchen, living and dining room; gorgeous view windows of the lake and a finished loft with an additional bedroom and bathroom. Modular construction began February 2016. Home was ready for occupancy June 2016.


 Kent Homes Bouctouche
An office of a 3rd bedroom, whatever you need.
Study room - small transitional freestanding desk laminate floor and beige floor study room idea with beige walls
Study room - small transitional freestanding desk laminate floor and beige floor study room idea with beige walls
 Angela Klein, Architect
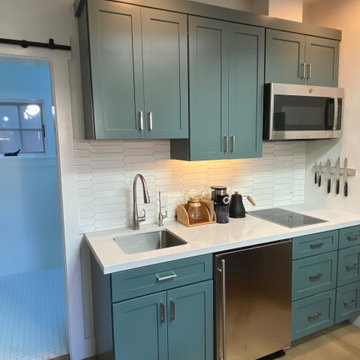
Inspiration for a small transitional light wood floor, beige floor and vaulted ceiling kitchen remodel in San Francisco with an undermount sink, shaker cabinets, blue cabinets, quartz countertops, white backsplash, ceramic backsplash, stainless steel appliances and white countertops
 zoviahome
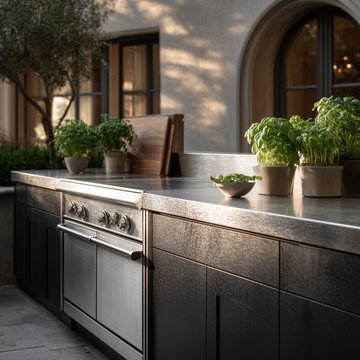
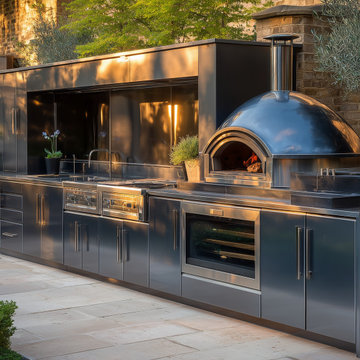
Durable stainless steel outdoor kitchen cabinetry configured for a courtyard setting, with integrated cooking and storage modules plus a pizza oven for modern outdoor entertaining.
 zoviahome
Durable stainless steel outdoor kitchen cabinetry configured for a courtyard setting, with integrated cooking and storage modules plus a pizza oven for modern outdoor entertaining.

Sponsored
Fredericksburg, OH

High Point Cabinets
Columbus' Experienced Custom Cabinet Builder | 4x Best of Houzz Winner
 zoviahome
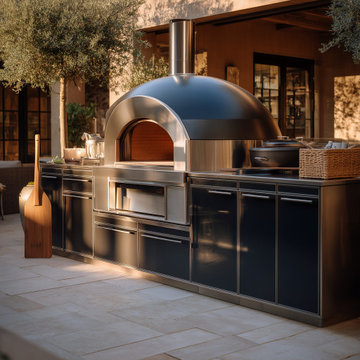
Durable stainless steel outdoor kitchen cabinetry configured for a courtyard setting, with integrated cooking and storage modules plus a pizza oven for modern outdoor entertaining.
 zoviahome
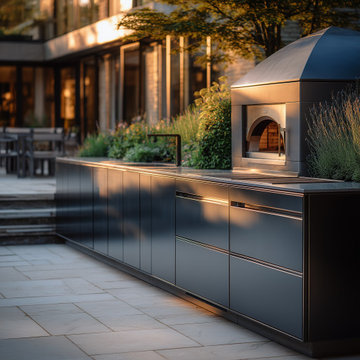
Durable stainless steel outdoor kitchen cabinetry configured for a courtyard setting, with integrated cooking and storage modules plus a pizza oven for modern outdoor entertaining.
 zoviahome
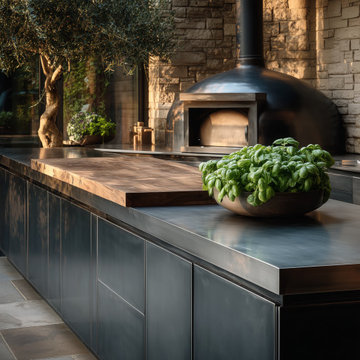
Durable stainless steel outdoor kitchen cabinetry configured for a courtyard setting, with integrated cooking and storage modules plus a pizza oven for modern outdoor entertaining.
132