
Search results for "Modules" in Home Design Ideas

 Douglas Cutler Architects
4,500 sf Custom Modular on Sumac Island, Branford, CT, 4 bedrooms off the grid (solar power) Barge transport to island locatiion set on piers to matt foundation, FEMA v16 flood zone rating, 8 modules,

 Design, B*tches
Natural raw materials, pops of brilliant colors and super-graphics, and an emphasis on creating a continuous flow from interior to exterior drove the redesign of the house for a growing creative family in Venice, California.
The kitchen was relocated from the side to the newly opened back of the house. Expansive glazing of varying translucencies modulates and highlights key moments within the Venice House.
Photos: Peter Williams
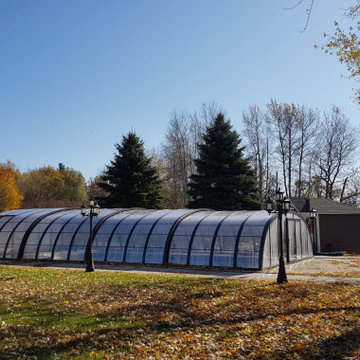
 ALBIXON CANADA RETRACTABLE ENCLOSURES INC.
4 retractable modules of fully movable pool dome allowing to use the pool year round. This install took place in Caledon, Ontario, Canada using specially designed aluminum profiles that complies with the structural requirements on snow and wind loads in Canada.
Find the right local pro for your project

 Thomas Roszak Architecture, LLC
Photo credit: Scott McDonald @ Hedrich Blessing
7RR-Ecohome:
The design objective was to build a house for a couple recently married who both had kids from previous marriages. How to bridge two families together?
The design looks forward in terms of how people live today. The home is an experiment in transparency and solid form; removing borders and edges from outside to inside the house, and to really depict “flowing and endless space”. The house floor plan is derived by pushing and pulling the house’s form to maximize the backyard and minimize the public front yard while welcoming the sun in key rooms by rotating the house 45-degrees to true north. The angular form of the house is a result of the family’s program, the zoning rules, the lot’s attributes, and the sun’s path. We wanted to construct a house that is smart and efficient in terms of construction and energy, both in terms of the building and the user. We could tell a story of how the house is built in terms of the constructability, structure and enclosure, with a nod to Japanese wood construction in the method in which the siding is installed and the exposed interior beams are placed in the double height space. We engineered the house to be smart which not only looks modern but acts modern; every aspect of user control is simplified to a digital touch button, whether lights, shades, blinds, HVAC, communication, audio, video, or security. We developed a planning module based on a 6-foot square room size and a 6-foot wide connector called an interstitial space for hallways, bathrooms, stairs and mechanical, which keeps the rooms pure and uncluttered. The house is 6,200 SF of livable space, plus garage and basement gallery for a total of 9,200 SF. A large formal foyer celebrates the entry and opens up to the living, dining, kitchen and family rooms all focused on the rear garden. The east side of the second floor is the Master wing and a center bridge connects it to the kid’s wing on the west. Second floor terraces and sunscreens provide views and shade in this suburban setting. The playful mathematical grid of the house in the x, y and z axis also extends into the layout of the trees and hard-scapes, all centered on a suburban one-acre lot.
Many green attributes were designed into the home; Ipe wood sunscreens and window shades block out unwanted solar gain in summer, but allow winter sun in. Patio door and operable windows provide ample opportunity for natural ventilation throughout the open floor plan. Minimal windows on east and west sides to reduce heat loss in winter and unwanted gains in summer. Open floor plan and large window expanse reduces lighting demands and maximizes available daylight. Skylights provide natural light to the basement rooms. Durable, low-maintenance exterior materials include stone, ipe wood siding and decking, and concrete roof pavers. Design is based on a 2' planning grid to minimize construction waste. Basement foundation walls and slab are highly insulated. FSC-certified walnut wood flooring was used. Light colored concrete roof pavers to reduce cooling loads by as much as 15%. 2x6 framing allows for more insulation and energy savings. Super efficient windows have low-E argon gas filled units, and thermally insulated aluminum frames. Permeable brick and stone pavers reduce the site’s storm-water runoff. Countertops use recycled composite materials. Energy-Star rated furnaces and smart thermostats are located throughout the house to minimize duct runs and avoid energy loss. Energy-Star rated boiler that heats up both radiant floors and domestic hot water. Low-flow toilets and plumbing fixtures are used to conserve water usage. No VOC finish options and direct venting fireplaces maintain a high interior air quality. Smart home system controls lighting, HVAC, and shades to better manage energy use. Plumbing runs through interior walls reducing possibilities of heat loss and freezing problems. A large food pantry was placed next to kitchen to reduce trips to the grocery store. Home office reduces need for automobile transit and associated CO2 footprint. Plan allows for aging in place, with guest suite than can become the master suite, with no need to move as family members mature.
 Design, B*tches
Natural raw materials, pops of brilliant colors and super-graphics, and an emphasis on creating a continuous flow from interior to exterior drove the redesign of the house for a growing creative family in Venice, California.
The kitchen was relocated from the side to the newly opened back of the house. Expansive glazing of varying translucencies modulates and highlights key moments within the Venice House.
Photos: Peter Williams


 Gallotti&Radice
Sideboard with doors, drawers and open module. Structure in black lacquered open pore ash or walnut lacquered open pore ash. Front and sides cladded with hand knurled border. Modules with doors supplied with inside wooden shelf. In the black lacquered open pore version top available in beveled Calacatta Vagli Oro or Verde Alpi marble or 6 mm thick tempered black back painted glass. Handles and metal parts lacquered in the “fango” colour. In the walnut lacquered open pore version top available in bevelled Calacatta Vagli Oro/Verde Alpi marble or 6 mm thick tempered back painted glass in liquorice, blue grey or green grey colours

 Universal Appliance and Kitchen Center
Wolf 15" Induction Cooktop, Stainless Steel Trim, CT15I/S
Wolf 15" Gas Cooktop, Two Dual-Stacked Sealed Burners, Stainless Steel, Natural Gas or LP Gas, CT15G/S
Wolf 15" Electric Grill Module, Stainless Steel, IG15/S
Wolf 15" Gas Multi-Function Cooktop, Dual-Stacked Sealed Burner, Stainless Steel, Natural Gas or LP Gas, IM15/S

 Morley Contracting
Our colour changing LEDs were a fascinating addition to this bar counter.
Inspiration for a large cottage galley slate floor and gray floor seated home bar remodel with distressed cabinets, wood countertops, brown backsplash, wood backsplash and brown countertops
Inspiration for a large cottage galley slate floor and gray floor seated home bar remodel with distressed cabinets, wood countertops, brown backsplash, wood backsplash and brown countertops

 Creative Furniture Galleries
It is is a modular multipurpose system for any room within the home, allowing complete compositional freedom. Shelves, back panels,storage units, benches and drawers are there to create vriety of modules and new compositions. Available in diffrerent colors and size combinations. Special Order Only. Custom Made in Italy. Delivery 16 Weeks.
Dimensions: W176.3" x H68.8" x D20.7"

 Elemental Energy
4.96 kW Grid-Tied Photovoltaic System located in Bend, Oregon. East facing solar array, equipped with (116) SolarWorld 310XL Mono Solar Modules and (16) Enphase Energy M250 Micro-Inverters.
Estimated Annual Energy Production: 5,576kWh/yr
Includes (25) Year Warranty.

 Organized Living
 freedomRail is versatile enough to use throughout the home in closets, laundry rooms, pantries, garages, mudrooms and more! Available in several finishes including white, modern cherry, chocolate pear, cypress live, driftwood live and midnight live. See finishes here: http://www.organizedliving.com/home/products/freedomrail/about
 Elemental Energy
7.98 kW Grid-Tied Photovoltaic System located in Bend, Oregon. South facing solar arrays, equipped with (28) Hyundai 285 Mono Black Solar Modules and (28) Enphase Energy M215 Micro-Inverters.
Estimated Annual Energy Production: 9,546kWh/yr
Includes (25) Year Warranty.

 User
Ema Peter Photography
Mid-sized minimalist open concept light wood floor living room photo in Vancouver with white walls, a ribbon fireplace, a stone fireplace and a media wall
Mid-sized minimalist open concept light wood floor living room photo in Vancouver with white walls, a ribbon fireplace, a stone fireplace and a media wall

 Sofia Joelsson Design
Inspiration for a contemporary u-shaped dark wood floor eat-in kitchen remodel in New York with a drop-in sink, flat-panel cabinets, medium tone wood cabinets, marble countertops, stone slab backsplash, stainless steel appliances and an island
Inspiration for a contemporary u-shaped dark wood floor eat-in kitchen remodel in New York with a drop-in sink, flat-panel cabinets, medium tone wood cabinets, marble countertops, stone slab backsplash, stainless steel appliances and an island

 JR Designs Interiors By Joseph Reategui of LI
JR Designs,
Example of a mid-sized classic kids' white tile tub/shower combo design in New York with raised-panel cabinets, dark wood cabinets, a two-piece toilet, beige walls, an undermount sink and granite countertops
Example of a mid-sized classic kids' white tile tub/shower combo design in New York with raised-panel cabinets, dark wood cabinets, a two-piece toilet, beige walls, an undermount sink and granite countertops
 Design, B*tches
Natural raw materials, pops of brilliant colors and super-graphics, and an emphasis on creating a continuous flow from interior to exterior drove the redesign of the house for a growing creative family in Venice, California.
The kitchen was relocated from the side to the newly opened back of the house. Expansive glazing of varying translucencies modulates and highlights key moments within the Venice House.
Photos: Peter Williams

 The Kitchen and Bath People
The T formed by the two glass door cabinets and the double oven unit mimic the lines of the stainless steel hood. Next to the 6 burner gas cooktop is an induction module.

 Kieffer's Appliances
Wolf Appliances features a wide range of outdoor cooking products. Featured here: 42" Outdoor Grill, 24" Outdoor Undercounter Refrgerator - Stainless Door, 13" Built-In Burnder Module, 24" Outdoor Refrigerator Drawers.
 Elemental Energy
7.98 kW Grid-Tied Photovoltaic System located in Bend, Oregon. South facing solar arrays, equipped with (28) Hyundai 285 Mono Black Solar Modules and (28) Enphase Energy M215 Micro-Inverters.
Estimated Annual Energy Production: 9,546kWh/yr
Includes (25) Year Warranty.
73