
Search results for "Modules" in Home Design Ideas

 The DiCosola Group
The living room is located right off the dining room. This works out great when hosting parties or having company over. Again, the custom wood wall and ceiling have rope lighting behind the walls to create that floating wall illusion. Rope lighting is turned off in this photo.
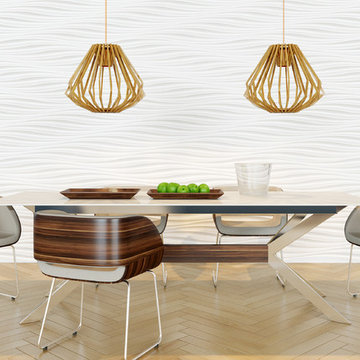
 Maxim Lighting International
Geometric frames of wood finished in Uddo create forms inspired by Japanese contemporary design. Light mysterious appears from high powered LED modules which are cleverly concealed within the center of the frame.
http://www.maximlighting.com/familydisp2.aspx?family=2752

 Prolok Design & Build Ltd.
Another artistic photo to show off the beauty of this minimalist styled backyard patio and pool area.
Products used:
- Melville 60 Slabs - Range Newport Grey
- Melville Curbs - Range Newport Grey
- Laguna Pool Coping Modules - Sterling Grey
Photo Credits - Cameron Maiolo
Find the right local pro for your project


 David Estreich Architects
A modern garden pavillion provides a tranquil space for relaxation in the manicured landscape of this rambling Craftsman style home. Carefully modulated screened and glazed openings provide ample ventilation, as well as protection from the elements.
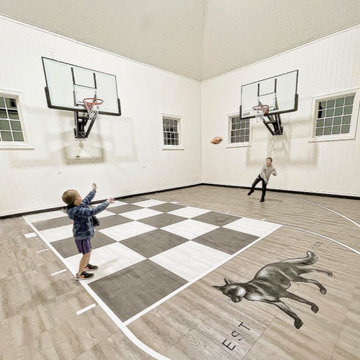
 SnapSports® Athletic Floors & Outdoor Courts
SNAPSPORTS® Indoor home Court Build in Salt Lake City, Utah . Features the multi-patented Pro36 Modular Sports Flooring. The only seamless 36"x36" module in the industry. Installs with no adhesives or fasteners and 100% water-proof. Looks Like Wood, Plays Like Wood but without all of the high cost and maintenance

 Macucina
C’est ce qui a été fait avec ce projet de cuisine tendance. Non seulement les couleurs du salon et de la salle à manger se marient à perfection, mais la console de télévision, le module de rangement et les tablettes décoratives du salon s’agencent avec le la cuisine.

 Elemental Energy
7.25kW Grid-Tied Solar Photovoltaic System located in Bend, Oregon. South-facing solar array, equipped with (21) SolarWorld 345XL Mono Solar Modules and StorEdge 7600A-USS P400 Power Optimizers.
Estimated Annual Energy Production: 8,672 kWh/yr

 grouparchitect
The Phinney Ridge Prefab House is a prefabricated modular home designed by Grouparchitect and built by Method Homes, the modular contractor, and Heartwood Builders, the site contractor. The Home was built offsite in modules that were shipped and assembled onsite in one day for this tight urban lot. The home features sustainable building materials and practices as well as a rooftop deck. For more information on this project, please visit: http://grouparch.com/portfolio_grouparch/phinney-ridge-prefab
Photo credit: Chad Savaikie

 Elemental Energy
Neighboring 3.705 kW PV Systems located in Portland, Oregon. South facing solar arrays on both homes, equipped with (13) SolarWorld 285 Mono Solar Modules and (13) Enphase Energy M215 Micro-Inverters. Estimated Annual Energy Production: 3,577 kWh/yr - Includes (25) Year Warranty.
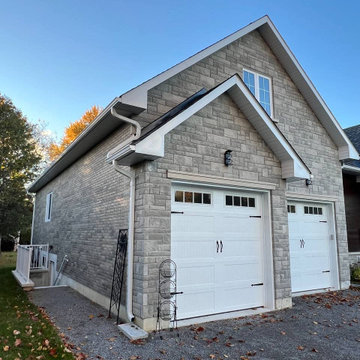
 DreamsON Construction Inc.
Facade cladding in Georgina, ON with Clinker thermal panels (ECIS)
Example of a mid-sized classic beige one-story brick and shingle gable roof design in Toronto
Example of a mid-sized classic beige one-story brick and shingle gable roof design in Toronto
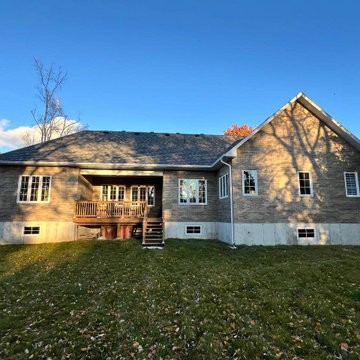 DreamsON Construction Inc.
Facade cladding in Georgina, ON with Clinker thermal panels (ECIS)
Inspiration for a mid-sized timeless beige one-story brick and shingle gable roof remodel in Toronto
Inspiration for a mid-sized timeless beige one-story brick and shingle gable roof remodel in Toronto

 Mariane Wheatley-Miller
Timber panels had been installed on the deck using Western Red Cedar, using this module we designed a fence complete with with a double access gate and a custom designed entrance gate with iron hardware and arch detail.


 14 Day Kitchens
Open concept kitchen - u-shaped brown floor open concept kitchen idea in Dallas with a farmhouse sink, shaker cabinets, blue cabinets, white backsplash, stainless steel appliances and white countertops

 Design, B*tches
Natural raw materials, pops of brilliant colors and super-graphics, and an emphasis on creating a continuous flow from interior to exterior drove the redesign of the house for a growing creative family in Venice, California.
The kitchen was relocated from the side to the newly opened back of the house. Expansive glazing of varying translucencies modulates and highlights key moments within the Venice House.
Photos: Peter Williams


 Mario Januario Design
Photo Credits : Yves Lefebvre photographe
Family room - contemporary enclosed dark wood floor family room idea in Montreal with a wall-mounted tv and multicolored walls
Family room - contemporary enclosed dark wood floor family room idea in Montreal with a wall-mounted tv and multicolored walls
 Design, B*tches
Natural raw materials, pops of brilliant colors and super-graphics, and an emphasis on creating a continuous flow from interior to exterior drove the redesign of the house for a growing creative family in Venice, California.
The kitchen was relocated from the side to the newly opened back of the house. Expansive glazing of varying translucencies modulates and highlights key moments within the Venice House.
Photos: Peter Williams

 MasterBrand Cabinets
This drawer stack and wall #cabinet combination by Aristokraft #Cabinetry provides loads of #storage opportunities.
Example of a small transitional single-wall utility room design with white cabinets and white walls
Example of a small transitional single-wall utility room design with white cabinets and white walls
72