
Search results for "Modules" in Home Design Ideas
 Prolok Design & Build Ltd.
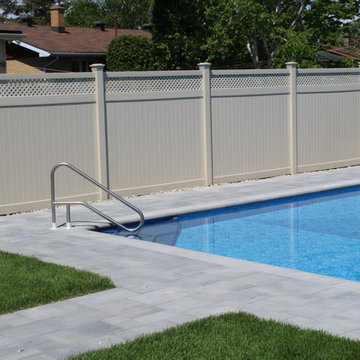
An artistic photo showing off the beautiful perspective of the linear, contemporary style of this project.
Products used:
- Melville 60 Slabs - Range Newport Grey
- Melville Curbs - Range Newport Grey
- Laguna Pool Coping Modules - Sterling Grey
Photo Credits - Cameron Maiolo
 North Point Custom Builders
Marc Stowe
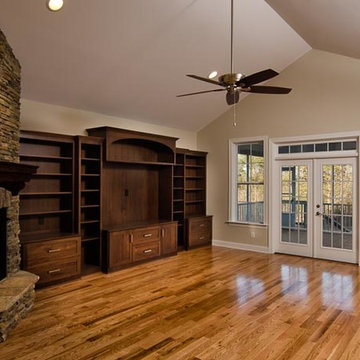
Large arts and crafts enclosed medium tone wood floor family room library photo in Charlotte with beige walls, a corner fireplace, a stone fireplace and a media wall
Large arts and crafts enclosed medium tone wood floor family room library photo in Charlotte with beige walls, a corner fireplace, a stone fireplace and a media wall
 Dynamic Woodworking
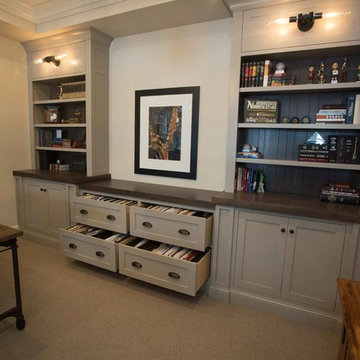
Mid-sized transitional freestanding desk carpeted and beige floor home office photo in San Diego with beige walls
Find the right local pro for your project
 Elemental Energy
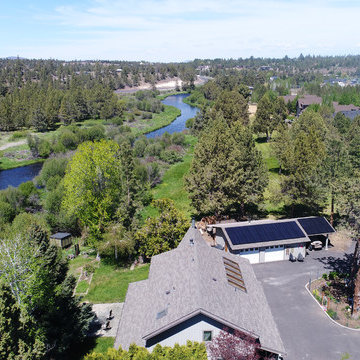
7.98 kW Grid-Tied Photovoltaic System located in Bend, Oregon. South facing solar arrays, equipped with (28) Hyundai 285 Mono Black Solar Modules and (28) Enphase Energy M215 Micro-Inverters.
Estimated Annual Energy Production: 9,546kWh/yr
Includes (25) Year Warranty.
 Art-Moires Décor Inc.
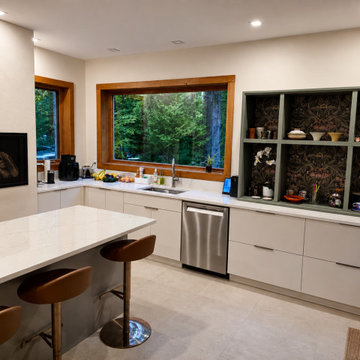
Cuisine lumineuse avec rangement sur mesure, grand plan de travail, îlot central et module décoratif ouvert avec accents verts.
Example of a trendy home bar design in Montreal
Example of a trendy home bar design in Montreal
 Imagineer Remodeling
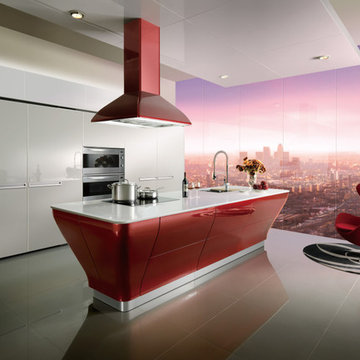
The Red Mirage including drawers, gives a feeling of cleanliness and hygiene that is fundamental for this modern majestic kitchen.
The Red & White color enhances the elegance of a kitchen that combines fascinating solutions for storage with innovative work surfaces. The modules make this kitchen unique, giving it a playful touch but also guaranteeing an excellent ergonomic quality and rendering it totally functional. The asymmetric shape of the kitchen makes it one of the most striking spaces in the home and it perfectly complements the surrounding spaces.
find me @imagineer remodeling
 Maxim Lighting International
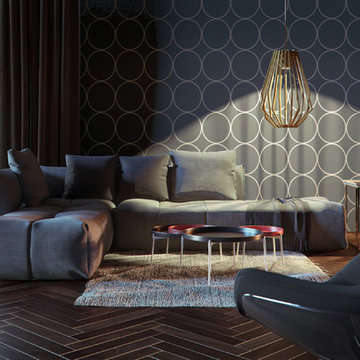
Geometric frames of wood finished in Uddo create forms inspired by Japanese contemporary design. Light mysterious appears from high powered LED modules which are cleverly concealed within the center of the frame.
http://www.maximlighting.com/familydisp2.aspx?family=2752
 Kitchen & Bath ReStylers
Warren Smith, CMKBD, CAPS
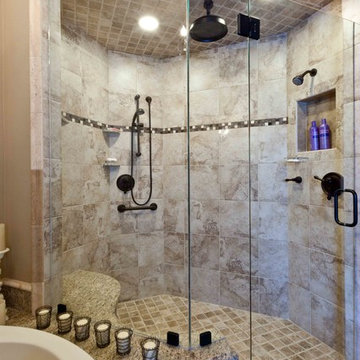
Elegant beige tile corner shower photo in Seattle with a hot tub
Elegant beige tile corner shower photo in Seattle with a hot tub

 Seed
The huge shade embraces and sheds the light at the same time, while the LED module is integrated behind the metal cap, preventing the light from being visible and causing glare. APOLLO Floor Lamp is married with wooden tripods along with a touch-dimmer device, allowing users to enjoy flexible modes like being in nature.
 YesterTec Design Company
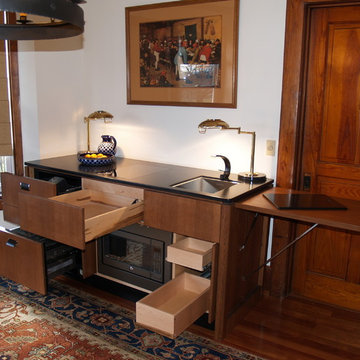
This 29" deep Stealth Kitchen Module is a complete Mini-kitchen that only require 6 feet of width and can fit underneath windows or against a wall with a flat screen TV above it. These modules are great for the extended stay hotel rooms, the executive suite or any residential use that needs a kitchen to virtually disappear.
As shown above, this 6 foot wide UK72B-OCRS mini-kitchen made of quarter sawn white oak features a flush mounted 2 burner induction cooktop, a concealed sink under a removable cutting board, a concealed refrigerator/freezer/icemaker and a safely concealed convection/microwave oven that utilizes YesterTec's exclusive UL Listed technology that allows power to the oven only when it is exposed to view. It also has 3 drawers and an optional pop-up countertop extension that can be used as prep space or as eating counter. This piece can also include a downdraft telescoping exhaust vent.
 Thomas Roszak Architecture, LLC
Photo credit: Tom Harris @ Hedrich Blessing
Pearson Residence:
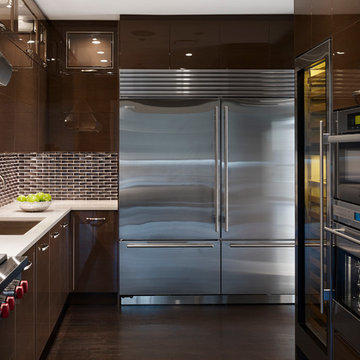
Two large condominiums were combined by adding a stair in the center of the units where the previous dining rooms were located. The renovation creates a city living residence with over 6,000 SF overlooking an urban park and Lake Michigan. The glass enclosed TV module is back-lit with white LED light; the TV swings in a door to allow for views from the drawing room and the adjacent rooms in the space. The kitchen is hand-made in Canada using dark-taupe stained high-gloss doors, and is accented with a richly textured rough hewn glass tile backsplash. A Louis the 14th French designed bar is made Irish with a brass foot rail and comfortable overhang on the bar top. Dark espresso stained oak floors offset the stone colored walls and the new white stair structure. Special steam saws were used to cut the 10 inch concrete slab stair opening while the residents lived in the apartment. A new steel tube stair is a canting vierendeel truss and is built in modules that were pre-built, cut, and re-assembled onsite. Walnut treads were used to hold up the glass railings and balustrade. A bespoke wool carpet runs in the center of the stair and is held in place with rug hangers. Light beige Crema Luna limestone tile risers are used on the raised platform below the stair.

 Harmony Energy Works Incorporated
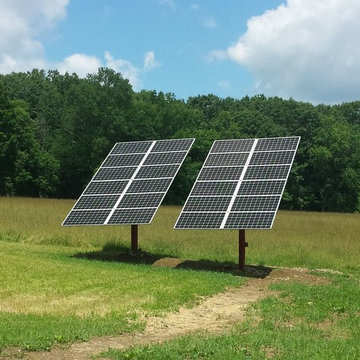
This 6.84KW ground-mounted solar array consists of 24 SolarWorld American-made solar panels, SolarEdge Optimizers and Inverters, and DPW Top-of-Pole Ground-mount racking. It is rated for over 80 psf snow load and over 115 mph wind speeds. It includes module level online monitoring so both the homeowner and the installer can confirm proper operation of all components.
 Design, B*tches
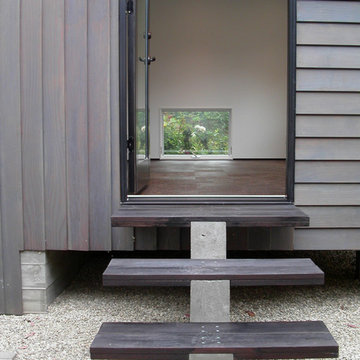
Natural raw materials, pops of brilliant colors and super-graphics, and an emphasis on creating a continuous flow from interior to exterior drove the redesign of the house for a growing creative family in Venice, California.
The kitchen was relocated from the side to the newly opened back of the house. Expansive glazing of varying translucencies modulates and highlights key moments within the Venice House.
Photos: Peter Williams
 Hudson Valley Lighting
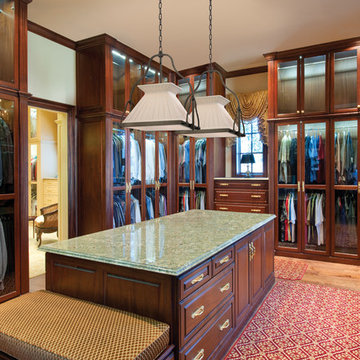
A statement maker, Clifton groups eye-catching materials in a visually striking arrangement. Box pleating accentuates the crisp geometry of the corniced fabric shade. The smooth contours of the metalwork create a dynamic contrast to the shade’s prim tailoring. An etched glass diffuser softly modulates Clifton’s down-light and ensures that the fixture is appealing from every angle.
 Maxim Lighting International
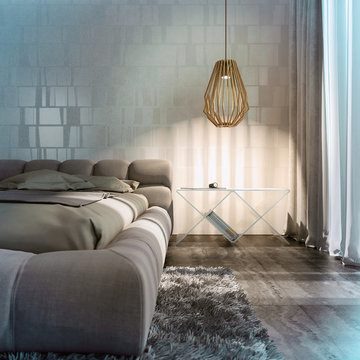
Geometric frames of wood finished in Uddo create forms inspired by Japanese contemporary design. Light mysterious appears from high powered LED modules which are cleverly concealed within the center of the frame.
http://www.maximlighting.com/familydisp2.aspx?family=2752
 Maxim Lighting International
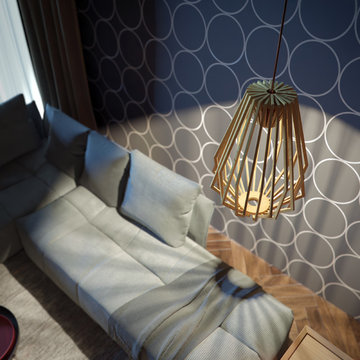
Geometric frames of wood finished in Uddo create forms inspired by Japanese contemporary design. Light mysterious appears from high powered LED modules which are cleverly concealed within the center of the frame.
http://www.maximlighting.com/familydisp2.aspx?family=2752
 Elemental Energy
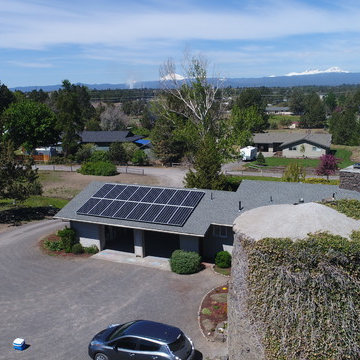
4.96 kW Grid-Tied Photovoltaic System located in Bend, Oregon. East facing solar array, equipped with (116) SolarWorld 310XL Mono Solar Modules and (16) Enphase Energy M250 Micro-Inverters.
Estimated Annual Energy Production: 5,576kWh/yr
Includes (25) Year Warranty.
 Thomas Roszak Architecture, LLC
Photo credit: Tom Harris @ Hedrich Blessing
Pearson Residence:
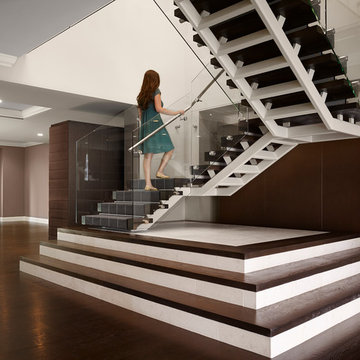
Two large condominiums were combined by adding a stair in the center of the units where the previous dining rooms were located. The renovation creates a city living residence with over 6,000 SF overlooking an urban park and Lake Michigan. The glass enclosed TV module is back-lit with white LED light; the TV swings in a door to allow for views from the drawing room and the adjacent rooms in the space. The kitchen is hand-made in Canada using dark-taupe stained high-gloss doors, and is accented with a richly textured rough hewn glass tile backsplash. A Louis the 14th French designed bar is made Irish with a brass foot rail and comfortable overhang on the bar top. Dark espresso stained oak floors offset the stone colored walls and the new white stair structure. Special steam saws were used to cut the 10 inch concrete slab stair opening while the residents lived in the apartment. A new steel tube stair is a canting vierendeel truss and is built in modules that were pre-built, cut, and re-assembled onsite. Walnut treads were used to hold up the glass railings and balustrade. A bespoke wool carpet runs in the center of the stair and is held in place with rug hangers. Light beige Crema Luna limestone tile risers are used on the raised platform below the stair.
 Aquatica Plumbing Group
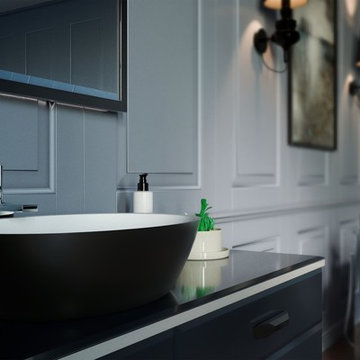
Timeless and classic are just some of the words used to describe our Aquatica Sensuality-Blck-Wht Stone Vessel Sink. The bowl-shaped basin features a waste outlet cover which blends into the white AquateX™ material the unit is made of. Boasting an oval design that combines modern functionality with eye-catching aesthetics, the visual impact this unit has remains unmatched. Made from solid and durable AquateX™ with the natural matte finish, the washbasin is velvety to the touch, and it is the ideal companion piece with our matching Sensuality series baths which feature an equally sensual design.
74