
Search results for "Modules" in Home Design Ideas

 Elemental Energy
4.96 kW Grid-Tied Photovoltaic System located in Bend, Oregon. East facing solar array, equipped with (116) SolarWorld 310XL Mono Solar Modules and (16) Enphase Energy M250 Micro-Inverters.
Estimated Annual Energy Production: 5,576kWh/yr
Includes (25) Year Warranty.

 Design, B*tches
Natural raw materials, pops of brilliant colors and super-graphics, and an emphasis on creating a continuous flow from interior to exterior drove the redesign of the house for a growing creative family in Venice, California.
The kitchen was relocated from the side to the newly opened back of the house. Expansive glazing of varying translucencies modulates and highlights key moments within the Venice House.
Photos: Chris Hahn
 Maxim Lighting International
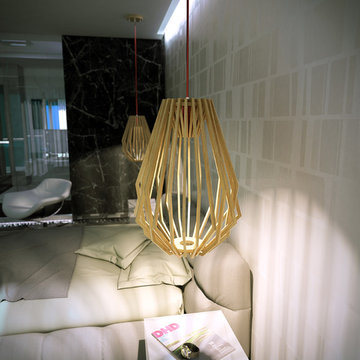
Geometric frames of wood finished in Uddo create forms inspired by Japanese contemporary design. Light mysterious appears from high powered LED modules which are cleverly concealed within the center of the frame.
http://www.maximlighting.com/familydisp2.aspx?family=2752
Find the right local pro for your project

 Legrand, North America
This blogger made a quick update to her kitchen by swapping out tired wall plates and updating with the adorne collection.
Photos: Ruthie, Refashionably Late

 Imagineer Remodeling
The Red Mirage including drawers, gives a feeling of cleanliness and hygiene that is fundamental for this modern majestic kitchen.
The Red & White color enhances the elegance of a kitchen that combines fascinating solutions for storage with innovative work surfaces. The modules make this kitchen unique, giving it a playful touch but also guaranteeing an excellent ergonomic quality and rendering it totally functional. The asymmetric shape of the kitchen makes it one of the most striking spaces in the home and it perfectly complements the surrounding spaces.
find me @imagineer remodeling

 Abbey Design + Remodel
new flooring in pantry. Homeowners created shelving and storage modules.
Example of a huge trendy u-shaped medium tone wood floor eat-in kitchen design in DC Metro with an island, flat-panel cabinets, white cabinets, quartz countertops, multicolored backsplash, stone tile backsplash, stainless steel appliances and an undermount sink
Example of a huge trendy u-shaped medium tone wood floor eat-in kitchen design in DC Metro with an island, flat-panel cabinets, white cabinets, quartz countertops, multicolored backsplash, stone tile backsplash, stainless steel appliances and an undermount sink

 Gallotti&Radice
Sideboard with doors, drawers and open module. Structure in black lacquered open pore ash or walnut lacquered open pore ash. Front and sides cladded with hand knurled border. Modules with doors supplied with inside wooden shelf. In the black lacquered open pore version top available in beveled Calacatta Vagli Oro or Verde Alpi marble or 6 mm thick tempered black back painted glass. Handles and metal parts lacquered in the “fango” colour. In the walnut lacquered open pore version top available in bevelled Calacatta Vagli Oro/Verde Alpi marble or 6 mm thick tempered back painted glass in liquorice, blue grey or green grey colours.

 MIG Furniture Design, Inc.
Modular Sectional Sofa Spasso C020 by Natuzzi Editions. Really innovative design and great modularity for sure makes this Sectional Sofa stand out from what you saw before. The Spasso C020 Sectional becomes the most vivid spot in any interior featuring awesome flexibility as far as all pieces are upholstered all around allowing to place all modules separately when required. Spasso Sofa can be ordered in either full Italian Leather or Premium Fabric available in a wide selection of colors and grades so you can definitely find the upholstery you like.
Features:
Designed by Natuzzi Editions
Seat and Back cushions are fixed to the frame
Wooden frame
To allow modularity, the single elements can be put together thanks to the rubber stops under the legs
All modules are fully upholstered
Upholstery: Italian Top Grain Leather or Premium Fabric
Dimensions:
Sectional (main image): W(80" x


 Thomas Roszak Architecture, LLC
Photo credit: Tom Harris @ Hedrich Blessing
Pearson Residence:
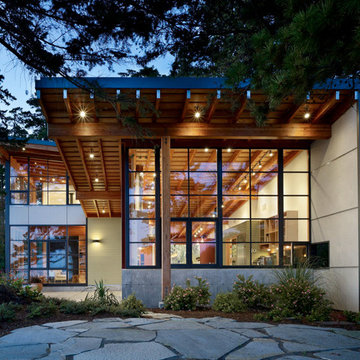
Two large condominiums were combined by adding a stair in the center of the units where the previous dining rooms were located. The renovation creates a city living residence with over 6,000 SF overlooking an urban park and Lake Michigan. The glass enclosed TV module is back-lit with white LED light; the TV swings in a door to allow for views from the drawing room and the adjacent rooms in the space. The kitchen is hand-made in Canada using dark-taupe stained high-gloss doors, and is accented with a richly textured rough hewn glass tile backsplash. A Louis the 14th French designed bar is made Irish with a brass foot rail and comfortable overhang on the bar top. Dark espresso stained oak floors offset the stone colored walls and the new white stair structure. Special steam saws were used to cut the 10 inch concrete slab stair opening while the residents lived in the apartment. A new steel tube stair is a canting vierendeel truss and is built in modules that were pre-built, cut, and re-assembled onsite. Walnut treads were used to hold up the glass railings and balustrade. A bespoke wool carpet runs in the center of the stair and is held in place with rug hangers. Light beige Crema Luna limestone tile risers are used on the raised platform below the stair.
 Decklife Outdoor Concepts
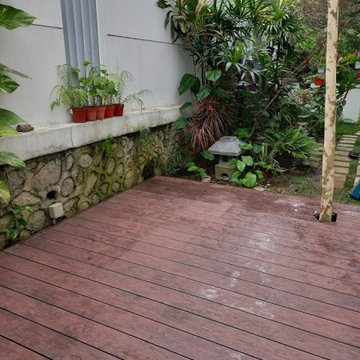
This floating garden deck was constructed using Ez-Deck modular decking system. Each sturdy steel deck module measures 4x4' and hot dipped galvanized for rust protection. The entire 160 sqft deck project was complete before sundown. The rosewood wood composite planks not only look rustic, but can be sanded for scratches to look entirely new again.
 Design, B*tches
Natural raw materials, pops of brilliant colors and super-graphics, and an emphasis on creating a continuous flow from interior to exterior drove the redesign of the house for a growing creative family in Venice, California.
The kitchen was relocated from the side to the newly opened back of the house. Expansive glazing of varying translucencies modulates and highlights key moments within the Venice House.
Photos: Peter Williams

 Simply Stunning Spaces
This 2018 project was the epitome of elegance. We livened up the classic neutrals of this home with rich navy blues and gold accents. Some of our favorite aspects of this project were the intricate kitchen backsplash, hood, and the fully custom tea room. If you're looking to add a touch of elegance to your home design, give us a call!
 Thompson Construction
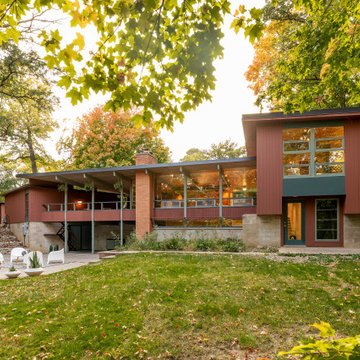
Inspiration for a mid-sized 1950s multicolored split-level wood flat roof remodel in Minneapolis

 Alair Homes Plano
This house has a cool modern vibe, but the pre-rennovation layout was not working for these homeowners. We were able to take their vision of an open kitchen and living area and make it come to life. Simple, clean lines and a large great room are now in place. We tore down dividing walls and came up with an all new layout. These homeowners are absolutely loving their home with their new spaces! Design by Hatfield Builders | Photography by Versatile Imaging
 MIG Furniture Design, Inc.
Modular Sectional Sofa Spasso C020 by Natuzzi Editions. Really innovative design and great modularity for sure makes this Sectional Sofa stand out from what you saw before. The Spasso C020 Sectional becomes the most vivid spot in any interior featuring awesome flexibility as far as all pieces are upholstered all around allowing to place all modules separately when required. Spasso Sofa can be ordered in either full Italian Leather or Premium Fabric available in a wide selection of colors and grades so you can definitely find the upholstery you like.
Features:
Designed by Natuzzi Editions
Seat and Back cushions are fixed to the frame
Wooden frame
To allow modularity, the single elements can be put together thanks to the rubber stops under the legs
All modules are fully upholstered
Upholstery: Italian Top Grain Leather or Premium Fabric
Dimensions:
Sectional (main image): W(80" x

 Jeri Koegel Photography
Jeri Koegel
Inspiration for a transitional built-in desk medium tone wood floor home office remodel in Orange County with gray walls and no fireplace
Inspiration for a transitional built-in desk medium tone wood floor home office remodel in Orange County with gray walls and no fireplace

 Design Depot Furniture Inc
Lampo Bookcase Desk
The contemporary home expresses multiple needs for which Lampo provides answers and specific modules. For example the desk drop leaf with thickness 35 mm and depth 400 mm, mounted on the structure of the composition at an ergonomic height of 750 mm by means of a thin yet strong steel wire attached to a metal plate built into the thickness of the door.
Made in Italy
Call 1-800-880-7154 for a quote

 Central Texas Builders and Remodelers
Large elegant backyard concrete patio kitchen photo in Austin with a roof extension

76