
Search results for "Modules" in Home Design Ideas

 Cassoni Furniture & Accessories
- LARSEN SOFA. Wide range of high quality upholstery: leather, textile and wool, and wide range of colors. Cover in fabric is completely removable. Beside sofas the collection Larsen offers a wide range of modules that can be freely combined with each other. Frame in solid wood and plywood, padded with differentiated density non-deformable foamed polyurethane, sprung with interwoven elastic bands. Under-covering in cotton canvas coupled with polyester fibre. Feet available in bronze finished aluminium cast, or in polished aluminium cast.
Available in different sizes, modules, compositions, fabrics, leathers and colors.
https://cassoni.com/Larsen-sofa-02
- BLOG SIDE TABLE. Rectangular small table entirely made of epoxy powder painted metal in white or grey.
Available in two sizes and colors.
https://cassoni.com/Blog-side-table-02

 Design, B*tches
Natural raw materials, pops of brilliant colors and super-graphics, and an emphasis on creating a continuous flow from interior to exterior drove the redesign of the house for a growing creative family in Venice, California.
The kitchen was relocated from the side to the newly opened back of the house. Expansive glazing of varying translucencies modulates and highlights key moments within the Venice House.
Photos: Peter Williams

 Prolok Design & Build Ltd.
A close-up photo of the patio wrapping the pool steps and the walkway connecting the dining area.
Products used:
- Melville 60 Slabs - Range Newport Grey
- Melville Curbs - Range Newport Grey
- Laguna Pool Coping Modules - Sterling Grey
Photo Credits - Cameron Maiolo
Find the right local pro for your project

 Elemental Energy
7.98 kW Grid-Tied Photovoltaic System located in Bend, Oregon. South facing solar arrays, equipped with (28) Hyundai 285 Mono Black Solar Modules and (28) Enphase Energy M215 Micro-Inverters.
Estimated Annual Energy Production: 9,546kWh/yr
Includes (25) Year Warranty.




 Reliance Design Build
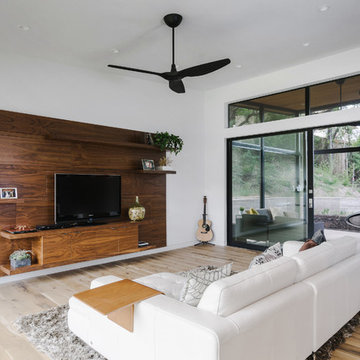
Example of a mid-sized trendy open concept medium tone wood floor family room design in Columbus with gray walls, no fireplace and a wall-mounted tv

 Mariane Wheatley-Miller
Timber panels had been installed on the deck using Western Red Cedar, using this module we designed a fence complete with with a double access gate and a custom designed entrance gate with iron hardware and arch detail.
A new bluestone stone path with brown stone steps were added on both sides of the property.
 Design, B*tches
Natural raw materials, pops of brilliant colors and super-graphics, and an emphasis on creating a continuous flow from interior to exterior drove the redesign of the house for a growing creative family in Venice, California.
The kitchen was relocated from the side to the newly opened back of the house. Expansive glazing of varying translucencies modulates and highlights key moments within the Venice House.
Photos: Peter Williams
 Design, B*tches
Natural raw materials, pops of brilliant colors and super-graphics, and an emphasis on creating a continuous flow from interior to exterior drove the redesign of the house for a growing creative family in Venice, California.
The kitchen was relocated from the side to the newly opened back of the house. Expansive glazing of varying translucencies modulates and highlights key moments within the Venice House.
Photos: Peter Williams
 Elemental Energy
4.96 kW Grid-Tied Photovoltaic System located in Bend, Oregon. East facing solar array, equipped with (116) SolarWorld 310XL Mono Solar Modules and (16) Enphase Energy M250 Micro-Inverters.
Estimated Annual Energy Production: 5,576kWh/yr
Includes (25) Year Warranty.

 Reverse Architecture
In this renovation of a 100-year-old multifamily home, the upstairs owner's unit becomes an expanded duplex. The existing stair was stripped bare and re-clad in birch. The original studs, which support the roof, were lightly sanded and given a clear finish. The stain of the plaster lathe on the studs modulates the spacing of the new birch screen.
Photo by Carl Solander

 Arete European Kitchens
Cabinetry design and installation by Arete Kitchens.
German-made metallic champagne ALNO cabinetry.
Webber+Studio Architects
Risinger Homes, Builder
Greer Interior Design
© Casey Dunn Photography
 Silicon Energy
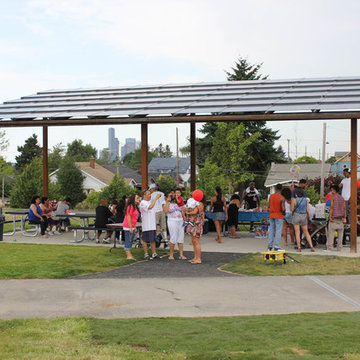
Solar Picnic Shelter installed by Artisan Electric, Seattle Metro using Silicon Energy, Bolt-together PV Modules and Mounting System
Example of a trendy home design design in Seattle
Example of a trendy home design design in Seattle

 Fama Living New York
Arianne Love is the new modular program of Fama. A model that extends the range of options that its predecessor Arianne: new measures of modules, round poufs, new module and corner tables with lift top, the new options are included in this modular addition of new finish on the seat. Furthermore, the modular Love Ariane program has several chairs that fit perfectly in any combination Our Models have a lot of different units. You can create unlimited sizes. Also, our fabrics are in 5 different grades (series), from 2 to 6. Lead time 8-12 weeks. Made in Spain

 Studio MMA Architecture + Design
This house is set on a sunny natural plateau, sheltered from the wind and enjoys magnificent views of Sutton Mounts and Echo. The layout of the house integrates harmoniously with the surrounding forest, opening to nature through large expanses of glass and terraces that connect the living spaces to the forest. A long roof shelters the house, its deep eaves acting as a sunshade and defining protected outside spaces. The wide south and east terraces, close to ground level, bring the house into contact with its site and enjoy lots of sunshine. A screen porch is strategically located to avoid blocking the primary views and provides access to the forest. The living living spaces are arranged in an open layout under a ceiling ceiling that reaches 12 feet in height, yet more intimate spaces such as the fireplace alcove modulate the spaces between the higher volumes. The construction will achieve Novoclimat certification and integrates among other things a radiant floor fed by a geothermal heating system. This project was completed in collaboration with engineers and Construction Boivin.

 JACK ROSEN CUSTOM KITCHENS
Trendy l-shaped white floor kitchen photo in DC Metro with an undermount sink, flat-panel cabinets, white cabinets, white backsplash, stainless steel appliances and an island

 Pi Cabinets and More LLC
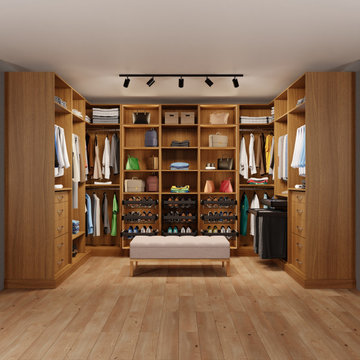
Pull-out Hafele accessories
Vertical LED lighting in glass door modules
Large transitional gender-neutral walk-in closet photo in DC Metro with open cabinets
Large transitional gender-neutral walk-in closet photo in DC Metro with open cabinets
 Pi Cabinets and More LLC
Pull-out Hafele accessories
Vertical LED lighting in glass door modules
Example of a large transitional gender-neutral walk-in closet design in DC Metro with open cabinets
Example of a large transitional gender-neutral walk-in closet design in DC Metro with open cabinets

 3 Stones Custom Homes
This is an example of a mid-sized contemporary brick front porch design in Toronto with an awning.
75