
Search results for "Mold file" in Home Design Ideas
 CW Architecture, Inc.
Brian Goddard

Example of a country terra-cotta tile enclosed dining room design in Phoenix with white walls and no fireplace
Example of a country terra-cotta tile enclosed dining room design in Phoenix with white walls and no fireplace
 Ronda Royalty
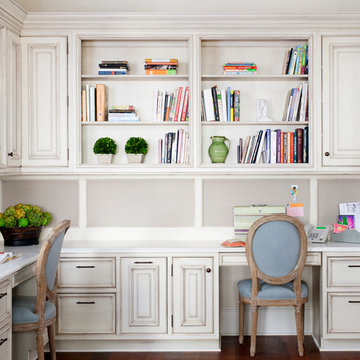
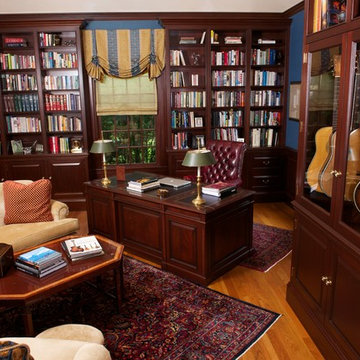
Elegant desk area invites research, homework, sewing, correspondence, etc. Photos by Stacy Zarin-Goldberg
Study room - traditional built-in desk dark wood floor study room idea in DC Metro
Study room - traditional built-in desk dark wood floor study room idea in DC Metro

 Revival House
Super sleek statement in white. Sophisticated condo with gorgeous views are reflected in this modern apartment accented in ocean blues. Modern furniture , custom artwork and contemporary cabinetry make this home an exceptional winter escape destination.
Lori Hamilton Photography
Learn more about our showroom and kitchen and bath design: http://www.mingleteam.com
Find the right local pro for your project

Inspiration for a mid-sized transitional freestanding desk medium tone wood floor home office remodel in San Francisco
 SDG Architecture, Inc.
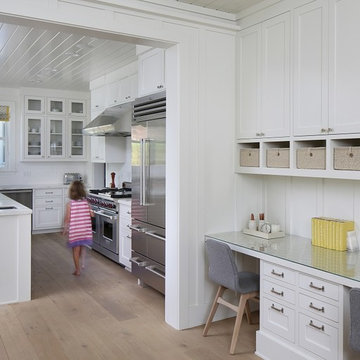
This kitchen features a convenient work space for the family.
Photographer: Bernard Andre'
Country kitchen photo in San Francisco
Country kitchen photo in San Francisco
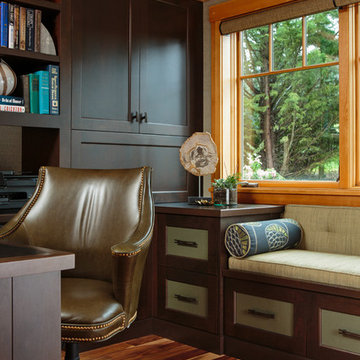
 Angela Todd Studios | Portland, OR
We wanted this office to feel contemporary with a contrast from the natural wood tones in the millwork and doors in the house. I decided to introduce rich espresso stained cabinetry and the crown molding detail brought it together. The cabinetry doors have a leather front inlay. The cabinetry is packed with function. We added file cabinets under the bench seat, an awning appliance garage for electronics, and we doubled his storage from his previous furniture. I chose Acacia Walnut Floors to complement the wood style and meet up with the maple hardwood floors just outside the door.
For more about Angela Todd Studios, click here: https://www.angelatoddstudios.com/
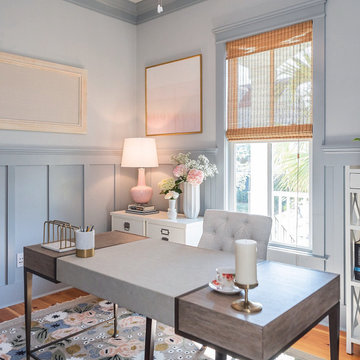




 O’Hara Interiors
Martha O'Hara Interiors, Interior Design | L. Cramer Builders + Remodelers, Builder | Troy Thies, Photography | Shannon Gale, Photo Styling
Please Note: All “related,” “similar,” and “sponsored” products tagged or listed by Houzz are not actual products pictured. They have not been approved by Martha O’Hara Interiors nor any of the professionals credited. For information about our work, please contact design@oharainteriors.com.
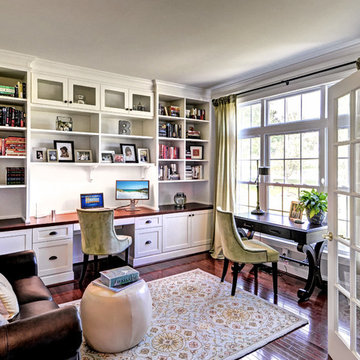
 CUSTOM CRAFT - Design Build Remodel
With one homeower working from home full time, and the other working from home once a week, we needed to provide work space for two. The primary work space was built-in to the wall, along with cabinetry and shelving for the printer, filing cabinets, office supplies, as well as the book collection. A second free standing desk was placed by the window to accommodate a second worker as needed.
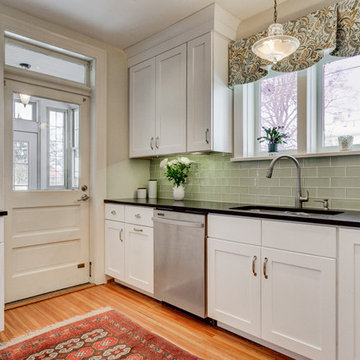
 Reliance Design Build
Inspiration for a mid-sized modern u-shaped light wood floor enclosed kitchen remodel in Los Angeles with an undermount sink, shaker cabinets, white cabinets, quartzite countertops, green backsplash, glass tile backsplash and stainless steel appliances

 Jared Nelson
Millcreek Cabinet and Design constructed only the cabinetry. We do not have other information regarding the other finishes such as flooring, wall color, and counters; they were selected by the designer or homeowner.
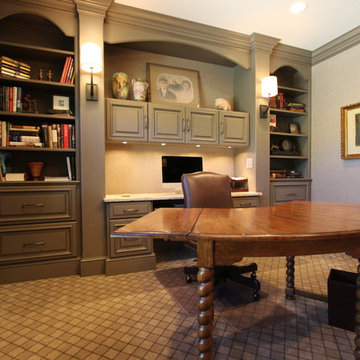
 Cabinet-S-Top
In this beautiful office we installed custom cabinetry in the Clover Square Raised Panel in Marion Gray with Chestnut Gray finish accented with Zinc Die Cast Lafayette Cabinet Pulls and a Cambria Quartz countertop in Windermere color with a bevel edge.
 Closet Organizing Systems

The homeowner wanted a space created for her love of sewing along with a tidy place to wrap presents and enjoy game time with her grandchildren.
Creating an elevated wrapping station with a wood slatwall created a convenient place to store paper, ribbons and other crafting supplies.
The large lateral file type drawers are used to store wrapping rolls and the adjoining large cabinets provide plenty of storage for games and crafts alike.
The cabinets are completed in White melamine with a high pressure laminate durable work surface. Stainless steel bar pulls were used on the cabinet doors and Flat fascia molding trimmed all the cabinets to give the space a clean contemporary look.
Designed by Donna Siben for Closet Organizing Systems

 San Luis Kitchen Co.
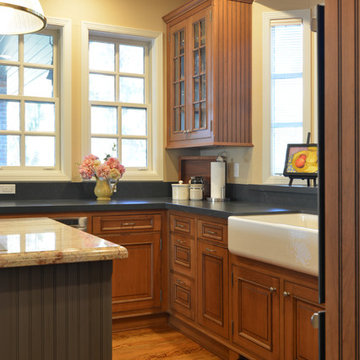
The client wanted a kitchen that created a warm and cozy feeling where family and friends would feel right at home. She sought a kitchen that was of the highest quality cabinetry and a designer that would really listen to her needs and wants. The Pewter glaze overtones on the cherry wood tie in with the distressed gray island; the Silestone Quartz Soapstone around the perimeter provides a neutral background, while the island has a more dramatic polished granite with cream, rose and brown tones to become a beautiful centerpiece.
The cabinets are heavily detailed with beaded sides and backs, inset doors, chamfered corners wherever possible, toe valances and applied mouldings around the entire base to add a rich, handcrafted look. The heights of the cabinets vary to reduce uniformity, adding to the casual charm. An apron front sink also contributes to the country look. The desk is particularly fanciful with it’s mullion doors, French Country open shelves with beaded sides and back, curved and beaded valance and drawer with multiple drawerheads / applied molding. We also incorporated doors that come all the way to the counter to hide the usual home office clutter. The lower part of the desk includes many drawers of various sizes and even a special locking file drawer. The beautiful dark gray island boasts French Country open shelves with arched and beaded valances, a fluting detail on each corner of the cookbook shelves, toe details, lots of beadboard, and a variety of storage options for cooking utensils, pans, and serving dishes.

 Peter Salerno Inc
Photo by Peter Rymwid
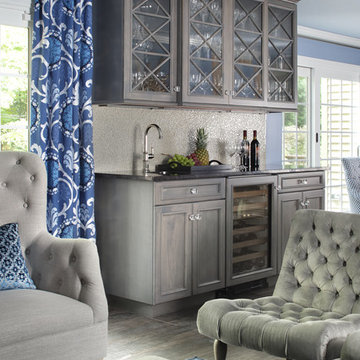
This kitchen pulls it's beauty from the perfect combination of whites, blues, and greys. Glass mullion doors to the right of the windows and smokey mirror on the refrigerator panels help to add the illusion of a more open space.
We left the room as an open space to allow more room to entertain, eat, and cook. The ceramic tile mimics wood planking perfectly but makes cleaning and maintenance easier. The tall hearth makes for a more spacious cooking area on a smaller wall.
Cabinet and top details:
The perimeter tops are Silestone Haze, the island top is Danby marble at 2 1/2" thick. The perimeter cabinets are frameless with applied molding and painted white, the island is maple with a denim stain.
The ceiling height is 8'. all the lighting, furniture, and wall paint colors and wallpaper were handled by the home owner - we have no information on file.
 Star Furniture

The groundbreaking Rhapsody Collection brings together classic design elements, grand scale, and a relaxed rustic finish to create an impassioned marriage of casual opulence. Exuberant scale and serpentine shapes infuse the pieces with emotion, while timeless motifs like scrolls, rope twist molding, the acanthus leaf and fleur de lis anchor Rhapsody in old world charm. Building on the grand scale and classic European design is the defining element of the collection: a walnut-colored finish inspired by the natural yet rustic nature of reclaimed woods in beautiful patinas.
The office collection contains a desk, bookcase, credenza, curio, lateral file, executive desk, lamp table, tilt swivel chair, computer credenza, and hutch.
Dining, living, media and entertainment pieces are also part of the Rhapsody collection. Available at Star Furniture stores in Texas.
Star #: 378783


 Adrienne DeRosa

An upstairs bedroom currently serves as the administrative office for At Home Modern. Light furnishings and the vintage E.A. Evans painting give the room a decidedly feminine feel without going over the top. The tomato-red file cabinet, one of the Fishers' few "new" purchases, ties the room together with a punch of color and minimal form.
File Cabinet: TPS Cabinet, cb2; desk chair: Molded Eiffel Side Chair (DSR), vintage Eames
Adrienne DeRosa Photography © 2013 Houzz
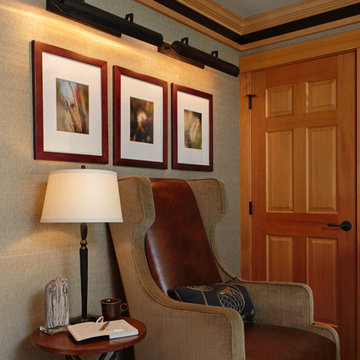 Angela Todd Studios | Portland, OR
We wanted this office to feel contemporary with a contrast from the natural wood tones in the millwork and doors in the house. I decided to introduce rich espresso stained cabinetry and the crown molding detail brought it together. The cabinetry doors have a leather front inlay. The cabinetry is packed with function. We added file cabinets under the bench seat, an awning appliance garage for electronics, and we doubled his storage from his previous furniture. I chose Acacia Walnut Floors to complement the wood style and meet up with the maple hardwood floors just outside the door.
For more about Angela Todd Studios, click here: https://www.angelatoddstudios.com/
 Classy Closets San Diego

Example of a large classic built-in desk dark wood floor and brown floor study room design in San Diego with gray walls
3