
Search results for "Monochrome kitchen" in Home Design Ideas

 Kenny Vanden Berghe
The Vienna Deluxe Room is a spacious room with private bathroom, toilet and kitchenette.
It is furnished with a comfortable Queen double bed, a desk and armchairs.
It is equipped with a TV with Belgacom TV (over 200 international channels) and an iPad with wifi access.

 Foscari
Inspiration for a large modern single-wall concrete floor eat-in kitchen remodel in Houston with a single-bowl sink, flat-panel cabinets, white cabinets, black backsplash, black appliances and an island

 Renovisions
This client requested that we design her new kitchen space to look and function with her and her family’s usage in mind. She was not happy with her existing kitchen due to builder-grade ceramic flooring, lack of countertop space, poor lighting, inadequate and unorganized storage and the closed off feel of the area. Renovisions resolved all of these issues by designing and building an impressive, transitional styled kitchen; delivering a beautifully well thought-out space that provides a multi-functional approach and meets the needs of this busy and dynamic household.
Typically, we encounter challenges in every project, and this was no different. The upstairs bathroom plumbing ran across the entire length of the kitchen sink wall and it was necessary to work with it by moving the plumbing as far up as possible and then building a soffit to hide it.
Creating a space that has a more open feel was top of mind for our client. Installing a new wood floor that matched the existing dining room floor helped with this and in addition, warmed up the room. By relocating the refrigerator to the opposite wall and adding a bar area at the end toward the family room, the flow of traffic for family members and guests became more managed.
The open floor plan allowed for additional island cabinets to accommodate smart storage and better functionality when prepping meals, sitting to eat or gathering with friends and family. We believe having ample countertop surface space is a critical improvement in any renovation and this particular project now boasts a large countertop area with a stunning wide vein pattern that accentuates the design instead of overpowering it. The soft look of the Blanco Arabescato quartz enhances the space and looks lovely with the white inset styled cabinetry.
Beauty and function go hand-in-hand in this kitchen with several exceptional elements such as under-cabinet lighting with dimmers to control the mood light. Glass doors were added to the wall cabinets which flank the wine rack for displaying their decorative glassware and a beverage cooler below provided added convenience and access to cold beverages. The GE Café line of appliances in ‘Slate’ and ‘Stainless Steel’ finishes are a stunning contrast here.
The sensational looking decorative marble 6”x6” backsplash tile over the gas range and in the bar area creates nice focal points by creating a unique look for her that family and guests love.
Convenient and functional elements were added such as a blind corner pull-out for easier pot/pan storage, a sweep-o-vac under cabinet vacuum system for those constant quick clean-ups, a pull-out caddy under the sink base for storage of cleaning products and a protective mat to collect potential spills.
Our client let us know it was time for a change and we listened. She shared a few pictures she loved from a home magazine, we shared our insight and then designed/built the kitchen of her dreams! … A fabulous and functional space.
Find the right local pro for your project

 Maven Home Interiors
The beautiful Home Office features a built in desk with tower cabinets flanking each end. Sconce lighting, open wood shelves and built in storage for files.

 California Closets of Central Illinois
Photographer: Pretty Pear Photography
Designer: Cressa Gamache
Living room - contemporary living room idea in Indianapolis
Living room - contemporary living room idea in Indianapolis





 Tenor Tile
Example of a mid-sized trendy single-wall medium tone wood floor and brown floor enclosed kitchen design in Vancouver with a single-bowl sink, dark wood cabinets, quartzite countertops, multicolored backsplash, matchstick tile backsplash, stainless steel appliances, an island and flat-panel cabinets



 S&W Kitchens
Rickie Agapito
Example of a large trendy l-shaped marble floor and white floor eat-in kitchen design in Jacksonville with an undermount sink, flat-panel cabinets, white cabinets, marble countertops, paneled appliances and an island
Example of a large trendy l-shaped marble floor and white floor eat-in kitchen design in Jacksonville with an undermount sink, flat-panel cabinets, white cabinets, marble countertops, paneled appliances and an island

 Design House
Eat-in kitchen - large farmhouse single-wall dark wood floor and brown floor eat-in kitchen idea in Milwaukee with a single-bowl sink, shaker cabinets, white cabinets, marble countertops, white backsplash, subway tile backsplash, stainless steel appliances and an island

 ORA Studio NYC by Giusi Mastro
Miho Aikawa Photography
Example of a mid-sized minimalist galley white floor eat-in kitchen design in New York with an undermount sink, flat-panel cabinets, white cabinets, solid surface countertops, no island and gray countertops
Example of a mid-sized minimalist galley white floor eat-in kitchen design in New York with an undermount sink, flat-panel cabinets, white cabinets, solid surface countertops, no island and gray countertops
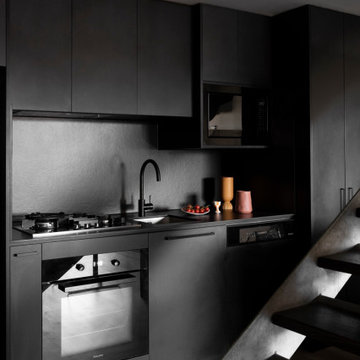
 Camilla Molders Design
Residential Interior Design project by Camilla Molders Design
Small urban galley vinyl floor and gray floor eat-in kitchen photo in Melbourne with a drop-in sink, flat-panel cabinets, black cabinets, black backsplash, porcelain backsplash, black appliances, an island and black countertops
Small urban galley vinyl floor and gray floor eat-in kitchen photo in Melbourne with a drop-in sink, flat-panel cabinets, black cabinets, black backsplash, porcelain backsplash, black appliances, an island and black countertops

Sponsored
Westerville, OH

Custom Home Works
Franklin County's Award-Winning Design, Build and Remodeling Expert

 M Studio
Small condo kitchen in Chicago. This space was difficult due to mechanical chases taking up much of the space in this kitchen. We were able to wrap them in panels to conceal the and integrated them into the storage blocks.


 Lisa Shaffer
Champagne bronze faucet and brass cabinet knob... the perfect compliment.
Inspiration for a mid-sized contemporary 3/4 white tile and subway tile multicolored floor open shower remodel in DC Metro with recessed-panel cabinets, black cabinets, a two-piece toilet, white walls, an undermount sink, solid surface countertops and white countertops
Inspiration for a mid-sized contemporary 3/4 white tile and subway tile multicolored floor open shower remodel in DC Metro with recessed-panel cabinets, black cabinets, a two-piece toilet, white walls, an undermount sink, solid surface countertops and white countertops

 Lindenwood Custom Cabinets
Inspiration for a small farmhouse l-shaped eat-in kitchen remodel in Vancouver with shaker cabinets, black cabinets, laminate countertops and an island



 Alair Homes DFW | Capital Renovations Group
Kitchen - contemporary u-shaped marble floor and gray floor kitchen idea in Dallas with flat-panel cabinets, quartzite countertops, gray backsplash, marble backsplash, an island and black countertops

 Southern Staircase
Modern commercial stainless steel, open rise staircase with wood treads and handrail.
Staircase - modern wooden l-shaped open staircase idea in Atlanta
Staircase - modern wooden l-shaped open staircase idea in Atlanta


105