
Search results for "Monochrome kitchen" in Home Design Ideas




Find the right local pro for your project
 Silhouette Architecture + Interiors
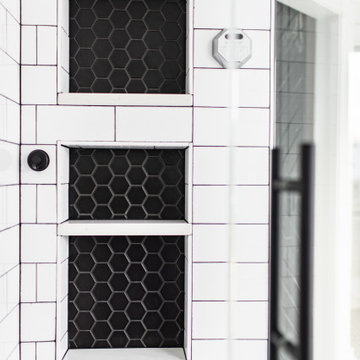
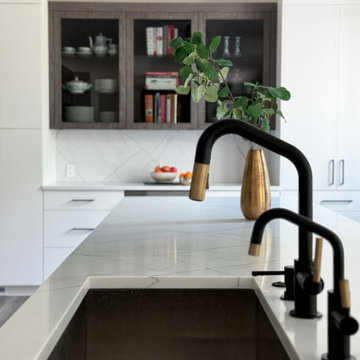
Two-tone plumbing fixtures were chosen to tie together the black and brass finishes featured throughout the space.
Trendy kitchen photo in Denver
Trendy kitchen photo in Denver
 Tano Studio
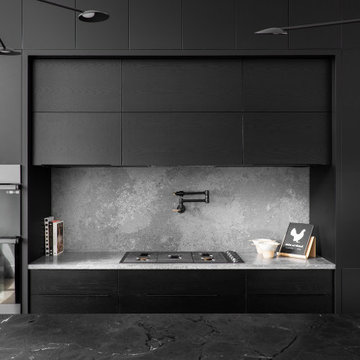
Open concept kitchen - large modern light wood floor and vaulted ceiling open concept kitchen idea in Calgary with an undermount sink, flat-panel cabinets, black cabinets, granite countertops, gray backsplash, quartz backsplash, black appliances, an island and black countertops

 Building Pro
The Onyx shower products have become popular due to their durability, which stands the test of time. Not only are these shower products easy to clean, but they are also custom made with plenty of options to suit every taste and every bathroom need. Building Pro's bath specialist is available to help you select from the wide variety of Onyx products to make your custom Onyx shower project the way you like it! You are welcome to ask our Interior Designers for more customizable options so that we can help you transform your shower into a "THE" shower!

 Shotgun Design Group, LLC
Inspiration for a large contemporary porcelain tile and gray floor enclosed kitchen remodel in New Orleans with an undermount sink, flat-panel cabinets, dark wood cabinets, quartzite countertops, black backsplash, marble backsplash, stainless steel appliances, an island and white countertops

Sponsored
Westerville, OH

Custom Home Works
Franklin County's Award-Winning Design, Build and Remodeling Expert

 Stipfold
The house is spacious and the interior was designed in a manner, which kept this aspect highlighted: the entrance corridor leads to the large open area, uniting the kitchen, the living room and the dining room; The guest room wall, concealing the wardrobe, has two large incisions, making the wardrobe still part of the bedroom. Compelling design choice was also made for the master bedroom, where two sinks are not shying away from eye, but are rather put on display, as integral element of the bedroom.
CREDITS
Project Leader: Beka Pkhakadze
Copywriter: Mika Motskobili
Photos: Beka Pkhakadze
Location: Tbilisi / Georgia
Type: Residential Interior
Site: 210 sq.m.
Year: 2014
Status: Complete


 Improva
Eat-in kitchen - large modern l-shaped light wood floor and brown floor eat-in kitchen idea in Sydney with an undermount sink, flat-panel cabinets, blue cabinets, quartz countertops, white backsplash, quartz backsplash, black appliances, an island and white countertops

 Course Contracting
Large transitional l-shaped light wood floor and gray floor open concept kitchen photo in Jacksonville with a farmhouse sink, shaker cabinets, white cabinets, subway tile backsplash, stainless steel appliances and two islands



Sponsored
Fredericksburg, OH

High Point Cabinets
Columbus' Experienced Custom Cabinet Builder | 4x Best of Houzz Winner

 Tilda Design
This kitchen and dining area was design with a sleek modern look. The cabinetry was made with gloss black and
Eat-in kitchen - small modern l-shaped ceramic tile and beige floor eat-in kitchen idea in Toronto with a double-bowl sink, flat-panel cabinets, black cabinets, granite countertops, gray backsplash, stainless steel appliances, no island and white countertops
Eat-in kitchen - small modern l-shaped ceramic tile and beige floor eat-in kitchen idea in Toronto with a double-bowl sink, flat-panel cabinets, black cabinets, granite countertops, gray backsplash, stainless steel appliances, no island and white countertops
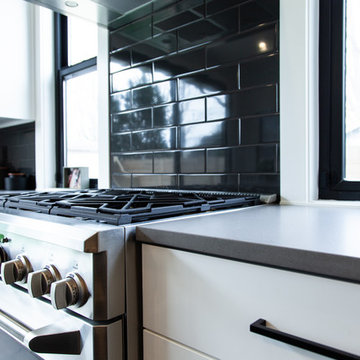


 GKC Kitchen Hacks by Kathy Ireland
It's dark grey steel color is pretty neutral to combine well with any color of the kitchen cabinets.
Kitchen - modern kitchen idea in New York
Kitchen - modern kitchen idea in New York

Sponsored
Sunbury, OH

J.Holderby - Renovations
Franklin County's Leading General Contractors - 2X Best of Houzz!


 Hangout Lighting
5 Pendant cluster wrapped around industrial pipe bracket.
Black Round Wire
Black Modern Sockets
Mixed Antique Bulbs
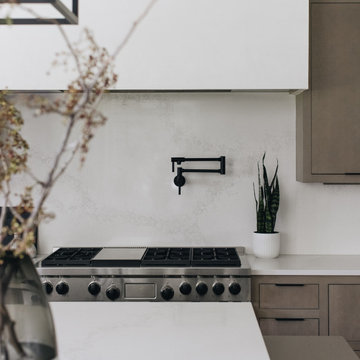
Mid-sized minimalist l-shaped kitchen photo in Chicago with gray cabinets and white backsplash
Mid-sized minimalist l-shaped kitchen photo in Chicago with gray cabinets and white backsplash


106