
Search results for "Monochrome kitchen" in Home Design Ideas

 Nathan Taylor for Obelisk Home
Historical Renovation
Objective: The homeowners asked us to join the project after partial demo and construction was in full
swing. Their desire was to significantly enlarge and update the charming mid-century modern home to
meet the needs of their joined families and frequent social gatherings. It was critical though that the
expansion be seamless between old and new, where one feels as if the home “has always been this
way”.
Solution: We created spaces within rooms that allowed family to gather and socialize freely or allow for
private conversations. As constant entertainers, the couple wanted easier access to their favorite wines
than having to go to the basement cellar. A custom glass and stainless steel wine cellar was created
where bottles seem to float in the space between the dining room and kitchen area.
A nineteen foot long island dominates the great room as well as any social gathering where it is
generally spread from end to end with food and surrounded by friends and family.
Aside of the master suite, three oversized bedrooms each with a large en suite bath provide plenty of
space for kids returning from college and frequent visits from friends and family.
A neutral color palette was chosen throughout to bring warmth into the space but not fight with the
clients’ collections of art, antique rugs and furnishings. Soaring ceiling, windows and huge sliding doors
bring the naturalness of the large wooded lot inside while lots of natural wood and stone was used to
further complement the outdoors and their love of nature.
Outside, a large ground level fire-pit surrounded by comfortable chairs is another favorite gathering
spot.


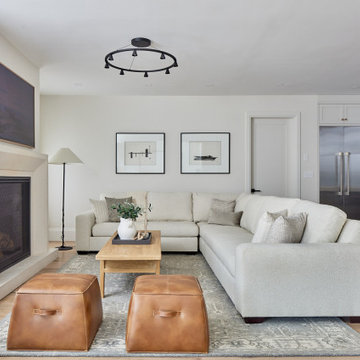
 Bankside Design Studio
This living room features an open-concept design that flows seamlessly from the kitchen through the rest of the home. The warm-toned flooring adds coziness and depth, while the monochrome fireplace and mantel lend a clean, elegant touch. The space is both stylish and durable—perfect for everyday family living.
Find the right local pro for your project

 fineartistmade
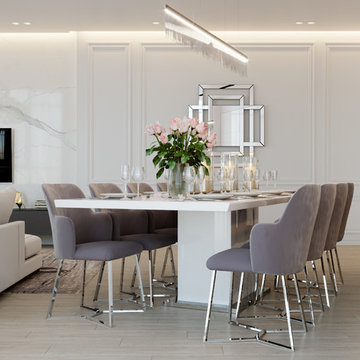
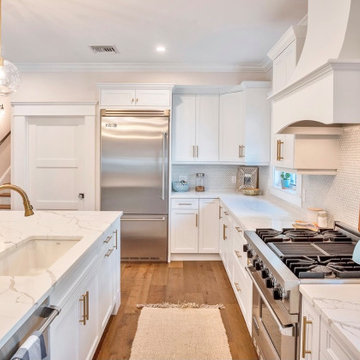
New Marvin Window lets in early day light. We used light gray quartz countertop 'Roaring Brook' and a monochrome design to make the room feel larger and lighter.
 Paris Flea Interiors
A mix of aesthetics and functionality these kitchens are luxurious with their own unique design.
2021 Kitchen Trends...
Shapes, Texture and Beautiful Materials
Sober and Monochrome Elements
The Sophisticated Appearance of Two tone Cabinets
Olive Green and Hunter Green, Navy Blue
White Steam-lined Cabinets
A Fresh Take On Mid Century
Marble
Wood Finishes
Color Contrast
Calacatta Quartz Countertops
Gold Finishes

 Bellagio Kitchens & Baths
Inspiration for a large modern master white tile and mosaic tile marble floor freestanding bathtub remodel in New York with shaker cabinets, white cabinets, a two-piece toilet, white walls, an undermount sink and marble countertops

Sponsored
Plain City, OH

The Creative Kitchen Company
Columbus Area Kitchen Remodeling and Refacing Professional
 Ann Lowengart Interiors
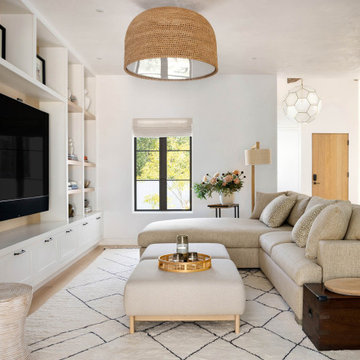
The three-level Mediterranean revival home started as a 1930s summer cottage that expanded downward and upward over time. We used a clean, crisp white wall plaster with bronze hardware throughout the interiors to give the house continuity. A neutral color palette and minimalist furnishings create a sense of calm restraint. Subtle and nuanced textures and variations in tints add visual interest. The stair risers from the living room to the primary suite are hand-painted terra cotta tile in gray and off-white. We used the same tile resource in the kitchen for the island's toe kick.
 Bellagio Kitchens & Baths
Inspiration for a modern master white tile and mosaic tile marble floor freestanding bathtub remodel in New York with shaker cabinets, white cabinets, white walls and marble countertops

 Azari Architects
Example of an eclectic white tile and ceramic tile ceramic tile and white floor claw-foot bathtub design with black cabinets, a bidet, white walls, a console sink, solid surface countertops and black countertops
 Kranghand Design
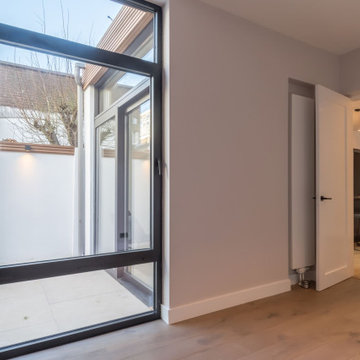
Brushed aluminium windows
Floor-to-ceiling windows
Example of a mid-sized minimalist home design design
Example of a mid-sized minimalist home design design
 Azari Architects
Claw-foot bathtub - eclectic white tile and ceramic tile ceramic tile and white floor claw-foot bathtub idea with black cabinets, a bidet, white walls, a console sink, solid surface countertops and black countertops
 Ann Lowengart Interiors
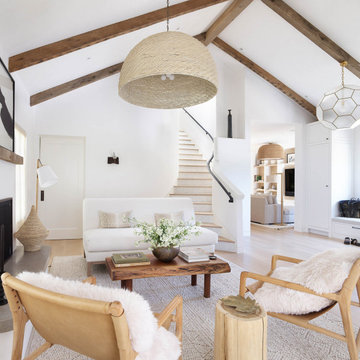
The three-level Mediterranean revival home started as a 1930s summer cottage that expanded downward and upward over time. We used a clean, crisp white wall plaster with bronze hardware throughout the interiors to give the house continuity. A neutral color palette and minimalist furnishings create a sense of calm restraint. Subtle and nuanced textures and variations in tints add visual interest. The stair risers from the living room to the primary suite are hand-painted terra cotta tile in gray and off-white. We used the same tile resource in the kitchen for the island's toe kick.

Sponsored
Plain City, OH
The Creative Kitchen Company
Columbus Area Kitchen Remodeling and Refacing Professional


 Halmann Vella
Marble accents are also a prominent feature in this modern and spacious kitchen. Both the backsplash and the kitchen top are exquisitely crafted in beautiful Cappuccino Marble.
Photography by Frederick Muscat.

 MossCreek
A stunning mountain retreat, this custom legacy home was designed by MossCreek to feature antique, reclaimed, and historic materials while also providing the family a lodge and gathering place for years to come. Natural stone, antique timbers, bark siding, rusty metal roofing, twig stair rails, antique hardwood floors, and custom metal work are all design elements that work together to create an elegant, yet rustic mountain luxury home.
 Bellagio Kitchens & Baths
Inspiration for a modern dark wood floor eat-in kitchen remodel in New York with an undermount sink, shaker cabinets, white cabinets, marble countertops, white backsplash, stone tile backsplash, stainless steel appliances and an island

Sponsored
Plain City, OH
The Creative Kitchen Company
Columbus Area Kitchen Remodeling and Refacing Professional

 Bellagio Kitchens & Baths
Inspiration for a large modern master white tile and mosaic tile marble floor freestanding bathtub remodel in New York with shaker cabinets, white cabinets, a two-piece toilet, white walls, an undermount sink and marble countertops

47