
Search results for "Monochrome kitchen" in Home Design Ideas


 My Bali Living
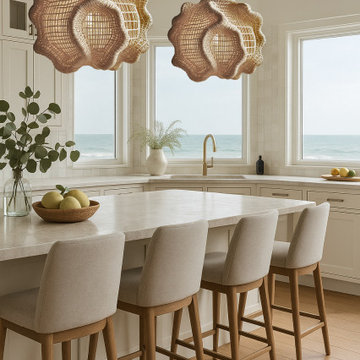
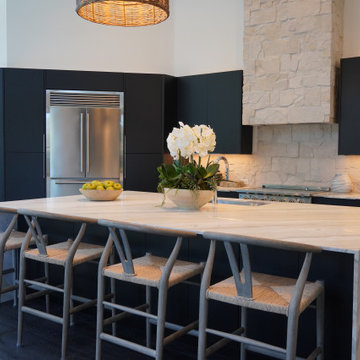
Incorporating organic-shaped lighting into monochrome interior design is a transformative strategy that adds depth, character, and warmth to spaces that might otherwise feel flat or overly structured.
Monochrome interiors, often defined by their clean lines and uniform tones, can sometimes feel too stark or clinical. Organic-shaped lighting, like the sculptural woven pendants in the coastal kitchen you provided, introduces visual softness and fluidity, gently breaking up the monotony without disrupting the minimalist color story.
Lighting with irregular, nature-inspired forms becomes an instant conversation piece. In a monochromatic setting, where variation is subtle, organic lighting stands out as a focal element, guiding the eye and adding architectural intrigue without the need for bold color contrasts.
Monochrome designs rely heavily on texture to evoke emotion and interest. Organic lighting—especially when crafted from natural materials like rattan, wicker, or woven fibers—adds a tactile dimension that contrasts beautifully with sleek countertops, smooth cabinetry, and polished finishes.
Designers aiming to create serene, grounding environments can use organic lighting to subtly reference the outdoors. The flowing, shell-like shapes in the image evoke the natural rhythm of the sea—perfectly complementing the ocean view. This connection to nature fosters a calming, biophilic effect within even the most curated, color-restricted spaces.
Beyond aesthetics, organic-shaped fixtures often diffuse light in a more gentle, ambient manner due to their irregular forms and natural materials. This soft lighting effect supports the calm, cohesive tone of a monochrome interior while making the space feel more inviting and livable.
For designers striving to balance form, function, and feeling within a limited color range, organic lighting is a powerful tool. It’s not just decorative—it’s atmospheric, sculptural, and emotionally resonant. In short, it’s the poetic contrast every monochrome room needs.
 Paris Flea Interiors
A mix of aesthetics and functionality these kitchens are luxurious with their own unique design.
2021 Kitchen Trends...
Shapes, Texture and Beautiful Materials
Sober and Monochrome Elements
The Sophisticated Appearance of Two tone Cabinets
Olive Green and Hunter Green, Navy Blue
White Steam-lined Cabinets
A Fresh Take On Mid Century
Marble
Wood Finishes
Color Contrast
Calacatta Quartz Countertops
Gold Finishes
Find the right local pro for your project

 Landmark Homes
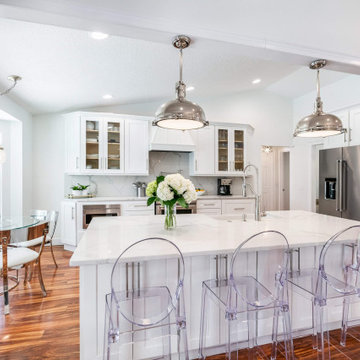
Our open concept floor plan is perfect for entertaining. Visit this show home today: #10, 804 Welsh Drive, Edmonton AB
Example of a mid-sized trendy laminate floor and multicolored floor kitchen/dining room combo design in Edmonton with gray walls and no fireplace
Example of a mid-sized trendy laminate floor and multicolored floor kitchen/dining room combo design in Edmonton with gray walls and no fireplace


 Showcase Kitchens
The wine refrigerator is really a great feature in this space as with the glass front you can see exactly what you are looking for.
Eat-in kitchen - small transitional galley dark wood floor eat-in kitchen idea in Jacksonville with a farmhouse sink, recessed-panel cabinets, white cabinets, quartz countertops, white backsplash, ceramic backsplash, an island, white countertops and paneled appliances
Eat-in kitchen - small transitional galley dark wood floor eat-in kitchen idea in Jacksonville with a farmhouse sink, recessed-panel cabinets, white cabinets, quartz countertops, white backsplash, ceramic backsplash, an island, white countertops and paneled appliances




 Wilson Kelsey Design
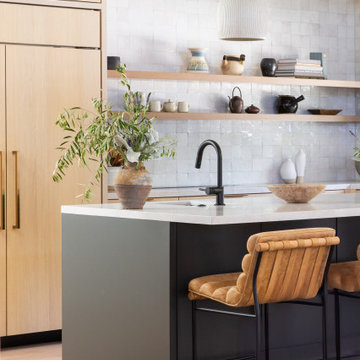
Custom light oak cabinetry for this living room area was designed to coordinate with cabinetry in the adjacent kitchen.
WKD was asked to design a new kitchen, and new millwork in the adjacent family room, creating more of a kitchen lounge. They were also asked to find space for a much needed walk-in pantry, reconfigure a home office and create a mudroom. By moving walls and reorienting doors, spaces were reconfigured to provide more storage and a more welcoming atmosphere. A feature of this kitchen remodel was the unusual combination of a glass counter top for dining, which meets the granite of the island. The custom painted floor creates a happy balance with all the wood tones in the room.
Photos by Michael Lee

 Halmann Vella
Marble accents are also a prominent feature in this modern and spacious kitchen. Both the backsplash and the kitchen top are exquisitely crafted in beautiful Cappuccino Marble.
Photography by Frederick Muscat.


 Kitchen Solvers of Miami
Mid-sized transitional l-shaped dark wood floor and brown floor enclosed kitchen photo in Miami with an undermount sink, raised-panel cabinets, white cabinets, granite countertops, beige backsplash, mosaic tile backsplash, stainless steel appliances and an island

 McIntosh Poris Architects
Justin Maconochie
Example of a trendy l-shaped light wood floor kitchen design in Detroit with an undermount sink, flat-panel cabinets, light wood cabinets, gray backsplash, stainless steel appliances, an island and gray countertops
Example of a trendy l-shaped light wood floor kitchen design in Detroit with an undermount sink, flat-panel cabinets, light wood cabinets, gray backsplash, stainless steel appliances, an island and gray countertops

Sponsored
Plain City, OH

The Creative Kitchen Company
Columbus Area Kitchen Remodeling and Refacing Professional

 Klein Kitchen and Bath
This newly remodeled contemporary kitchen boasts a stunning monochrome color palette, with a hint of blue in the tiled backsplash. A concealed dishwasher as well as concealed freezer drawers blend seamlessly with the rest of the flat-panel cabinetry, while the white marble countertops reflect the natural light from the large windows. A built in LG washer/dryer and glass pendent lights complete the space, giving it a functional yet fashionable polish.
 Fixer Smart Services, DauphinWilson Industries
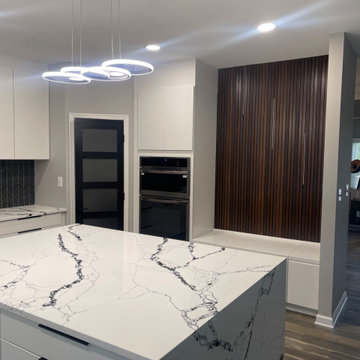
The perspective in this photo emphasizes the kitchen's sleek design, featuring flat-panel white cabinets and a contrasting dark backsplash. The marble island countertop draws attention at the center. A distinctive feature wall with vertical wooden slats provides a textural contrast to the otherwise monochrome space. Natural light filters through the bay windows, and the kitchen opens up to adjoining rooms, suggesting an open floor plan.
 CIRCLE Design Studio
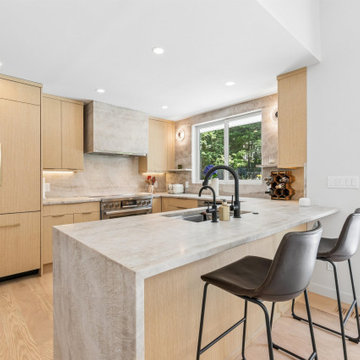
Trendy u-shaped light wood floor and beige floor eat-in kitchen photo in New York with a double-bowl sink, flat-panel cabinets, light wood cabinets, quartz countertops, beige backsplash, quartz backsplash, stainless steel appliances, an island and beige countertops

Sponsored
Plain City, OH

Kuhns Contracting, Inc.
Central Ohio's Trusted Home Remodeler Specializing in Kitchens & Baths

 Rialto Homes
Inspiration for a timeless l-shaped dark wood floor and brown floor open concept kitchen remodel in Austin with an undermount sink, raised-panel cabinets, dark wood cabinets, beige backsplash, mosaic tile backsplash, stainless steel appliances and an island

 Design Compass
Ross Pushinaitis
ross@exceptionalframes.com
Inspiration for a mid-sized timeless light wood floor and beige floor kitchen remodel in San Francisco with an undermount sink, beaded inset cabinets, light wood cabinets, stainless steel appliances, no island and black countertops
Inspiration for a mid-sized timeless light wood floor and beige floor kitchen remodel in San Francisco with an undermount sink, beaded inset cabinets, light wood cabinets, stainless steel appliances, no island and black countertops
49