
Search results for "Monochrome kitchen" in Home Design Ideas

 Traci Connell Interiors
A small breakfast nook is transformed into a colorful splash in an otherwise monochrome space. The bright and colorful artwork gives a glimpse into the fun homeowner's style. With a glass drop pendant and lavender upholstered seating, this kitchen flows perfectly into the adjacent family room.


Find the right local pro for your project

 Bellagio Kitchens & Baths
Inspiration for a modern dark wood floor eat-in kitchen remodel in New York with an undermount sink, shaker cabinets, white cabinets, marble countertops, white backsplash, stone tile backsplash, stainless steel appliances and an island

 Olah Design Group
Example of a beach style medium tone wood floor kitchen design in Atlanta with an undermount sink, shaker cabinets, white cabinets, white backsplash, stainless steel appliances, an island and white countertops

 Chr DAUER Architects
A typical post-1906 Noe Valley house is simultaneously restored, expanded and redesigned to keep what works and rethink what doesn’t. The front façade, is scraped and painted a crisp monochrome white—it worked. The new asymmetrical gabled rear addition takes the place of a windowless dead end box that didn’t. A “Great kitchen”, open yet formally defined living and dining rooms, a generous master suite, and kid’s rooms with nooks and crannies, all make for a newly designed house that straddles old and new.
Structural Engineer: Gregory Paul Wallace SE
General Contractor: Cardea Building Co.
Photographer: Open Homes Photography

 Luis Bebchik
Inspiration for a mid-sized modern u-shaped marble floor eat-in kitchen remodel in Miami with an undermount sink, flat-panel cabinets, black cabinets, quartz countertops, white backsplash, stone slab backsplash, stainless steel appliances, white walls and an island


 Garner Homes
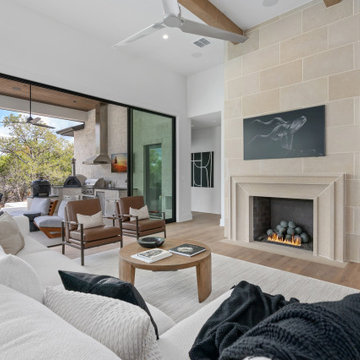
Step into the epitome of comfort and style in this living room. The full masonry fireplace, featuring Buff Leuders a cut stone block surround and a custom-designed carved mantle, serves as the heart of the room, radiating warmth. The Rossel White Oak floors and beams envelop the space, creating a cozy atmosphere. A timeless monochrome palette of black and white takes center stage, adding sophistication to the space. Connected seamlessly to the kitchen and wine bar, the living room becomes a focal point for gatherings. The 12-foot sliding door opens to the patio, effortlessly expanding the living space and welcoming the outdoors in. Imagine enjoying the crackling fireplace, surrounded by the inviting ambiance of the monochrome palette. The balance of design, quality materials, and functionality makes this living room a perfect retreat for relaxation and entertainment alike.

 Barn Light Electric Company
The classic look of 1930s schoolhouse lighting fixtures combined with a vintage chain mounting gives you one period-authentic pendant! Hang the Schoolhouse Chain Hung Pendant in the kitchen, dining room or even the screened porch thanks to its damp rating.

 Azari Architects
Claw-foot bathtub - eclectic white tile and ceramic tile ceramic tile and white floor claw-foot bathtub idea with black cabinets, a bidet, white walls, a console sink, solid surface countertops and black countertops
 Bellagio Kitchens & Baths
Inspiration for a modern dark wood floor eat-in kitchen remodel in New York with an undermount sink, shaker cabinets, white cabinets, marble countertops, white backsplash, stone tile backsplash, stainless steel appliances and an island

 Amanda Hamilton
Mid-sized danish light wood floor, brown floor and vaulted ceiling kitchen/dining room combo photo in Calgary with black walls, a two-sided fireplace and a concrete fireplace

 Steinhafels
Designer: Dawn Adamec | Photographer: Sarah Utech
Example of a large transitional open concept dark wood floor and brown floor family room design in Milwaukee with gray walls, a corner fireplace, a brick fireplace and a tv stand
Example of a large transitional open concept dark wood floor and brown floor family room design in Milwaukee with gray walls, a corner fireplace, a brick fireplace and a tv stand

Sponsored
Plain City, OH

Kuhns Contracting, Inc.
Central Ohio's Trusted Home Remodeler Specializing in Kitchens & Baths


 Wood Visions, Inc
This simple, modern kitchen is great for entertaining and functionality for every day life.
Minimalist l-shaped dark wood floor eat-in kitchen photo in Calgary with an undermount sink, shaker cabinets, dark wood cabinets, quartz countertops, gray backsplash, mosaic tile backsplash, stainless steel appliances and an island
Minimalist l-shaped dark wood floor eat-in kitchen photo in Calgary with an undermount sink, shaker cabinets, dark wood cabinets, quartz countertops, gray backsplash, mosaic tile backsplash, stainless steel appliances and an island

 Westwerk Custom Cabinetry
Photographed by Sophie C.
Example of a huge trendy u-shaped porcelain tile open concept kitchen design in Vancouver with an undermount sink, flat-panel cabinets, dark wood cabinets, quartz countertops, stainless steel appliances and an island
Example of a huge trendy u-shaped porcelain tile open concept kitchen design in Vancouver with an undermount sink, flat-panel cabinets, dark wood cabinets, quartz countertops, stainless steel appliances and an island

 Donald Lococo Architects
Paul Warchol Photography
Open concept kitchen - contemporary l-shaped open concept kitchen idea in DC Metro with an undermount sink, flat-panel cabinets, medium tone wood cabinets, solid surface countertops, glass sheet backsplash and paneled appliances
Open concept kitchen - contemporary l-shaped open concept kitchen idea in DC Metro with an undermount sink, flat-panel cabinets, medium tone wood cabinets, solid surface countertops, glass sheet backsplash and paneled appliances

Sponsored
Fredericksburg, OH

High Point Cabinets
Columbus' Experienced Custom Cabinet Builder | 4x Best of Houzz Winner
 Bellagio Kitchens & Baths
Inspiration for a modern dark wood floor eat-in kitchen remodel in New York with an undermount sink, shaker cabinets, white cabinets, marble countertops, white backsplash, stone tile backsplash, stainless steel appliances and an island
 Azari Architects
Entry hall - mid-sized eclectic ceramic tile and beige floor entry hall idea with white walls and a white front door

52