
Search results for "Monochrome kitchen" in Home Design Ideas

 Bellagio Kitchens & Baths
Freestanding bathtub - large modern master white tile and mosaic tile marble floor freestanding bathtub idea in New York with shaker cabinets, white cabinets, a two-piece toilet, white walls, an undermount sink and marble countertops
 Bellagio Kitchens & Baths
Minimalist dark wood floor eat-in kitchen photo in New York with an undermount sink, shaker cabinets, white cabinets, marble countertops, white backsplash, stone tile backsplash, stainless steel appliances and an island
 Garner Homes
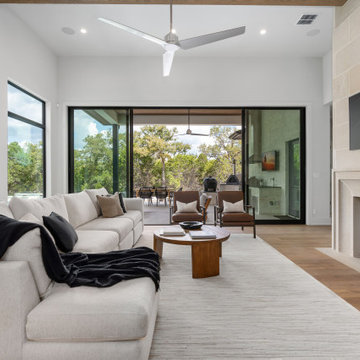
Step into the epitome of comfort and style in this living room. The full masonry fireplace, featuring Buff Leuders a cut stone block surround and a custom-designed carved mantle, serves as the heart of the room, radiating warmth. The Rossel White Oak floors and beams envelop the space, creating a cozy atmosphere. A timeless monochrome palette of black and white takes center stage, adding sophistication to the space. Connected seamlessly to the kitchen and wine bar, the living room becomes a focal point for gatherings. The 12-foot sliding door opens to the patio, effortlessly expanding the living space and welcoming the outdoors in. Imagine enjoying the crackling fireplace, surrounded by the inviting ambiance of the monochrome palette. The balance of design, quality materials, and functionality makes this living room a perfect retreat for relaxation and entertainment alike.
Find the right local pro for your project

 Woodhull
1960s concrete floor and gray floor eat-in kitchen photo in Portland Maine with a single-bowl sink, flat-panel cabinets, white cabinets, window backsplash, stainless steel appliances and an island
 TOLO Architecture
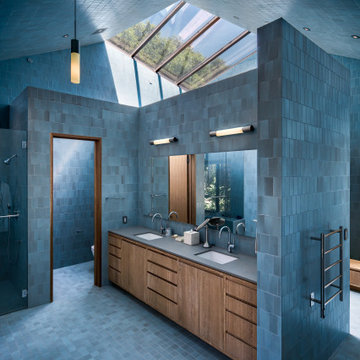
View of master bathroom and skylight
Inspiration for a large contemporary master blue tile and ceramic tile ceramic tile, blue floor and double-sink freestanding bathtub remodel in Los Angeles with flat-panel cabinets, light wood cabinets, a one-piece toilet, blue walls, an undermount sink, a hinged shower door, gray countertops and a built-in vanity
Inspiration for a large contemporary master blue tile and ceramic tile ceramic tile, blue floor and double-sink freestanding bathtub remodel in Los Angeles with flat-panel cabinets, light wood cabinets, a one-piece toilet, blue walls, an undermount sink, a hinged shower door, gray countertops and a built-in vanity

 VictorEric Design+Build
Kitchen/dining room combo - contemporary dark wood floor and brown floor kitchen/dining room combo idea in Vancouver with white walls

 Petersen Design Associates, LLC
Inspiration for a large contemporary single-wall light wood floor open concept kitchen remodel in San Francisco with an undermount sink, shaker cabinets, black cabinets, quartz countertops, multicolored backsplash, matchstick tile backsplash, stainless steel appliances and an island

Sponsored
Columbus, OH
Free consultation for landscape design!

Peabody Landscape Group
Franklin County's Reliable Landscape Design & Contracting

 Julie Holloway
Jennifer Kesler
Inspiration for a small scandinavian l-shaped concrete floor eat-in kitchen remodel in Atlanta with an undermount sink, flat-panel cabinets, white cabinets, marble countertops, white backsplash, ceramic backsplash, stainless steel appliances and no island
Inspiration for a small scandinavian l-shaped concrete floor eat-in kitchen remodel in Atlanta with an undermount sink, flat-panel cabinets, white cabinets, marble countertops, white backsplash, ceramic backsplash, stainless steel appliances and no island
 Garner Homes
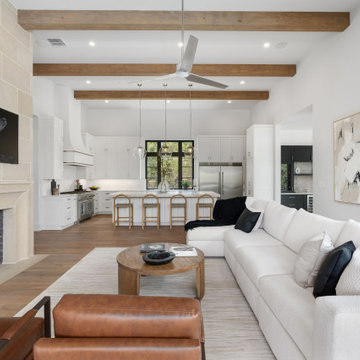
Step into the epitome of comfort and style in this living room. The full masonry fireplace, featuring Buff Leuders a cut stone block surround and a custom-designed carved mantle, serves as the heart of the room, radiating warmth. The Rossel White Oak floors and beams envelop the space, creating a cozy atmosphere. A timeless monochrome palette of black and white takes center stage, adding sophistication to the space. Connected seamlessly to the kitchen and wine bar, the living room becomes a focal point for gatherings. The 12-foot sliding door opens to the patio, effortlessly expanding the living space and welcoming the outdoors in. Imagine enjoying the crackling fireplace, surrounded by the inviting ambiance of the monochrome palette. The balance of design, quality materials, and functionality makes this living room a perfect retreat for relaxation and entertainment alike.

 Blue Ocean Design
Inspiration for a coastal open concept dark wood floor and brown floor living room remodel in New York with gray walls, a standard fireplace and a stone fireplace
 Bellagio Kitchens & Baths
Eat-in kitchen - modern dark wood floor eat-in kitchen idea in New York with an undermount sink, shaker cabinets, white cabinets, marble countertops, white backsplash, stone tile backsplash, stainless steel appliances and an island


 Bellagio Kitchens & Baths
Minimalist dark wood floor eat-in kitchen photo in New York with an undermount sink, shaker cabinets, white cabinets, marble countertops, white backsplash, stone tile backsplash, stainless steel appliances and an island


 Bellagio Kitchens & Baths
Inspiration for a modern dark wood floor eat-in kitchen remodel in New York with an undermount sink, shaker cabinets, white cabinets, marble countertops, white backsplash, stone tile backsplash, stainless steel appliances and an island

 MEC
Ocean Monochrome - Ocean Monochrome Gray Vertex glass mosaic pattern from MEC’s PIXL range is inspired by a monochrome aerial view of the ocean waters and tides. The classic black & white glass tile theme is perfect for any space, like kitchen, vanity and baths.
*Get any pattern resized or recolored to better fit your unique requirements. MEC offers free customization and alteration on all mosaic patterns.
**AddTek mosaic render is visually similar but may have slight variations due to factors like; textural diversity in mosaic tesserae and light conditions.
See the full collection here: http://www.mecartworks.com/pixl/introduction

 Azari Architects
Bedroom - mid-sized eclectic porcelain tile and beige floor bedroom idea with white walls
 Bellagio Kitchens & Baths
Inspiration for a modern dark wood floor eat-in kitchen remodel in New York with an undermount sink, shaker cabinets, white cabinets, marble countertops, white backsplash, stone tile backsplash, stainless steel appliances and an island

Sponsored
Westerville, OH

Custom Home Works
Franklin County's Award-Winning Design, Build and Remodeling Expert
 Bellagio Kitchens & Baths
Minimalist dark wood floor eat-in kitchen photo in New York with an undermount sink, shaker cabinets, white cabinets, marble countertops, white backsplash, stone tile backsplash, stainless steel appliances and an island

 Fisher Koppenhafer Architects
Jessie Preza @jessiepreza
Inspiration for a coastal kitchen remodel in Jacksonville
Inspiration for a coastal kitchen remodel in Jacksonville
 Rosen+Co Design Studio
Stephani Buchman
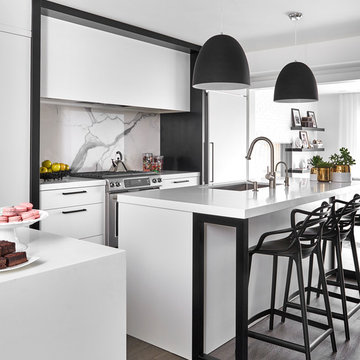
Open concept kitchen - small contemporary l-shaped medium tone wood floor open concept kitchen idea in Toronto with an undermount sink, flat-panel cabinets, white cabinets, quartz countertops, white backsplash, stone slab backsplash, paneled appliances and an island
Open concept kitchen - small contemporary l-shaped medium tone wood floor open concept kitchen idea in Toronto with an undermount sink, flat-panel cabinets, white cabinets, quartz countertops, white backsplash, stone slab backsplash, paneled appliances and an island
53