
Search results for "Monochrome kitchen" in Home Design Ideas

 E2 Homes Ltd
Kitchen
Inspiration for a cottage beige floor eat-in kitchen remodel in Vancouver with an undermount sink, flat-panel cabinets, light wood cabinets, concrete countertops, gray backsplash, an island and gray countertops
Inspiration for a cottage beige floor eat-in kitchen remodel in Vancouver with an undermount sink, flat-panel cabinets, light wood cabinets, concrete countertops, gray backsplash, an island and gray countertops

 Bellagio Kitchens & Baths
Inspiration for a modern dark wood floor eat-in kitchen remodel in New York with an undermount sink, shaker cabinets, white cabinets, marble countertops, white backsplash, stone tile backsplash, stainless steel appliances and an island
Find the right local pro for your project

 Triple Dot Design Studio
A fun and bold Kitchen influenced by European style. An electric blue kitchen enhanced by gold details and fun patterns. A pop of vibrancy to the rest of the home where walls and finishing carpentry are painted out in a monochrome grey.

 The Ensuite Bath & Kitchen Showroom
Inspiration for a mid-sized contemporary u-shaped porcelain tile eat-in kitchen remodel in Calgary with an undermount sink, flat-panel cabinets, blue cabinets, marble countertops, blue backsplash, wood backsplash, stainless steel appliances and an island

 Cedarstone Group Inc.
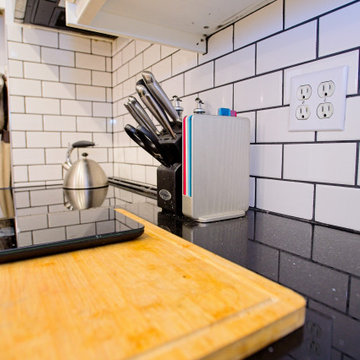
A black quartz worktop meets white subway tile with dark grout in this kitchen detail. A wood chopping board and knife block soften the monochrome finishes, with the edge of the black cooktop visible beside the preparation area. The close view highlights countertop, backsplash and everyday storage details.
The kitchen at Scandi Skies connects with the home’s dining and living spaces. This East York, Toronto project by Cedarstone Group Inc. transformed a bungalow with a Scandinavian second-storey addition, custom open-riser stairs and a new upper level.
Explore Toronto home renovations and second-storey additions at cedarstonereno.com.



 Mkw Surfaces LTD
Mid-sized trendy u-shaped ceramic tile eat-in kitchen photo in London with an undermount sink, flat-panel cabinets, white cabinets, granite countertops, white backsplash, stone slab backsplash, stainless steel appliances and no island


 Select Stone
Mid-sized transitional u-shaped medium tone wood floor and brown floor kitchen pantry photo in Boston with white cabinets, granite countertops, stainless steel appliances, an island, an undermount sink, shaker cabinets, multicolored backsplash and glass tile backsplash
 Jessica Koltun Home
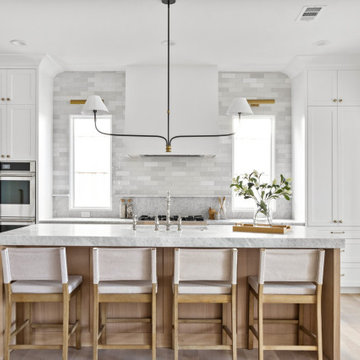
Spacious chefs kitchen with a stain grade vanity
Example of a beach style kitchen design in Dallas
Example of a beach style kitchen design in Dallas
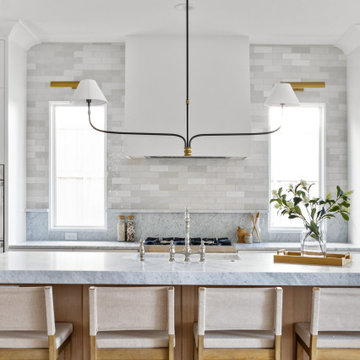 Jessica Koltun Home
Linear chandelier above the elongated kitchen island
Inspiration for a coastal kitchen remodel in Dallas
Inspiration for a coastal kitchen remodel in Dallas

 Weather Projects
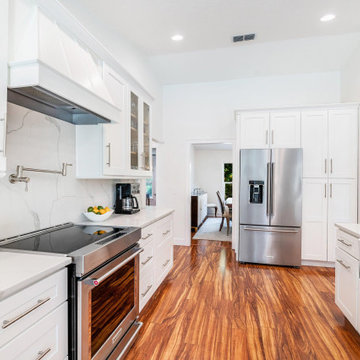
Kitchen - contemporary galley medium tone wood floor and brown floor kitchen idea in Los Angeles with an undermount sink, flat-panel cabinets, medium tone wood cabinets, paneled appliances, an island and white countertops


 Paris Flea Interiors
A mix of aesthetics and functionality these kitchens are luxurious with their own unique design.
2021 Kitchen Trends...
Shapes, Texture and Beautiful Materials
Sober and Monochrome Elements
The Sophisticated Appearance of Two tone Cabinets
Olive Green and Hunter Green, Navy Blue
White Steam-lined Cabinets
A Fresh Take On Mid Century
Marble
Wood Finishes
Color Contrast
Calacatta Quartz Countertops
Gold Finishes

 MEC
Ocean Monochrome - Ocean Monochrome Gray Vertex glass mosaic pattern from MEC’s PIXL range is inspired by a monochrome aerial view of the ocean waters and tides. The classic black & white glass tile theme is perfect for any space, like kitchen, vanity and baths.
*Get any pattern resized or recolored to better fit your unique requirements. MEC offers free customization and alteration on all mosaic patterns.
**AddTek mosaic render is visually similar but may have slight variations due to factors like; textural diversity in mosaic tesserae and light conditions.
See the full collection here: http://www.mecartworks.com/pixl/introduction
 Bellagio Kitchens & Baths
Eat-in kitchen - modern dark wood floor eat-in kitchen idea in New York with an undermount sink, shaker cabinets, white cabinets, marble countertops, white backsplash, stone tile backsplash, stainless steel appliances and an island
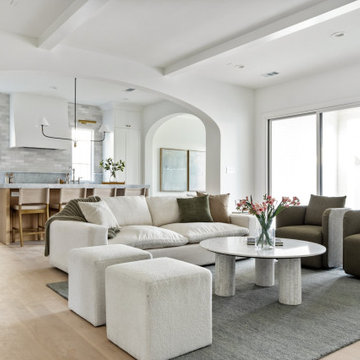 Jessica Koltun Home
Open floor plan featuring the living and kitchen
Inspiration for a coastal living room remodel in Dallas
Inspiration for a coastal living room remodel in Dallas

Sponsored
Plain City, OH

Kuhns Contracting, Inc.
Central Ohio's Trusted Home Remodeler Specializing in Kitchens & Baths


 Azari Architects
Example of a mid-sized eclectic porcelain tile and beige floor bedroom design with white walls
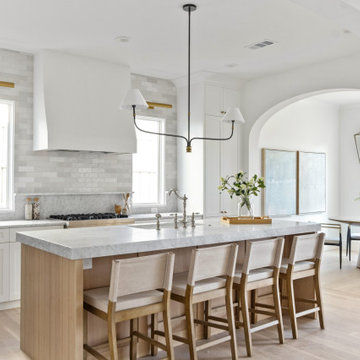 Jessica Koltun Home
Chefs kitchen with a private breakfast nook area
Beach style kitchen photo in Dallas
Beach style kitchen photo in Dallas
54