
Search results for "Monochrome kitchen" in Home Design Ideas

 Emery Design Associates, LLC
Clean minimalist master bathroom in grayscale with blue undertones.
Inspiration for a modern master gray tile single-sink and tray ceiling alcove bathtub remodel in New York
Inspiration for a modern master gray tile single-sink and tray ceiling alcove bathtub remodel in New York
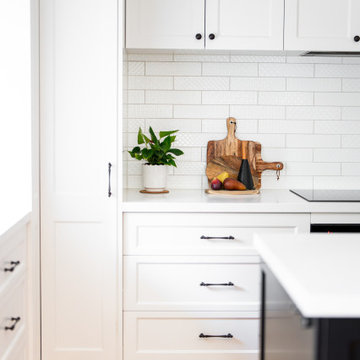
 Direct Kitchens
Defined by a minimalist black-and-white palette, this kitchen space exudes sophistication. The monochrome colour scheme shifts the focus to the interplay of textures within the space.
From the sleek yet elegant light fixtures, which juxtapose the patterned tile splashback, to the recessed panel cabinet doors, this kitchen design creates a sense of cohesion grouded in depth and dimension.
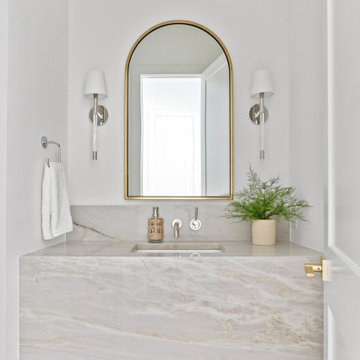
 Jessica Koltun Home
Chic downstairs powder bath with statement marble
Example of a beach style powder room design in Dallas
Example of a beach style powder room design in Dallas
Find the right local pro for your project


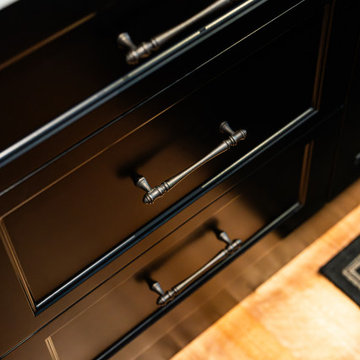 Direct Kitchens
Defined by a minimalist black-and-white palette, this kitchen space exudes sophistication. The monochrome colour scheme shifts the focus to the interplay of textures within the space.
From the sleek yet elegant light fixtures, which juxtapose the patterned tile splashback, to the recessed panel cabinet doors, this kitchen design creates a sense of cohesion grouded in depth and dimension.
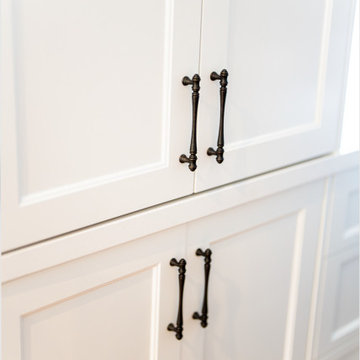 Direct Kitchens
Defined by a minimalist black-and-white palette, this kitchen space exudes sophistication. The monochrome colour scheme shifts the focus to the interplay of textures within the space.
From the sleek yet elegant light fixtures, which juxtapose the patterned tile splashback, to the recessed panel cabinet doors, this kitchen design creates a sense of cohesion grouded in depth and dimension.
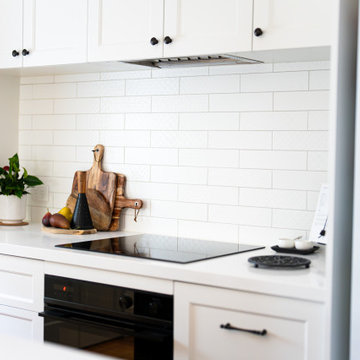 Direct Kitchens
Defined by a minimalist black-and-white palette, this kitchen space exudes sophistication. The monochrome colour scheme shifts the focus to the interplay of textures within the space.
From the sleek yet elegant light fixtures, which juxtapose the patterned tile splashback, to the recessed panel cabinet doors, this kitchen design creates a sense of cohesion grouded in depth and dimension.

Sponsored
Fredericksburg, OH

High Point Cabinets
Columbus' Experienced Custom Cabinet Builder | 4x Best of Houzz Winner

 Interiology Design Co.
This family room was originally a cramped kitchen. The layout was flipped and the windows enlarged to create a cozy, light-filled space. Architectural columns divide the kitchen from the family room. Wall color is Benjamin Moore Ozark Shadows. Photo by Joseph St. Pierre
 Emery Design Associates, LLC
Bright, clean, white kitchen with mosaic backsplash, tile flooring, and all modern appliances that open up to the dining room.
Example of a minimalist kitchen design in New York
Example of a minimalist kitchen design in New York

 Rehme Steel Windows & Doors
Firmitas Design; Calais Custom Homes; Christy Drew Designs; Dan Piassick Photography
Huge tuscan open concept brown floor and medium tone wood floor family room photo in Dallas with a standard fireplace, a stone fireplace, a wall-mounted tv and beige walls
Huge tuscan open concept brown floor and medium tone wood floor family room photo in Dallas with a standard fireplace, a stone fireplace, a wall-mounted tv and beige walls

 P [Four]
Maxine Schnitzer
Dining room - transitional light wood floor and beige floor dining room idea in DC Metro with white walls and no fireplace
Dining room - transitional light wood floor and beige floor dining room idea in DC Metro with white walls and no fireplace

 Chr DAUER Architects
A typical post-1906 Noe Valley house is simultaneously restored, expanded and redesigned to keep what works and rethink what doesn’t. The front façade, is scraped and painted a crisp monochrome white—it worked. The new asymmetrical gabled rear addition takes the place of a windowless dead end box that didn’t. A “Great kitchen”, open yet formally defined living and dining rooms, a generous master suite, and kid’s rooms with nooks and crannies, all make for a newly designed house that straddles old and new.
Structural Engineer: Gregory Paul Wallace SE
General Contractor: Cardea Building Co.
Interior Design: Ken Fulk
Photographer: Open Homes Photography
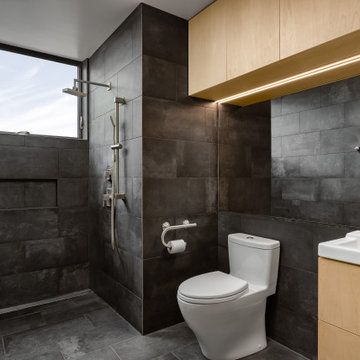
 Modern ADU Plans
Bathroom designed for barrier free living. Tiled walls and floors and a seamless transition shower.
Inspiration for a small contemporary master gray tile and ceramic tile ceramic tile, gray floor and single-sink walk-in shower remodel in Portland with flat-panel cabinets, light wood cabinets, a one-piece toilet, gray walls, an integrated sink, white countertops and a floating vanity
Inspiration for a small contemporary master gray tile and ceramic tile ceramic tile, gray floor and single-sink walk-in shower remodel in Portland with flat-panel cabinets, light wood cabinets, a one-piece toilet, gray walls, an integrated sink, white countertops and a floating vanity

Sponsored
Columbus, OH

Snider & Metcalf Interior Design, LTD
Leading Interior Designers in Columbus, Ohio & Ponte Vedra, Florida
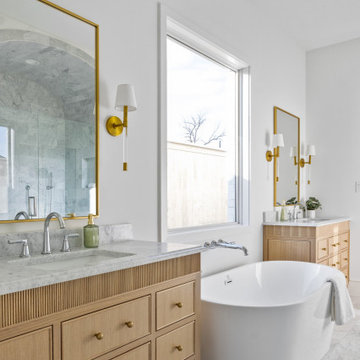 Jessica Koltun Home
Double Bathroom Vanities with a spa like tub in between
Inspiration for a coastal bathroom remodel in Dallas
Inspiration for a coastal bathroom remodel in Dallas
 Emery Design Associates, LLC
Bright, clean, white kitchen with mosaic backsplash, tile flooring, and all modern appliances that open up to the dining room.
Inspiration for a modern kitchen remodel in New York
Inspiration for a modern kitchen remodel in New York
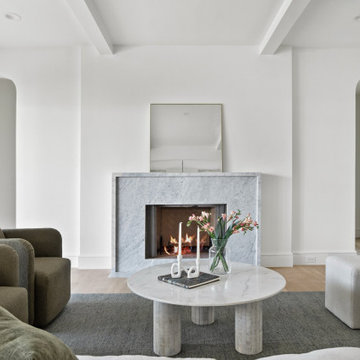 Jessica Koltun Home
Eye catching fireplace in the center of the living room
Beach style living room photo in Dallas
Beach style living room photo in Dallas

Sponsored
Fredericksburg, OH
High Point Cabinets
Columbus' Experienced Custom Cabinet Builder | 4x Best of Houzz Winner
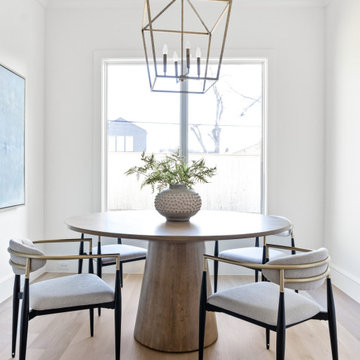 Jessica Koltun Home
A chic breakfast nook with an oversized latern pendant
Example of a beach style dining room design in Dallas
Example of a beach style dining room design in Dallas
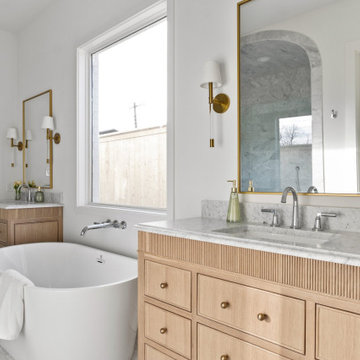 Jessica Koltun Home
Primary bathroom details with a stunning marble countertop
Bathroom - coastal bathroom idea in Dallas
Bathroom - coastal bathroom idea in Dallas
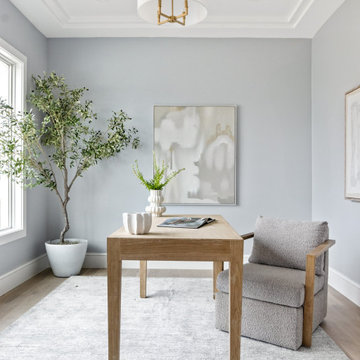 Jessica Koltun Home
Light blue painted study with intricate ceiling details
Home office - coastal home office idea in Dallas
Home office - coastal home office idea in Dallas
56