
Search results for "Monochrome kitchen" in Home Design Ideas
 Jessica Koltun Home
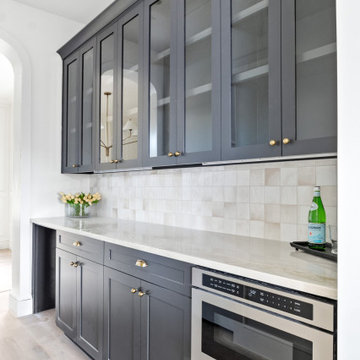
A bold and contrasted prep kitchen with glass upper and zellige tile
Home bar - coastal home bar idea in Dallas
Home bar - coastal home bar idea in Dallas

 Hive Home
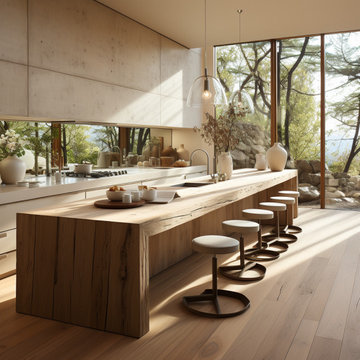
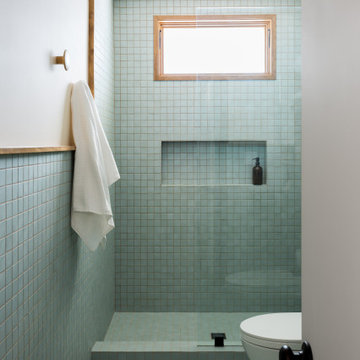
In a home with just about 1000 sf our design needed to thoughtful, unlike the recent contractor-grade flip it had recently undergone. For clients who love to cook and entertain we came up with several floor plans and this open layout worked best. We used every inch available to add storage, work surfaces, and even squeezed in a 3/4 bath! Colorful but still soothing, the greens in the kitchen and blues in the bathroom remind us of Big Sur, and the nod to mid-century perfectly suits the home and it's new owners.
Find the right local pro for your project

 Donald Lococo Architects
Paul Warchol Photography
Trendy l-shaped open concept kitchen photo in DC Metro with an undermount sink, flat-panel cabinets and medium tone wood cabinets
Trendy l-shaped open concept kitchen photo in DC Metro with an undermount sink, flat-panel cabinets and medium tone wood cabinets
 Sacha Jacq Interiors LLC
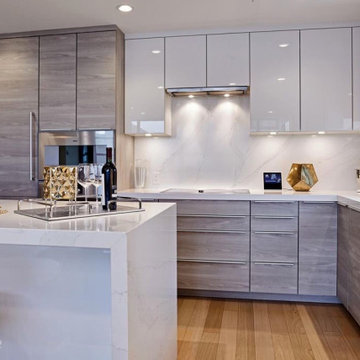
Contemporary living at its best. The striking furniture designs within this space were harmonious within the modern architecture of this condo. The monochrome pallet only highlighted with the green accents within the artwork.

 Hamilton-Gray Design, Inc.
The concrete fireplace design element raises to the ceiling of the second floor through the double volume space of the Living Room creating a strong anchor for the open plan. Reclaimed barn wood decking covers the tall ceilings and is repeated on the vaulted ceiling of the Dining room.
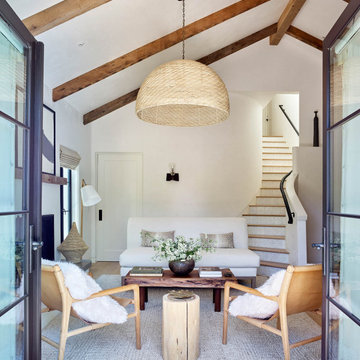
 Ann Lowengart Interiors
The three-level Mediterranean revival home started as a 1930s summer cottage that expanded downward and upward over time. We used a clean, crisp white wall plaster with bronze hardware throughout the interiors to give the house continuity. A neutral color palette and minimalist furnishings create a sense of calm restraint. Subtle and nuanced textures and variations in tints add visual interest. The stair risers from the living room to the primary suite are hand-painted terra cotta tile in gray and off-white. We used the same tile resource in the kitchen for the island's toe kick.

Sponsored
Fredericksburg, OH

High Point Cabinets
Columbus' Experienced Custom Cabinet Builder | 4x Best of Houzz Winner

 Color Touch Painting
We sprayed all cabinetry on-site in this Pacific Heights kitchen.
Inspiration for a mid-sized french country galley ceramic tile and multicolored floor enclosed kitchen remodel in San Francisco with an undermount sink, shaker cabinets, white cabinets, quartz countertops, black backsplash, stone slab backsplash, paneled appliances, no island and black countertops
Inspiration for a mid-sized french country galley ceramic tile and multicolored floor enclosed kitchen remodel in San Francisco with an undermount sink, shaker cabinets, white cabinets, quartz countertops, black backsplash, stone slab backsplash, paneled appliances, no island and black countertops


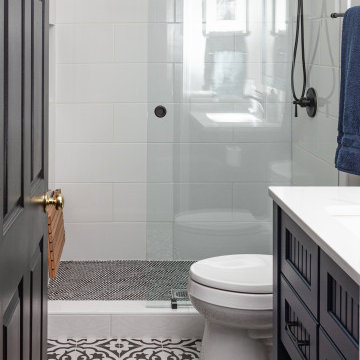
 StoneUnlimited Kitchen and Bath Remodeling
The guest bath has beautiful vanity cabinets in Celest finish, Monochrome Lotus Deco tile and very reflective Midnight Dots in the shower floor and niche. The combination of all three give a striking white, blue and black design that will inspire and show that you can use pattern and texture in small spaces. A twenty four inch wall mounted shower seat can be lifted and secured when in use and tucked away to allow access out of the shower.

 RD Homes
Inspiration for a mid-sized contemporary single-wall concrete floor eat-in kitchen remodel in Santa Barbara with flat-panel cabinets, black cabinets, solid surface countertops, white backsplash, stone tile backsplash, stainless steel appliances and an island

 Holly Bender Interiors
Family Room
Scott Hargis Photography
Inspiration for a contemporary open concept light wood floor family room remodel in San Francisco
Inspiration for a contemporary open concept light wood floor family room remodel in San Francisco

Sponsored
Fredericksburg, OH
High Point Cabinets
Columbus' Experienced Custom Cabinet Builder | 4x Best of Houzz Winner

 Azari Architects
Inspiration for an eclectic porcelain tile and beige floor living room remodel with no fireplace

 Hibou Design & Co.
Guillermo Castro
Mid-sized transitional l-shaped light wood floor eat-in kitchen photo in Montreal with shaker cabinets, white cabinets, white backsplash, stone slab backsplash, stainless steel appliances, an island, a double-bowl sink and marble countertops
Mid-sized transitional l-shaped light wood floor eat-in kitchen photo in Montreal with shaker cabinets, white cabinets, white backsplash, stone slab backsplash, stainless steel appliances, an island, a double-bowl sink and marble countertops
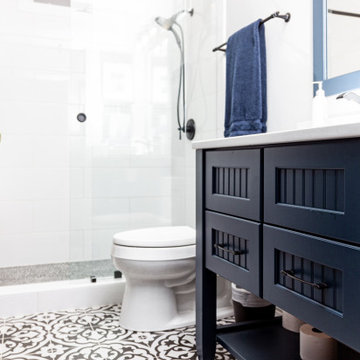 StoneUnlimited Kitchen and Bath Remodeling
The guest bath has beautiful vanity cabinets in Celest finish, Monochrome Lotus Deco tile and very reflective Midnight Dots in the shower floor and niche. The combination of all three give a striking white, blue and black design that will inspire and show that you can use pattern and texture in small spaces. A twenty four inch wall mounted shower seat can be lifted and secured when in use and tucked away to allow access out of the shower.

 M2 Design
We custom designed this fireplace with a contemporary firebox, thinslab material from Graniti Vicentia, and flush mounted compartments clad in surface material . All furnishings were custom made. Rug by The Rug Company.
Photgrapher: Charles Lauersdorf, Realty Pro Shots

Sponsored
Columbus, OH

Hope Restoration & General Contracting
Columbus Design-Build, Kitchen & Bath Remodeling, Historic Renovations

 Starwood Custom Homes
Inspiration for a southwestern beige floor kitchen remodel in Phoenix with a farmhouse sink, shaker cabinets, distressed cabinets, multicolored backsplash, stainless steel appliances, an island and multicolored countertops


 Sterling Brook Custom Homes
Large transitional u-shaped travertine floor and beige floor eat-in kitchen photo in Dallas with an undermount sink, beige cabinets, granite countertops, beige backsplash, mosaic tile backsplash, stainless steel appliances, an island, beige countertops and recessed-panel cabinets
58