
Search results for "Monochrome kitchen" in Home Design Ideas

 K. Rue Designs, LLC
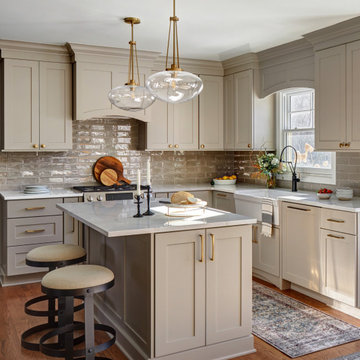
Couples who cook together, stay together. The newly weds had a kitchen facelift done to improve the style and update the appliances. For a true focal point, a custom made island light fixture hangs perfectly in the center of the kitchen. Hints of copper and leather add great contrast to the light beige color scheme of materials. Gray cabinets give depth to a space of monochrome surroundings.

 Building Designers Association of Australia
The kitchen is truly the heart of the home in the design for Lisarow House. The bold black cabinets have been paired with warm timber tones to help anchor this kitchen with-in the space. The dark tones are offset by the abundance of natural light that floods in from a double height void over and large stacking doors to the deck areas, providing a sense a light and volume whilst maintaining a cozy ambiance. The kitchen location was carefully considered so it benefits from sightlines to all backyard, entertaining and living spaces.
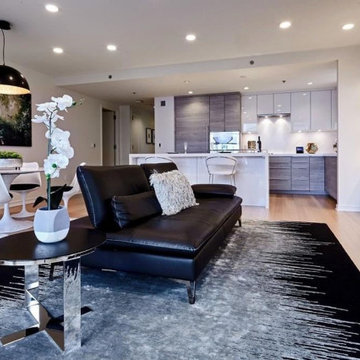
 Sacha Jacq Interiors LLC
Contemporary living at its best. The striking furniture designs within this space were harmonious within the modern architecture of this condo. The monochrome pallet only highlighted with the green accents within the artwork.
Find the right local pro for your project

 Talmadge Construction, Inc.
This kitchen remodel included a refresh of the dining area in the same room. You can see here that the white cabinets used in the dining room match the white cabinets throughout the kitchen. The refridgerator in this kitchen was fitted with custom panels to match the cabinetry throughout this space.
John Anderson
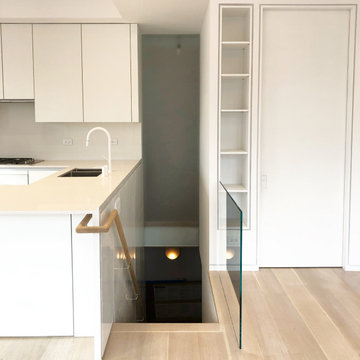
 PELLETIER SALGADO
Construction progress.
Kitchen open to living space. The stair with oak handrail on one side and frameless glass guardrail on the other. We used every square inch of space by inserting recessed built-ins at walls that would otherwise be closed. Flush painted trim throughout with an unbroken reveal between the wall and trims.

 Burgin Design • Remodel
Nick Reeves
Example of a mid-sized trendy master white tile and porcelain tile porcelain tile and white floor corner shower design in Orange County with flat-panel cabinets, white cabinets, a one-piece toilet, white walls, an undermount sink and quartz countertops
Example of a mid-sized trendy master white tile and porcelain tile porcelain tile and white floor corner shower design in Orange County with flat-panel cabinets, white cabinets, a one-piece toilet, white walls, an undermount sink and quartz countertops

 Triple Dot Design Studio
A fun and bold Kitchen influenced by European style. An electric blue kitchen enhanced by gold details and fun patterns. A pop of vibrancy to the rest of the home where walls and finishing carpentry are painted out in a monochrome grey. Extra storage designed on the back of this kitchen peninsula to create pantry space accessible from the dining area.


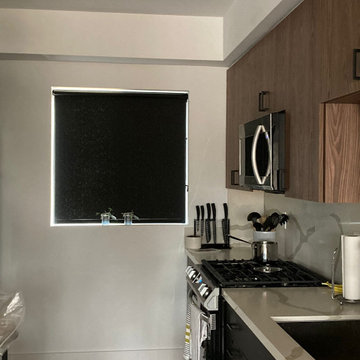
 Master Blinds
Black Roller Shades for Kitchen:
Infuse your kitchen with modern charm using our black roller shades. These versatile window treatments offer a stylish solution, allowing natural light to grace your culinary space while maintaining the perfect level of privacy.
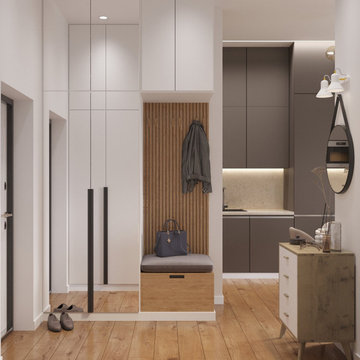
 DEZAI | ONLINE INTERIOR DESIGN
Entryway in the apartment slides into the kitchen. A compact wardrobe with the sitting place and hooks and small dresser.
Entryway - small scandinavian entryway idea in Surrey
Entryway - small scandinavian entryway idea in Surrey
 TKS Design Group
Download our free ebook, Creating the Ideal Kitchen. DOWNLOAD NOW
This family from Wheaton was ready to remodel their kitchen, dining room and powder room. The project didn’t call for any structural or space planning changes but the makeover still had a massive impact on their home. The homeowners wanted to change their dated 1990’s brown speckled granite and light maple kitchen. They liked the welcoming feeling they got from the wood and warm tones in their current kitchen, but this style clashed with their vision of a deVOL type kitchen, a London-based furniture company. Their inspiration came from the country homes of the UK that mix the warmth of traditional detail with clean lines and modern updates.
To create their vision, we started with all new framed cabinets with a modified overlay painted in beautiful, understated colors. Our clients were adamant about “no white cabinets.” Instead we used an oyster color for the perimeter and a custom color match to a specific shade of green chosen by the homeowner. The use of a simple color pallet reduces the visual noise and allows the space to feel open and welcoming. We also painted the trim above the cabinets the same color to make the cabinets look taller. The room trim was painted a bright clean white to match the ceiling.
In true English fashion our clients are not coffee drinkers, but they LOVE tea. We created a tea station for them where they can prepare and serve tea. We added plenty of glass to showcase their tea mugs and adapted the cabinetry below to accommodate storage for their tea items. Function is also key for the English kitchen and the homeowners. They requested a deep farmhouse sink and a cabinet devoted to their heavy mixer because they bake a lot. We then got rid of the stovetop on the island and wall oven and replaced both of them with a range located against the far wall. This gives them plenty of space on the island to roll out dough and prepare any number of baked goods. We then removed the bifold pantry doors and created custom built-ins with plenty of usable storage for all their cooking and baking needs.
The client wanted a big change to the dining room but still wanted to use their own furniture and rug. We installed a toile-like wallpaper on the top half of the room and supported it with white wainscot paneling. We also changed out the light fixture, showing us once again that small changes can have a big impact.
As the final touch, we also re-did the powder room to be in line with the rest of the first floor. We had the new vanity painted in the same oyster color as the kitchen cabinets and then covered the walls in a whimsical patterned wallpaper. Although the homeowners like subtle neutral colors they were willing to go a bit bold in the powder room for something unexpected. For more design inspiration go to: www.kitchenstudio-ge.com
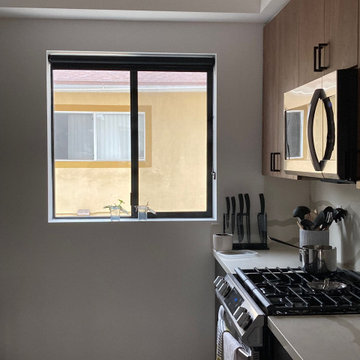 Master Blinds
Black Roller Shades for Kitchen:
Infuse your kitchen with modern charm using our black roller shades. These versatile window treatments offer a stylish solution, allowing natural light to grace your culinary space while maintaining the perfect level of privacy.
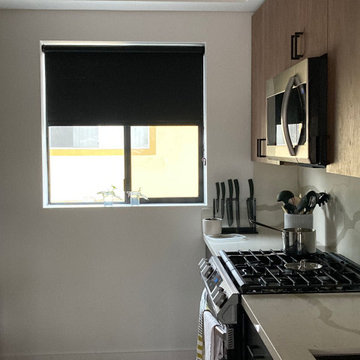 Master Blinds
Black Roller Shades for Kitchen:
Infuse your kitchen with modern charm using our black roller shades. These versatile window treatments offer a stylish solution, allowing natural light to grace your culinary space while maintaining the perfect level of privacy.
 Talmadge Construction, Inc.
With White being the primary color throughout the room, our designer chose simple shaker cabinets with a classic rectangular pull handle. The wood flooring adds a pop of color throughout this space, and the U shaped countertop provides a expansive space for cooking and food preperation.
John Anderson


 DEZAI | ONLINE INTERIOR DESIGN
Design project of the kitchen in a small studio apartment. Scandinavian style.
Example of a small danish kitchen design in Belfast
Example of a small danish kitchen design in Belfast
 Bay Home Remodeling
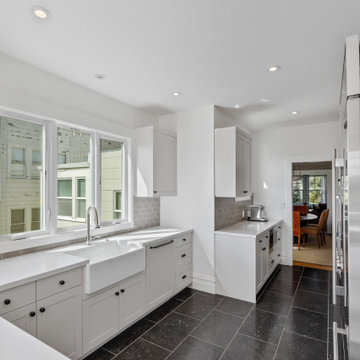
This transitional kitchen remodel features clean white shaker cabinets paired with white quartz countertops and a classic white apron-front sink. Gray subway tile backsplash contrasts with dark slate floor tiles, while stainless steel appliances and black hardware complete the sophisticated monochrome palette.
 StoneUnlimited Kitchen and Bath Remodeling
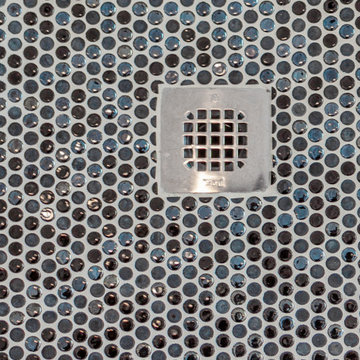
The guest bath has beautiful vanity cabinets in Celest finish, Monochrome Lotus Deco tile and very reflective Midnight Dots in the shower floor and niche. The combination of all three give a striking white, blue and black design that will inspire and show that you can use pattern and texture in small spaces. A twenty four inch wall mounted shower seat can be lifted and secured when in use and tucked away to allow access out of the shower.

Sponsored
Fredericksburg, OH

High Point Cabinets
Columbus' Experienced Custom Cabinet Builder | 4x Best of Houzz Winner
 DEZAI | ONLINE INTERIOR DESIGN
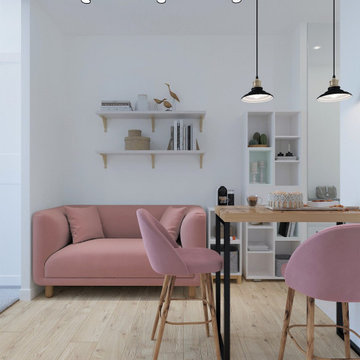
Design project of the kitchen in a small studio apartment. Scandinavian style kitchen shared with living area, total white studio with some colour accent on the soft furniture.

 Elephant Ears Design
Jo Ann Tomaselli - photographer
Large transitional galley ceramic tile eat-in kitchen photo in Wilmington with shaker cabinets, beige cabinets, granite countertops, beige backsplash, stone tile backsplash, stainless steel appliances and an island
Large transitional galley ceramic tile eat-in kitchen photo in Wilmington with shaker cabinets, beige cabinets, granite countertops, beige backsplash, stone tile backsplash, stainless steel appliances and an island

61