
Search results for "Monochrome kitchen" in Home Design Ideas
 DEZAI | ONLINE INTERIOR DESIGN
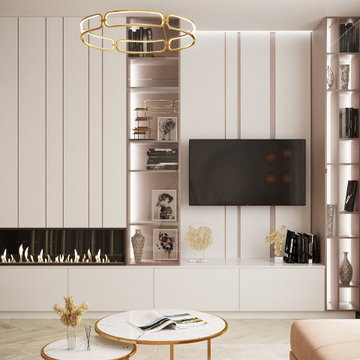
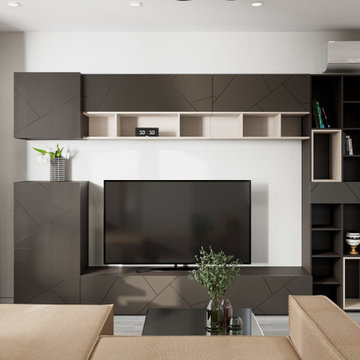
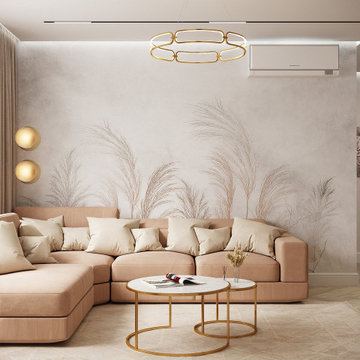
Living room and kitchen combo. Printed wallpapers by the big beige couch. Custom made closet with the fireplace and TV set. Two round coffee tables and designer lamps finish room decoration.

 DEZAI | ONLINE INTERIOR DESIGN
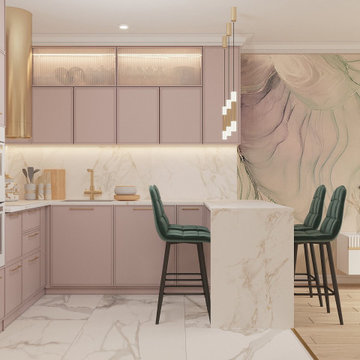
Classy kitchen with blush cabinet, golden hardware and white marble island, backsplash and floor. Beautiful pattern wall. Blush mixed with deep green in furniture.
Find the right local pro for your project
 DEZAI | ONLINE INTERIOR DESIGN
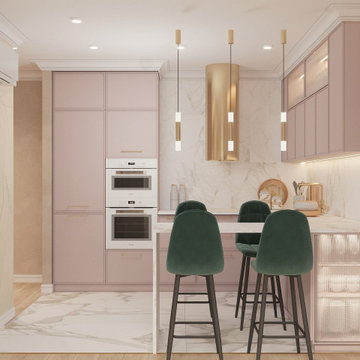
Classy kitchen with blush cabinet, golden hardware and white marble island, backsplash and floor. Beautiful pattern wall. Blush mixed with deep green in furniture.
 DEZAI | ONLINE INTERIOR DESIGN
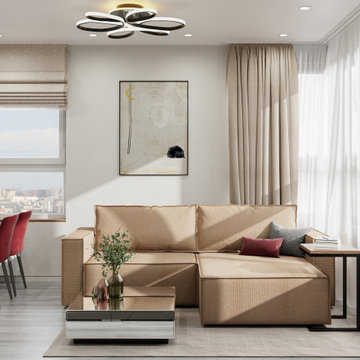
Kitchen and living combo with big corner window and black-out curtains. Comfy beige corner couch, the low coffee table with the glossy tabletop and small end table for own needs.
 DEZAI | ONLINE INTERIOR DESIGN
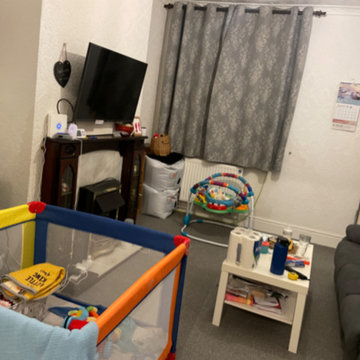
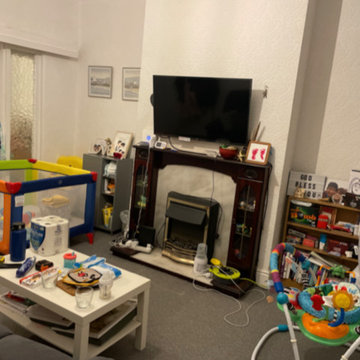
Living room with a baby area. Fresh painted walls, custom made wall background, baby swing seat and cloud rug. Fire place, tv and children's kitchen from previous interior.

 Andros Kitchen & Bath Designs
Example of a mid-sized transitional u-shaped porcelain tile and gray floor eat-in kitchen design in Toronto with an undermount sink, recessed-panel cabinets, white cabinets, quartz countertops, gray backsplash, stone tile backsplash, stainless steel appliances and a peninsula

Sponsored
Fredericksburg, OH

High Point Cabinets
Columbus' Experienced Custom Cabinet Builder | 4x Best of Houzz Winner


 DEZAI | ONLINE INTERIOR DESIGN
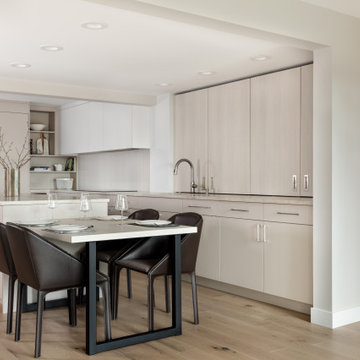
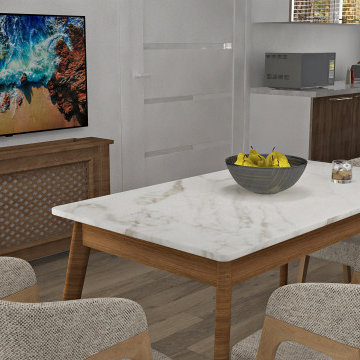
Redesign of the Kitchen. Dining table with light grey soft chairs, set of two Demi-circle shelves. Chandelier pendant light, smoked glass & black.
Example of a small minimalist kitchen design in London
Example of a small minimalist kitchen design in London
 Artibus Kitchens & Interiors
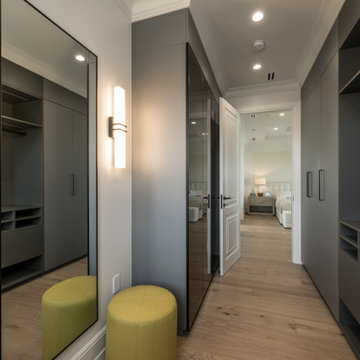
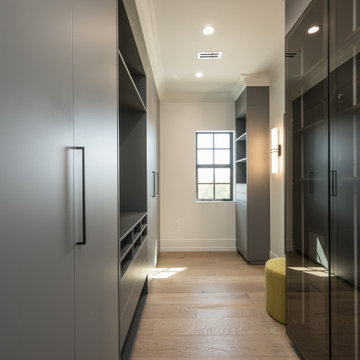
His closet is tailored for sophistication and order. A contemporary, masculine design meets personalized organization in this modern walk-in closet. Custom-built with a minimalist approach, it features sleek lines and a monochrome palette, providing a distinguished space for attire and accessories. Practical yet stylish, this closet is a testament to modern man's lifestyle, ensuring every garment and detail has a designated place.
 Artibus Kitchens & Interiors
His closet is tailored for sophistication and order. A contemporary, masculine design meets personalized organization in this modern walk-in closet. Custom-built with a minimalist approach, it features sleek lines and a monochrome palette, providing a distinguished space for attire and accessories. Practical yet stylish, this closet is a testament to modern man's lifestyle, ensuring every garment and detail has a designated place.
 DEZAI | ONLINE INTERIOR DESIGN
Living room with a baby area. Fresh painted walls, custom made wall background, baby swing seat and cloud rug. Fire place, tv and children's kitchen from previous interior.
 DEZAI | ONLINE INTERIOR DESIGN
Living room and kitchen combo. Printed wallpapers by the big beige couch. Custom made closet with the fireplace and TV set. Two round coffee tables and designer lamps finish room decoration.

Sponsored
Westerville, OH

Custom Home Works
Franklin County's Award-Winning Design, Build and Remodeling Expert
 DEZAI | ONLINE INTERIOR DESIGN
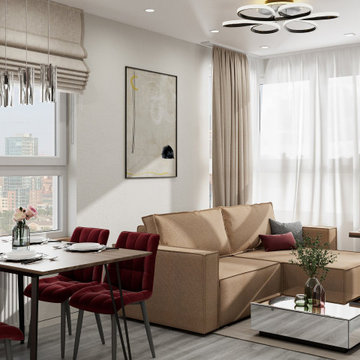
Kitchen and living combo with big corner window and black-out curtains. Comfy beige corner couch, the low coffee table with the glossy tabletop and small end table for own needs.
 DEZAI | ONLINE INTERIOR DESIGN
Kitchen and living combo with big corner window and black-out curtains. Comfy beige corner couch, the low coffee table with the glossy tabletop and small end table for own needs.
 DEZAI | ONLINE INTERIOR DESIGN
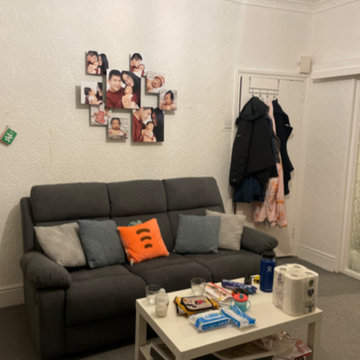
Living room with a baby area. Fresh painted walls, custom made wall background, baby swing seat and cloud rug. Fire place, tv and children's kitchen from previous interior.
 DEZAI | ONLINE INTERIOR DESIGN
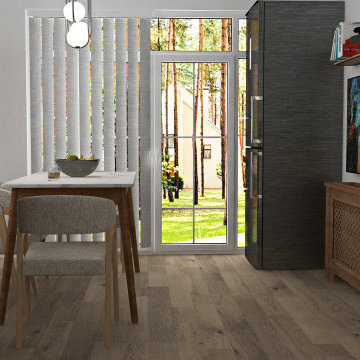
Redesign of the Kitchen. Dining table with light grey soft chairs, set of two Demi-circle shelves. Chandelier pendant light, smoked glass & black.
Inspiration for a small modern kitchen remodel in London
Inspiration for a small modern kitchen remodel in London

Sponsored
Columbus, OH
Free consultation for landscape design!

Peabody Landscape Group
Franklin County's Reliable Landscape Design & Contracting
 Ann Lowengart Interiors
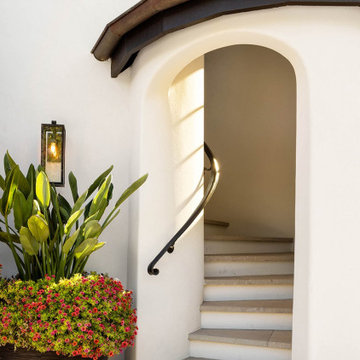
The three-level Mediterranean revival home started as a 1930s summer cottage that expanded downward and upward over time. We used a clean, crisp white wall plaster with bronze hardware throughout the interiors to give the house continuity. A neutral color palette and minimalist furnishings create a sense of calm restraint. Subtle and nuanced textures and variations in tints add visual interest. The stair risers from the living room to the primary suite are hand-painted terra cotta tile in gray and off-white. We used the same tile resource in the kitchen for the island's toe kick.
 DEZAI | ONLINE INTERIOR DESIGN
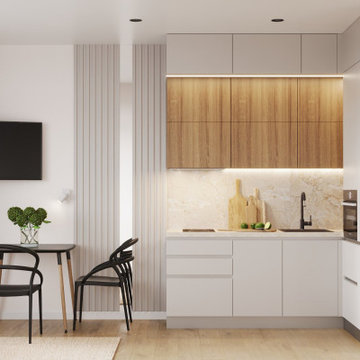
Light and full of light kitchen with big window. Modern style kitchen cabinets. Small dining table and chairs in black and compact sofa with an attached coffee table. French blinds in black right light the window frame. Textured wall decorated with floor-to-ceiling mirror.
 DEZAI | ONLINE INTERIOR DESIGN
Light and full of light kitchen with big window. Modern style kitchen cabinets. Small dining table and chairs in black and compact sofa with an attached coffee table. French blinds in black right light the window frame. Textured wall decorated with floor-to-ceiling mirror.
77