
Search results for "Monochrome kitchen" in Home Design Ideas
 Ann Lowengart Interiors
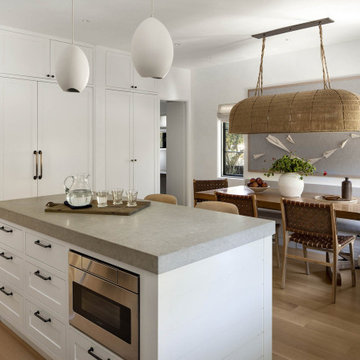
The three-level Mediterranean revival home started as a 1930s summer cottage that expanded downward and upward over time. We used a clean, crisp white wall plaster with bronze hardware throughout the interiors to give the house continuity. A neutral color palette and minimalist furnishings create a sense of calm restraint. Subtle and nuanced textures and variations in tints add visual interest. The stair risers from the living room to the primary suite are hand-painted terra cotta tile in gray and off-white. We used the same tile resource in the kitchen for the island's toe kick.
 DEZAI | ONLINE INTERIOR DESIGN
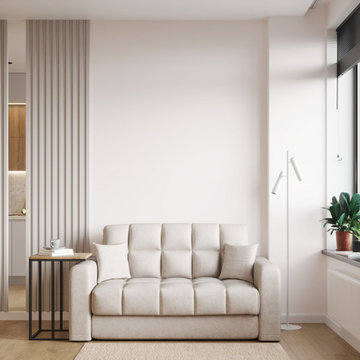
Light and full of light kitchen with big window. Modern style kitchen cabinets. Small dining table and chairs in black and compact sofa with an attached coffee table. French blinds in black right light the window frame. Textured wall decorated with floor-to-ceiling mirror.

 Andros Kitchen & Bath Designs
Example of a mid-sized transitional u-shaped porcelain tile and gray floor eat-in kitchen design in Toronto with an undermount sink, recessed-panel cabinets, white cabinets, quartz countertops, gray backsplash, stone tile backsplash, stainless steel appliances and a peninsula
Find the right local pro for your project
 Michał Konieczny
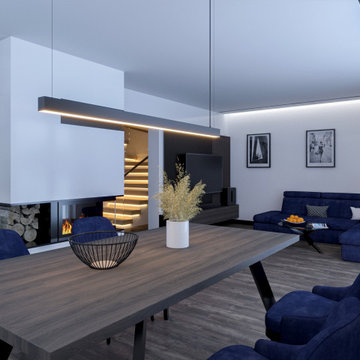
The dining room has a table that can be folded out, allowing the owners to sit the whole family and friends at the same table. A living room with an open kitchen and dining room will be perfect for organizing parties. An interesting fact is that the ceiling lighting is controlled by voice, using an application, switch or remote control and can change the color and intensity, so you can change the character and atmosphere in the interior in the blink of an eye.
 DEZAI | ONLINE INTERIOR DESIGN
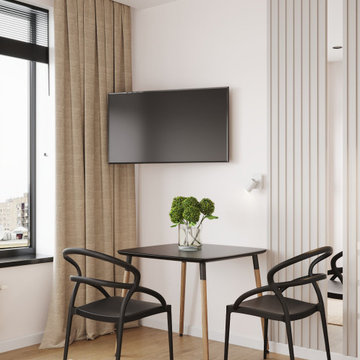
Light and full of light kitchen with big window. Modern style kitchen cabinets. Small dining table and chairs in black and compact sofa with an attached coffee table. French blinds in black right light the window frame. Textured wall decorated with floor-to-ceiling mirror.

 Angie Keyes CKBD
This Condo has been in the family since it was first built. And it was in desperate need of being renovated. The kitchen was isolated from the rest of the condo. The laundry space was an old pantry that was converted. We needed to open up the kitchen to living space to make the space feel larger. By changing the entrance to the first guest bedroom and turn in a den with a wonderful walk in owners closet.
Then we removed the old owners closet, adding that space to the guest bath to allow us to make the shower bigger. In addition giving the vanity more space.
The rest of the condo was updated. The master bath again was tight, but by removing walls and changing door swings we were able to make it functional and beautiful all that the same time.
 DEZAI | ONLINE INTERIOR DESIGN
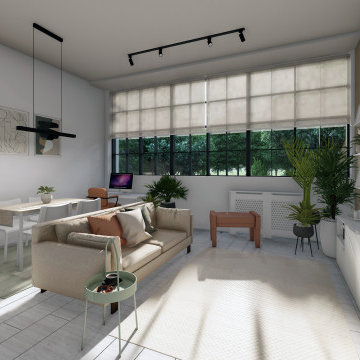
Living room and kitchen combo. White painted walls, white kitchen cabinets, ivory roller blinds. Accent wall half painted in terracotta, half wooden thin panel wall in natural oak. Custom made IKEA tv unit. Beige sofa, puff, dining table with chairs, art works, wall light, black pendant ceiling lamp.
IKEA textile and rugs, and decor.

Sponsored
Fredericksburg, OH

High Point Cabinets
Columbus' Experienced Custom Cabinet Builder | 4x Best of Houzz Winner
 DEZAI | ONLINE INTERIOR DESIGN
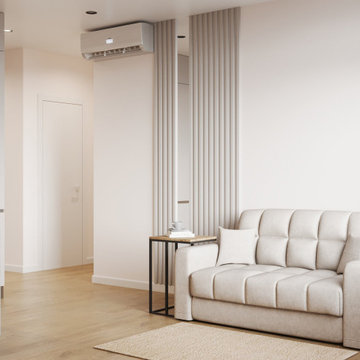
Light and full of light kitchen with big window. Modern style kitchen cabinets. Small dining table and chairs in black and compact sofa with an attached coffee table. French blinds in black right light the window frame. Textured wall decorated with floor-to-ceiling mirror.

 Spire Integrated Systems Inc.
Awarded "Best Smart Home of the Year" by EH.
Spire outfitted this beautiful Michigan home with the best in high quality luxury technology. The homeowners enjoy the complete control of their home, from lighting and shading to entertainment and security, through the Savant Control System.
Homeowners and guests can easily create “scenes” to manage their days and social gatherings. Lutron shades help maintain light, climate and privacy to balance the inside and outside views. Outdoor entertaining is easy with the Sonance Landscape Audio System, Lutron light controls for pools and fountains and Savant control of outdoor fire pits.
The fully managed Whyreboot network allows for uninterrupted system control. To maintain security, Holovision doors and gates are equipped with Doorbird system to notify residents of visitors and to give control to open and close doors and gates. Music lovers can enjoy the highest level in audio from Meridian 7200 speakers in the lower level, as well as, Sonance in wall and in ceiling speakers throughout the home. In order for the homeowners to enjoy different music and entertainment in various rooms, 14 zones of video and 26 zones of audio were necessary.
Spire added many special touches to this amazing home. The master bathroom boasts a MirrorTV so owners can enjoy some entertainment while preparing for the day. A floor lift in the kitchen and dining room allows for entertainment, but can be tucked away when distractions are not wanted. A floor lift in the bedroom makes watching TV convenient, but can be put away when not in use. A fingerprint lock was placed at the bar for peace of mind.
Spire’s expertise and commitment to detail were key to the intricate design concepts throughout the home. Spire worked closely with design teams to ensure under cabinet lighting was just right.
 DEZAI | ONLINE INTERIOR DESIGN
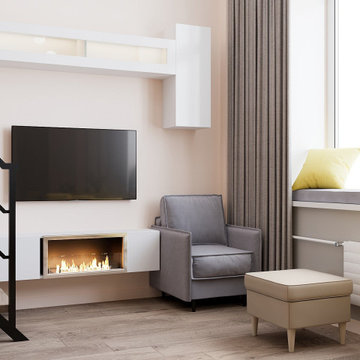
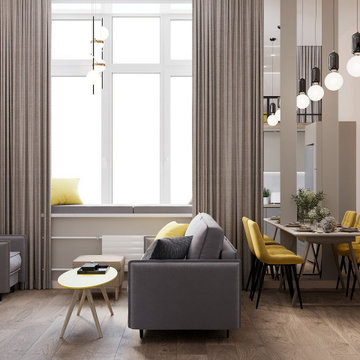
Living room and kitchen combo, all in neutral pastel colours with some bright accents on the furniture and textile. Big windows give much natural light, and floor-to-ceiling mirrors right by the dining table give the feeling of the bigger space. Electric fire place.

 Capital Area Remodeling, LLC
Craftsman style kitchen with natural cherry shaker doors, glass mosaic back splash tile, pendant lighting over the island, and matching cherry floors
Large transitional u-shaped medium tone wood floor kitchen photo in DC Metro with a drop-in sink, brown cabinets, granite countertops, stainless steel appliances and shaker cabinets
Large transitional u-shaped medium tone wood floor kitchen photo in DC Metro with a drop-in sink, brown cabinets, granite countertops, stainless steel appliances and shaker cabinets

 Kenorah Design + Build Ltd.
Revival Arts - Jason Brown
Large contemporary beige two-story stucco house exterior idea in Vancouver with a shed roof and a metal roof
Large contemporary beige two-story stucco house exterior idea in Vancouver with a shed roof and a metal roof





 Denise Quade Design
A hallway was eliminated and the office is now right off the kitchen. The casework and trim throughout the office was painted to match the cabinets. The walls were painted the same color and the effect is subtle and soft.
 DEZAI | ONLINE INTERIOR DESIGN
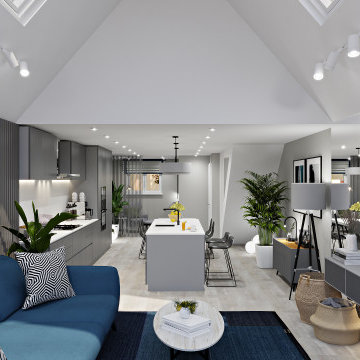
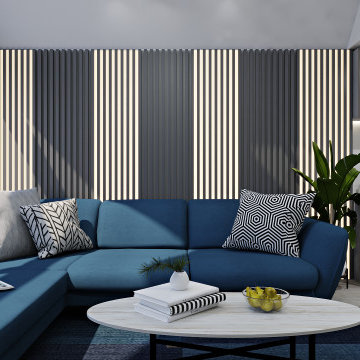
Spacious living room and kitchen combo with full-wall window. Different types of wall surfaces to zone the cooking/chill out areas. Big blue couch, TV set with the media stand in front of the couch. Spot lights across the whole space.
 DEZAI | ONLINE INTERIOR DESIGN
Living room and kitchen combo, all in neutral pastel colours with some bright accents on the furniture and textile. Big windows give much natural light, and floor-to-ceiling mirrors right by the dining table give the feeling of the bigger space

 Cedarstone Group Inc.
A white vanity and rectangular mirror stand against the bathroom’s black accent wall, with gold-toned lighting and a gold faucet adding warmth. Black-and-white hex flooring carries the project’s repeating pattern beneath the cabinet, creating continuity between wall, fixture and floor finishes.
Cedarstone Renovations connected this Toronto kitchen and bathroom project with black-and-white hex tiles and gold accents. Bathroom updates, a refreshed powder room and repainted kitchen cabinet doors create a coordinated interior with a French bistro influence.
Explore bathroom renovations, kitchen cabinet updates and tile installation at www.cedarstonereno.com.

Sponsored
Plain City, OH

The Creative Kitchen Company
Columbus Area Kitchen Remodeling and Refacing Professional

 H. Ryan Studio
Heather Ryan, Interior Designer
H.Ryan Studio - Scottsdale, AZ
www.hryanstudio.com
Large transitional u-shaped limestone floor and gray floor eat-in kitchen photo in Phoenix with a farmhouse sink, shaker cabinets, marble countertops, metallic backsplash, marble backsplash, stainless steel appliances, an island, white countertops and gray cabinets
Large transitional u-shaped limestone floor and gray floor eat-in kitchen photo in Phoenix with a farmhouse sink, shaker cabinets, marble countertops, metallic backsplash, marble backsplash, stainless steel appliances, an island, white countertops and gray cabinets
 DEZAI | ONLINE INTERIOR DESIGN
Spacious living room and kitchen combo with full-wall window. Different types of wall surfaces to zone the cooking/chill out areas. Big blue couch, TV set with the media stand in front of the couch. Spot lights across the whole space.

 12/12 Architects & Planners
2-story addition to this historic 1894 Princess Anne Victorian. Family room, new full bath, relocated half bath, expanded kitchen and dining room, with Laundry, Master closet and bathroom above. Wrap-around porch with gazebo.
Photos by 12/12 Architects and Robert McKendrick Photography.
78