
Search results for "Monochrome kitchen" in Home Design Ideas

 Modern Kitchen Design
photo by Mark Karrer
Inspiration for a small timeless u-shaped travertine floor and gray floor enclosed kitchen remodel with an undermount sink, gray cabinets, quartz countertops, gray backsplash, stainless steel appliances, gray walls, a peninsula, raised-panel cabinets and porcelain backsplash
Inspiration for a small timeless u-shaped travertine floor and gray floor enclosed kitchen remodel with an undermount sink, gray cabinets, quartz countertops, gray backsplash, stainless steel appliances, gray walls, a peninsula, raised-panel cabinets and porcelain backsplash

 Michał Konieczny
Let's start with the entrance hall. It is an obligatory interior in Polish homes due to changing weather conditions. Inside, there is an individually designed wardrobe for outerwear and shoes. The open area contains hangers for clothes for guests and a small seat with shelves for shoes. On the other side, there is a huge illuminated mirror that optically enlarges the interior and is useful for dressing.
 Whitewash Studio Architecture
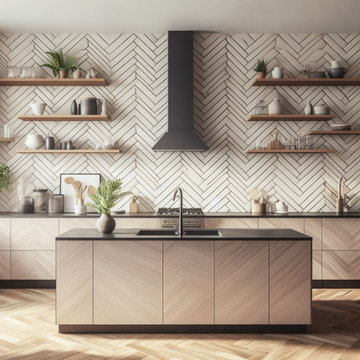
This is a sophisticated and modern kitchen design. The backdrop is characterized by a striking chevron pattern, adding depth and a geometric aesthetic to the space. Floating wooden shelves are seamlessly integrated into this design, adorned with a mix of functional and decorative items. The kitchen island showcases a rich wood grain texture, complemented by a sleek black countertop. Above the stovetop, a contemporary, slim, black chimney hood becomes a focal point. The overall palette is a mix of neutral and earthy tones, with the wooden elements adding warmth. The floor features a parquet pattern, further enhancing the room's luxurious feel. Accents like potted plants and art frames introduce a touch of organic and personal flair. The design effortlessly blends functionality with style, exuding a calm and inviting ambiance.
Find the right local pro for your project

 Gonyea Custom Homes
High contrast kitchen design with smooth rectangular forms. White marble counter tops and central island. Photography by Spacecrafting
Example of a large transitional single-wall dark wood floor eat-in kitchen design in Minneapolis with an undermount sink, flat-panel cabinets, dark wood cabinets, marble countertops, white backsplash, porcelain backsplash, stainless steel appliances and an island
Example of a large transitional single-wall dark wood floor eat-in kitchen design in Minneapolis with an undermount sink, flat-panel cabinets, dark wood cabinets, marble countertops, white backsplash, porcelain backsplash, stainless steel appliances and an island
 MAKHNO studio
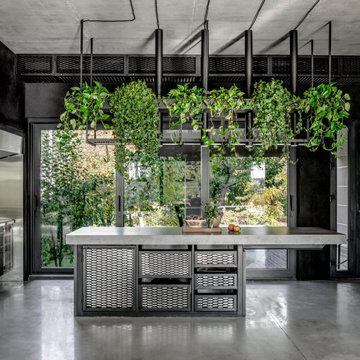
Outdoor kitchen space where industrial chic meets botanical accents. Exposed beams and ductwork in a deep charcoal hue contrast with the lush greenery suspended above a substantial island bench. The polished concrete floor reflects the natural light streaming in from the large windows, enhancing the stark, urban appeal of the stainless steel appliances and the geometric pattern of the cabinetry.

 Jillian Dinkel
 Designs
photo: Hannah Blackmore
Inspiration for a contemporary kitchen remodel in Sydney
Inspiration for a contemporary kitchen remodel in Sydney
 Cedarstone Group Inc.
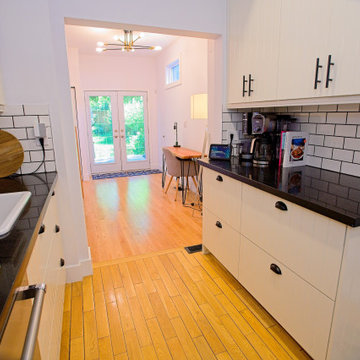
Looking through the galley kitchen, white cabinets and black quartz counters frame a bright dining area and French doors opening toward the green backyard beyond. Stainless cooking appliances and a white subway-tile backsplash with dark grout continue the monochrome palette. The long view shows how the kitchen connects to daylight and adjacent living spaces.
The kitchen at Scandi Skies connects with the home’s dining and living spaces. This East York, Toronto project by Cedarstone Group Inc. transformed a bungalow with a Scandinavian second-storey addition, custom open-riser stairs and a new upper level.
Explore Toronto home renovations and second-storey additions at cedarstonereno.com.

Sponsored
Fredericksburg, OH

High Point Cabinets
Columbus' Experienced Custom Cabinet Builder | 4x Best of Houzz Winner
 DEZAI | ONLINE INTERIOR DESIGN
Spacious living room and kitchen combo with full-wall window. Different types of wall surfaces to zone the cooking/chill out areas. Big blue couch, TV set with the media stand in front of the couch. Spot lights across the whole space. Small desk as a home work space. Roman shades.

 Exclusive Home Interiors
Functional and design kitchens
With 3.1, copatlife continues its march into the creation of definite relations between function and form, derived from a culture of industrial design.
It uses elements and materials able to create an idea of kitchen space suited for its lifestyle, where design and technology give to the project security and contemporary solutions.
copatlife designs solutions and forms in order to help to live this space as unique and special.
A continuous research to find formal and aesthetic solutions capable of resolving and characterizing.
Contents and forms to interpret at best the multiple needs of our daily lives.
 Cedarstone Group Inc.
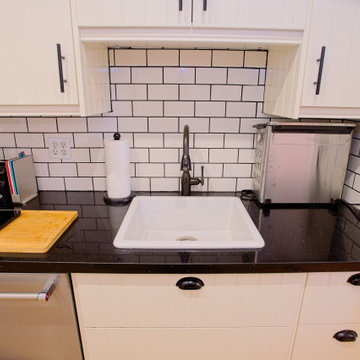
A white square undermount sink and tall black kitchen faucet stand out against a black quartz countertop. White subway tiles with dark grout repeat the black-and-white contrast, while white drawers and cabinets with black pulls provide storage below. The adjacent dishwasher keeps the sink wall compact and practical.
The kitchen at Scandi Skies connects with the home’s dining and living spaces. This East York, Toronto project by Cedarstone Group Inc. transformed a bungalow with a Scandinavian second-storey addition, custom open-riser stairs and a new upper level.
Explore Toronto home renovations and second-storey additions at cedarstonereno.com.
 DEZAI | ONLINE INTERIOR DESIGN
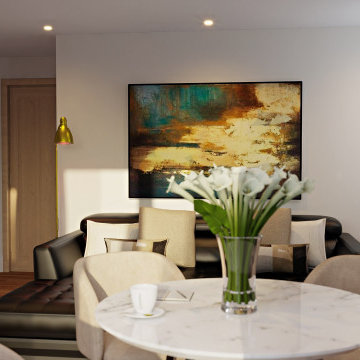
Open space of the living area 27 sq.m, which includes living room, dining area and kitchen, and way out to the patio as well. Walls in the living room painted in ivory colour, decorated with stucco in tv zone, big black couch as a colour accent, wall decor.
 DEZAI | ONLINE INTERIOR DESIGN
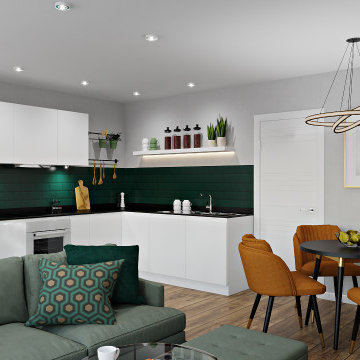
Green blue painted walls, 3d wall covering, 5+ seater RHF storage chaise end sofa bed. Mid-century art display round coffee table, TV stand and shelf, console table with the mirror in gold. White kitchen cabinets with emerald green backsplash.
 DEZAI | ONLINE INTERIOR DESIGN
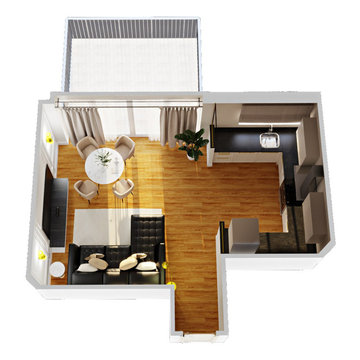
Open space of the living area 27 sq.m, which includes living room, dining area and kitchen, and way out to the patio. Walls in the living room painted in ivory colour and decorated with stucco in tv zone, big black couch as a colour accent. Round dining table with four soft chairs. Black-out curtains on the windows.

Sponsored
Westerville, OH

Custom Home Works
Franklin County's Award-Winning Design, Build and Remodeling Expert
 DEZAI | ONLINE INTERIOR DESIGN
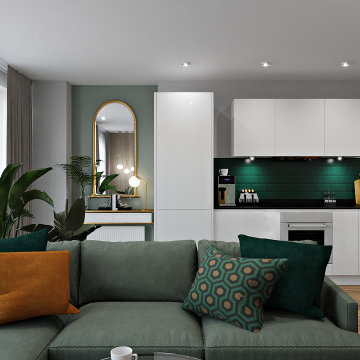
Green blue painted walls, 3d wall covering, 5+ seater RHF storage chaise end sofa bed. Mid-century art display round coffee table, TV stand and shelf, console table with the mirror in gold. White kitchen cabinets with emerald green backsplash.
 Michał Konieczny
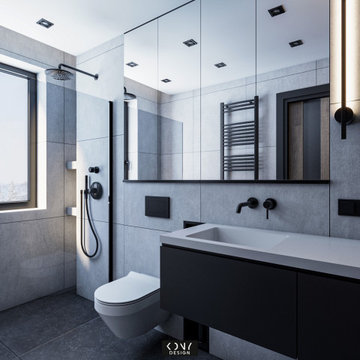
Right next to the staircase is a guest bathroom. After the clients purchased the property, the bathroom was finished. However, its condition, appearance and layout required a complete metamorphosis. That is why the bathroom has been redesigned from scratch. The functional layout has been changed so that the bathroom is more comfortable to use and more spacious.
 Archimple LLC
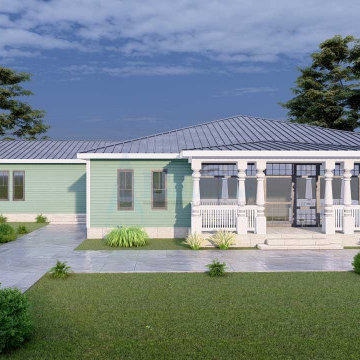
Embrace the timeless appeal of a beach house lifestyle with this charming three-bedroom plan. Designed for tranquility and functionality, it maximizes natural light and ventilation. Step through the covered entrance into a double-height formal great room, complete with a fireplace and access to a back-covered porch. Modernity meets comfort in the dining area, seamlessly connected to a well-appointed kitchen boasting an island, butler's pantry, eating bar, and walk-in pantry cabinet.
The master bedroom exudes luxury with a modern bathroom featuring a double vanity sink, walk-in closet, bathtub, and shower. Two additional bedrooms on the main level offer classic comfort, each with its own bathroom. A two-car garage, powder room, and laundry room add convenience.
With its relaxed and attractive monochrome approach, this three-bedroom beach house plan promises a serene coastal retreat for occupants and guests alike.

 G & S Remodeling Services, LLC
Eat-in kitchen - traditional u-shaped eat-in kitchen idea in Dallas with an undermount sink, flat-panel cabinets, medium tone wood cabinets, granite countertops, beige backsplash, stone tile backsplash and stainless steel appliances


 DEZAI | ONLINE INTERIOR DESIGN
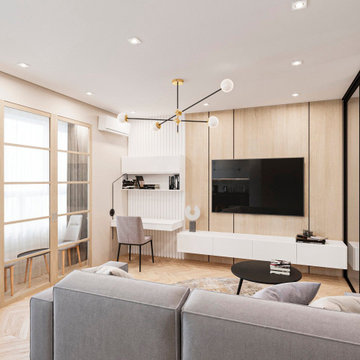
Living room shares the common area with the kitchen and hallway, and divided from it by the glass partition. Herringbone parquet in the living area, big grey couch and round rug. TV stand in front of the couch, home office area decorated by the white textured wall, small hanging desk and open shelves above the table, comfy chair.
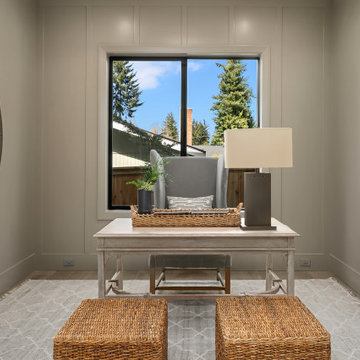
 Enfort Homes
 presents ‘The Owen’ - latest offering located in the South Rose Hill neighborhood. This newly completed home features exquisite detail and custom, high-end finishes. An ideal layout including a main floor en-suite + office, as well as 4 beds upstairs + bonus. Gourmet kitchen equipped w Thermador appliances, 66” of refrigeration, and large butler’s pantry. Great room opens to expansive, fenced yard + outdoor living room w gas fireplace, speakers, and heater. The primary suite features dual walk-in closets and a sumptuous 5-piece spa bath with heated floors. Loaded with smart home features, and boasts a 3-car garage with EV charger.
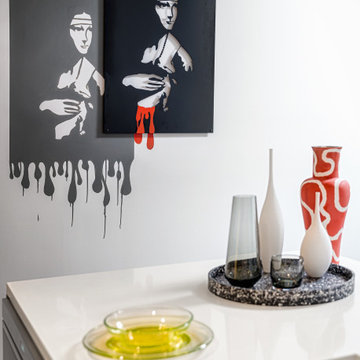
 Endlessly Lush Interiors
This stylish Brickell corner features curated sculptural vases and glass decor atop a sleek white counter, highlighted by a bold wall piece painted on-site by a local Miami artist, blending classical imagery with modern street art.
81