
Search results for "Monochrome kitchen" in Home Design Ideas
 Spazio LA
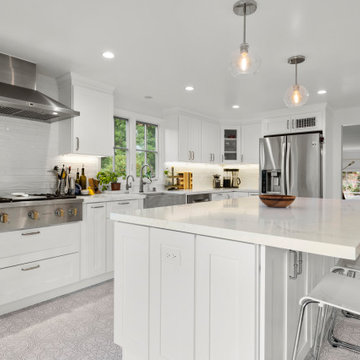
The renovated kitchen features Casavitabella Alhambra marengo floor tiles, Caesarstone Empira white countertops, Emser Craft II White subway backsplash and Top Knobs brush satin nickel cabinet pulls - all available at Spazio LA Tile Gallery.
 Colossus Mfg.
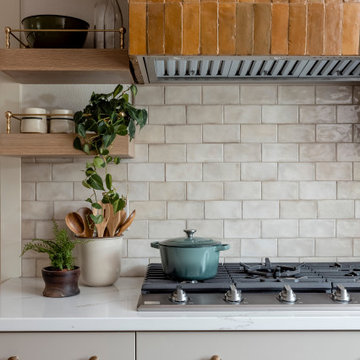
Cream subway tile backsplash is the perfect backdrop for a custom built amber tile wrapped kitchen hood.
Mid-sized u-shaped enclosed kitchen photo in Sacramento with a farmhouse sink, shaker cabinets, beige cabinets, quartz countertops, beige backsplash, ceramic backsplash, stainless steel appliances, a peninsula and white countertops
Mid-sized u-shaped enclosed kitchen photo in Sacramento with a farmhouse sink, shaker cabinets, beige cabinets, quartz countertops, beige backsplash, ceramic backsplash, stainless steel appliances, a peninsula and white countertops
 DEZAI | ONLINE INTERIOR DESIGN
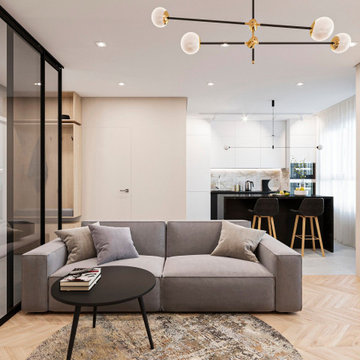
Living room shares the common area with the kitchen and hallway, and divided from it by the glass partition. Herringbone parquet in the living area, big grey couch and round rug.
Find the right local pro for your project
 DEZAI | ONLINE INTERIOR DESIGN
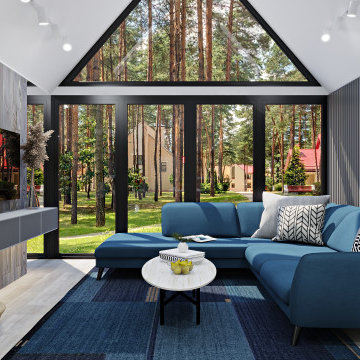
Spacious living room and kitchen combo with full-wall window. Different types of wall surfaces to zone the cooking/chill out areas. Big blue couch, TV set with the media stand in front of the couch. Spot lights across the whole space.
 Michał Konieczny
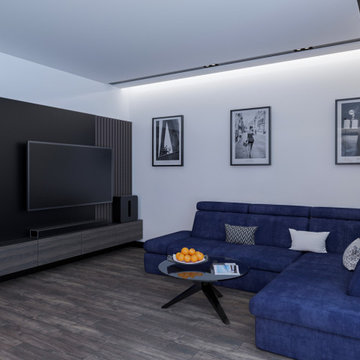
The seating area consists of a large corner sofa, a coffee table and rtv furniture. The cabinets are stylistically related to the interior colors and contain all the necessary equipment. It's a place where owners can meet friends and family.
 Ann Lowengart Interiors
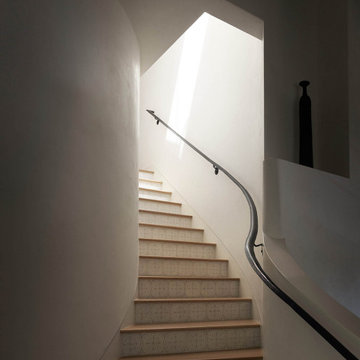
The three-level Mediterranean revival home started as a 1930s summer cottage that expanded downward and upward over time. We used a clean, crisp white wall plaster with bronze hardware throughout the interiors to give the house continuity. A neutral color palette and minimalist furnishings create a sense of calm restraint. Subtle and nuanced textures and variations in tints add visual interest. The stair risers from the living room to the primary suite are hand-painted terra cotta tile in gray and off-white. We used the same tile resource in the kitchen for the island's toe kick.

 Dehn Bloom Design
Aubrie Pick
Kitchen - transitional galley medium tone wood floor kitchen idea in San Francisco with beaded inset cabinets, gray cabinets, marble countertops, white backsplash, stainless steel appliances and an island
Kitchen - transitional galley medium tone wood floor kitchen idea in San Francisco with beaded inset cabinets, gray cabinets, marble countertops, white backsplash, stainless steel appliances and an island

Sponsored
Plain City, OH

The Creative Kitchen Company
Columbus Area Kitchen Remodeling and Refacing Professional

Eat-in kitchen - mid-sized transitional galley ceramic tile eat-in kitchen idea in Montreal with an undermount sink, shaker cabinets, white cabinets, white backsplash, stainless steel appliances and an island


 Pristine Interiors
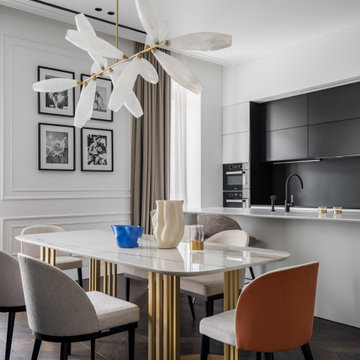
Dining room - contemporary dark wood floor, brown floor and wall paneling dining room idea in London with white walls


 Eden Builders
Kitchen remodeling in Encino condo. Herringbone tile backsplash with quartz counter top.
Eat-in kitchen - small contemporary u-shaped porcelain tile and gray floor eat-in kitchen idea in Los Angeles with an undermount sink, flat-panel cabinets, white cabinets, quartz countertops, gray backsplash, porcelain backsplash, stainless steel appliances and no island
Eat-in kitchen - small contemporary u-shaped porcelain tile and gray floor eat-in kitchen idea in Los Angeles with an undermount sink, flat-panel cabinets, white cabinets, quartz countertops, gray backsplash, porcelain backsplash, stainless steel appliances and no island

 Kitchen Design Partners, Inc.
A peninsula in the original design of this kitchen disrupted the flow from the dining area but this gorgeous island with seating for two under delicate pendant lights creates a smooth flow to the breakfast room. Beautiful raised-panel Cherry full overlay cabinetry by Holiday Kitchen with contemporary style brushed nickel hardware by Hafele, blend perfectly with the medium-toned oak flooring in a warm glow. A glass and stone mosaic tile backsplash in a muted palette that perfectly complements the granite countertops. New stainless steel appliances including Kitchen Aid double ovens, Kitchen Aid French door style refrigerator, a Sharp microwave oven drawer and a Wolf cooktop complete the functionality the homeowners desired, balanced by the warm, inviting décor.
Brad Baskin Photography


 New Explode Construction
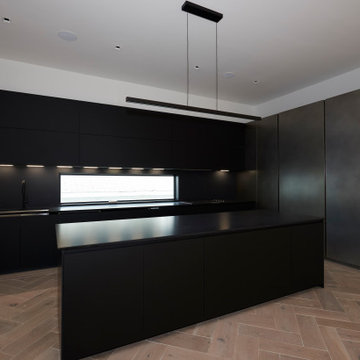
This kitchen commands attention with its bold, matte-black cabinetry and expansive central island. Integrated appliances and handleless fronts maintain a flawless, uninterrupted surface, underscoring the home's minimalist design philosophy.
The island doubles as both a prep station and an informal gathering space, while the back counter offers ample workspace, illuminated by a linear under-cabinet lighting strip. The subtle metallic finish on the tall pantry doors adds depth and texture without breaking the monochrome palette.
Perfectly proportioned and highly functional, this kitchen is designed for both serious cooking and stylish entertaining—a true centerpiece of the home.

 Eric Ross Interiors, LLC
Marty Paoletta, ProMedia Tours
Transitional ceramic tile basement photo in Nashville with gray walls
Transitional ceramic tile basement photo in Nashville with gray walls
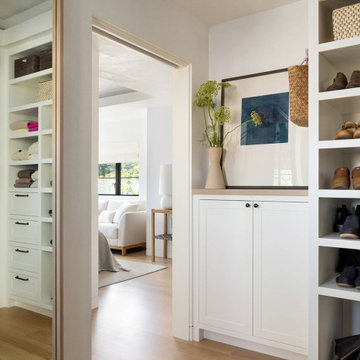 Ann Lowengart Interiors
The three-level Mediterranean revival home started as a 1930s summer cottage that expanded downward and upward over time. We used a clean, crisp white wall plaster with bronze hardware throughout the interiors to give the house continuity. A neutral color palette and minimalist furnishings create a sense of calm restraint. Subtle and nuanced textures and variations in tints add visual interest. The stair risers from the living room to the primary suite are hand-painted terra cotta tile in gray and off-white. We used the same tile resource in the kitchen for the island's toe kick.
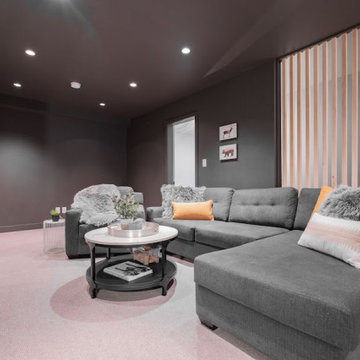
 Deb Lacroix Interior Design Services
The grey theme gives this space a moody feel to enjoy on a winter Whistler day a
Inspiration for a large contemporary open concept carpeted and gray floor home theater remodel with gray walls and a wall-mounted tv
Inspiration for a large contemporary open concept carpeted and gray floor home theater remodel with gray walls and a wall-mounted tv

Sponsored
Fredericksburg, OH

High Point Cabinets
Columbus' Experienced Custom Cabinet Builder | 4x Best of Houzz Winner

 Innerspace ME - Hacker Kitchens, Hulsta, Rolf Benz
This modern monochrome kitchen in the Meadows makes use of strong design and striking colour features.
A central island with seating for eight is the focal point of the room, with a hard wearing Silestone worktop in Doradus colourway complementing the cream handleless high gloss cabinets.This client loves to create theatre and excitement in the kitchen and so the island features two Miele Teppanyaki hot plates, to cater for their specific cooking style.
Sleek electric climbers which open at the touch of a button add a super-modern touch of movement to the kitchen. These are also illuminated from within for an exciting hi-tech feel. Lighting is a key design feature of this kitchen, with halo lighting around the cabinets and plinth lighting really setting the mood for socializing and relaxing.
Fridges are built into the black high gloss lacquer cabinetry to ensure the clean lines continue throughout the space and feature panels around the gloss cabinets give another layer of visual interest and luxe appeal. Miele appliances include an oven, microwave, warming drawer and in-built Nespresso machine.
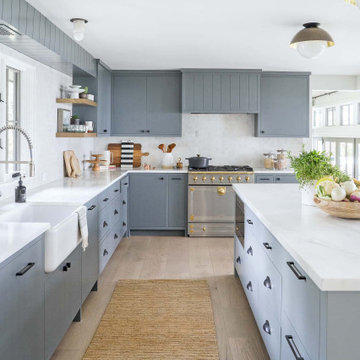

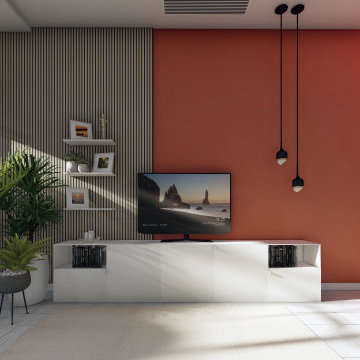 DEZAI | ONLINE INTERIOR DESIGN
Living room and kitchen combo. White painted walls, white kitchen cabinets, ivory roller blinds. Accent wall half painted in terracotta, half wooden thin panel wall in natural oak. Custom made IKEA tv unit. Beige sofa with Ikea side table, puff, dining table with chairs, art works, wall light, black pendant ceiling lamp.
IKEA textile and rugs, and decor.
79