
Search results for "Monochrome kitchen" in Home Design Ideas

 Webber Development & Construction
McGinnis Leathers
Huge minimalist l-shaped porcelain tile and white floor eat-in kitchen photo in Atlanta with an undermount sink, dark wood cabinets, quartz countertops, stainless steel appliances, an island, flat-panel cabinets, gray backsplash and matchstick tile backsplash
Huge minimalist l-shaped porcelain tile and white floor eat-in kitchen photo in Atlanta with an undermount sink, dark wood cabinets, quartz countertops, stainless steel appliances, an island, flat-panel cabinets, gray backsplash and matchstick tile backsplash
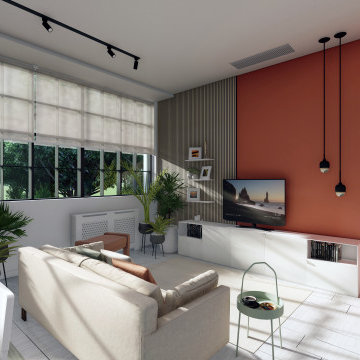
 DEZAI | ONLINE INTERIOR DESIGN
Living room and kitchen combo. White painted walls, white kitchen cabinets, ivory roller blinds. Accent wall half painted in terracotta, half wooden thin panel wall in natural oak. Custom made IKEA tv unit. Beige sofa with Ikea side table, puff, dining table with chairs, art works, wall light, black pendant ceiling lamp.
IKEA textile and rugs, and decor.
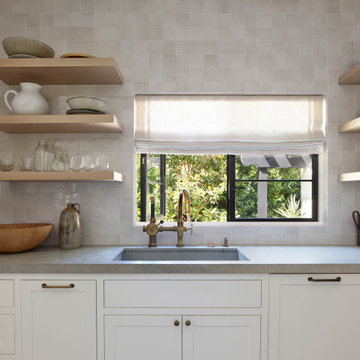
 Ann Lowengart Interiors
The three-level Mediterranean revival home started as a 1930s summer cottage that expanded downward and upward over time. We used a clean, crisp white wall plaster with bronze hardware throughout the interiors to give the house continuity. A neutral color palette and minimalist furnishings create a sense of calm restraint. Subtle and nuanced textures and variations in tints add visual interest. The stair risers from the living room to the primary suite are hand-painted terra cotta tile in gray and off-white. We used the same tile resource in the kitchen for the island's toe kick.
Find the right local pro for your project

 VELUX
Natural light from VELUX skylights brings the true black of the cabinets in this fabulous modern kitchen.
Kitchen - contemporary kitchen idea in Charlotte
Kitchen - contemporary kitchen idea in Charlotte
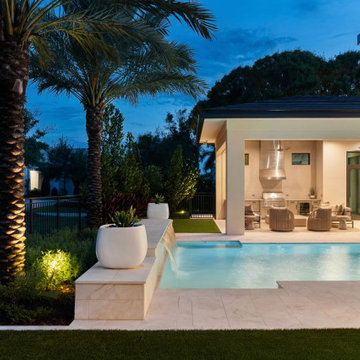
 Cherry Luxury Interiors
Twilight illuminates this outdoor living retreat, designed for year-round entertaining in South Florida. A geometric swimming pool featuring a sheer waterfall spillway serves as the focal point, accented by modern white planters and warm exterior landscape lighting.
Adjacent to the pool deck, a covered lanai houses a custom outdoor kitchen with a stainless steel vent hood, beverage fridge, and built-in grill. A cozy outdoor seating lounge with woven armchairs, plush outdoor sofas, and ceiling fans offers a comfortable shelter while maintaining an open connection to the pool and surrounding tropical landscape.
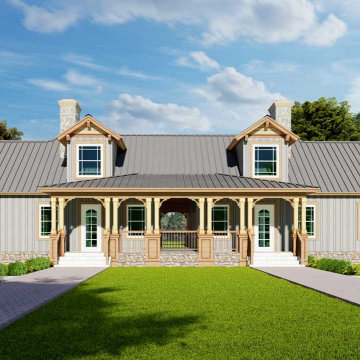
 Archimple LLC
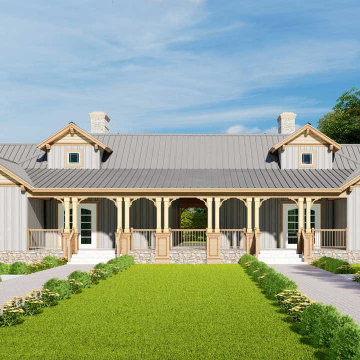
A monochrome decor is a critical element of the Craftsman style. Craftsman floor plans are available in several forms and sizes, from cottage designs to modern farmhouse designs. The magnificent two-unit 8-bedroom Craftsman house plan includes gorgeous architectural interior and exterior spaces. The scenery, natural light, and ventilation are all considered when designing this residence. A spacious covered entrance porch illuminates the main level of this magnificent house. The elaborate formal living room features all modern furnishings and a unique fireplace concept. A contemporary style kitchen features a modern cooking island, breakfast bar, butler's pantry, and kitchen island. The most extraordinary amenity of this property is the extensive main bedroom, a spacious living room, a dressing closet, and an arrived contemporary style bathroom. Another stunningly decorated bedroom functions similarly. Two more stylishly decorated rooms equipped with state-of-the-art amenities can be found on the upper level of this two-unit and two-story craftsman house design.
 Archimple LLC
A monochrome decor is a critical element of the Craftsman style. Craftsman floor plans are available in several forms and sizes, from cottage designs to modern farmhouse designs. The magnificent two-unit 8-bedroom Craftsman house plan includes gorgeous architectural interior and exterior spaces. The scenery, natural light, and ventilation are all considered when designing this residence. A spacious covered entrance porch illuminates the main level of this magnificent house. The elaborate formal living room features all modern furnishings and a unique fireplace concept. A contemporary style kitchen features a modern cooking island, breakfast bar, butler's pantry, and kitchen island. The most extraordinary amenity of this property is the extensive main bedroom, a spacious living room, a dressing closet, and an arrived contemporary style bathroom. Another stunningly decorated bedroom functions similarly. Two more stylishly decorated rooms equipped with state-of-the-art amenities can be found on the upper level of this two-unit and two-story craftsman house design.



 MIG Furniture Design, Inc.
877-777-3771 Kitchen Design NYC.
Modern Kitchen Design by Spar, Italy - Tropea Composition 20.
Request a free estimate for your Kitchen Design and Remodeling project within NYC, NY, CT, NJ, PA.
You can customize this kitchen according to your space and needs and discover many others proposals. Custom cabinets are available.
MATERIAL/CONSTRUCTION:
DOOR: In MDF, thickness 20 mm, polymer coated, recessed handle socket.
INTERNAL: White melamine.
STRUCTURE: White melamine. Visible sides will be finished, an extra surcharge will be applied depending on the cabinet dimension.
Visit our retail store or contact us at 877-777-3771, a furniture consultant will design with you your ideal kitchen.
 Michał Konieczny
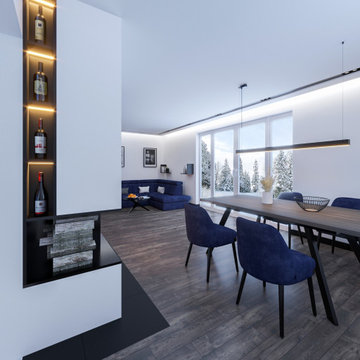
The dining room has a table that can be folded out, allowing the owners to sit the whole family and friends at the same table. A living room with an open kitchen and dining room will be perfect for organizing parties. An interesting fact is that the ceiling lighting is controlled by voice, using an application, switch or remote control and can change the color and intensity, so you can change the character and atmosphere in the interior in the blink of an eye.
 MIG Furniture Design, Inc.
877-777-3771 Kitchen Modern Design NYC by Spar, Italy - Miami Composition 30.
Request a free estimate for your Kitchen Design and Remodeling project within NYC, NY, CT, NJ, PA.
You can customize this kitchen according to your space and needs and discover many others proposals.
Visit our retail store or contact us at 877-777-3771, a furniture consultant will design with you your ideal kitchen.

 H.J. Martin and Son
Simple yet luxurious finishes and sleek geometric architectural details make this modern home one of a kind.
Designer: Amy Gerber
Photo: Mary Santaga
 Archimple LLC
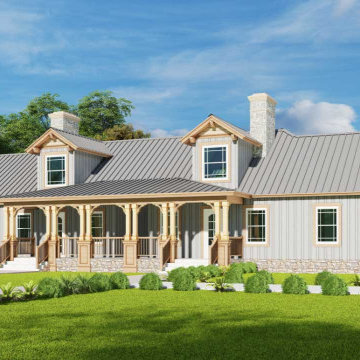
A monochrome decor is a critical element of the Craftsman style. Craftsman floor plans are available in several forms and sizes, from cottage designs to modern farmhouse designs. The magnificent two-unit 8-bedroom Craftsman house plan includes gorgeous architectural interior and exterior spaces. The scenery, natural light, and ventilation are all considered when designing this residence. A spacious covered entrance porch illuminates the main level of this magnificent house. The elaborate formal living room features all modern furnishings and a unique fireplace concept. A contemporary style kitchen features a modern cooking island, breakfast bar, butler's pantry, and kitchen island. The most extraordinary amenity of this property is the extensive main bedroom, a spacious living room, a dressing closet, and an arrived contemporary style bathroom. Another stunningly decorated bedroom functions similarly. Two more stylishly decorated rooms equipped with state-of-the-art amenities can be found on the upper level of this two-unit and two-story craftsman house design.
 Archimple LLC
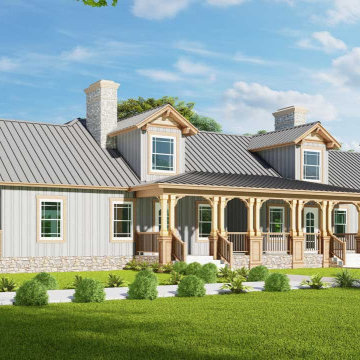
A monochrome decor is a critical element of the Craftsman style. Craftsman floor plans are available in several forms and sizes, from cottage designs to modern farmhouse designs. The magnificent two-unit 8-bedroom Craftsman house plan includes gorgeous architectural interior and exterior spaces. The scenery, natural light, and ventilation are all considered when designing this residence. A spacious covered entrance porch illuminates the main level of this magnificent house. The elaborate formal living room features all modern furnishings and a unique fireplace concept. A contemporary style kitchen features a modern cooking island, breakfast bar, butler's pantry, and kitchen island. The most extraordinary amenity of this property is the extensive main bedroom, a spacious living room, a dressing closet, and an arrived contemporary style bathroom. Another stunningly decorated bedroom functions similarly. Two more stylishly decorated rooms equipped with state-of-the-art amenities can be found on the upper level of this two-unit and two-story craftsman house design.

Sponsored
Columbus, OH

Hope Restoration & General Contracting
Columbus Design-Build, Kitchen & Bath Remodeling, Historic Renovations
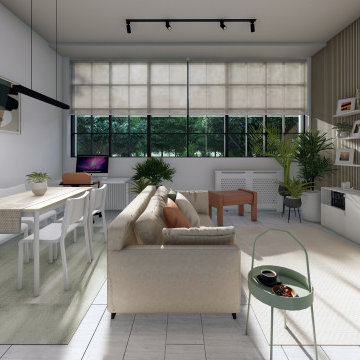 DEZAI | ONLINE INTERIOR DESIGN
Living room and kitchen combo. White painted walls, white kitchen cabinets, ivory roller blinds. Accent wall half painted in terracotta, half wooden thin panel wall in natural oak. Custom made IKEA tv unit. Beige sofa with Ikea side table, puff, dining table with chairs, art works, wall light, black pendant ceiling lamp.
IKEA textile and rugs, and decor.
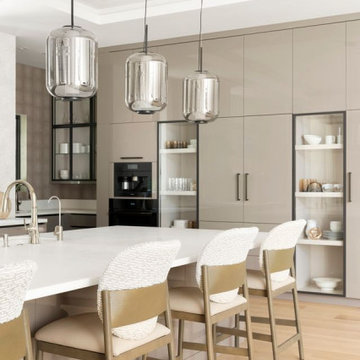 Cherry Luxury Interiors
Modern elegance takes center stage in this close-up view of a luxury kitchen island seating area. A pristine white quartz waterfall countertop pairs with high-gloss taupe cabinetry, offering a clean, reflective surface that enhances natural light throughout the room.
A row of three cylindrical smoked glass pendant lights with black hardware hangs over the island, creating a striking visual line. Tailored counter stools featuring warm wood frames, soft leather seats, and textured white bouclé backs line the island. Built-in glass-front display cabinetry, integrated coffee station appliances, and light hardwood floors complete this high-end culinary space.
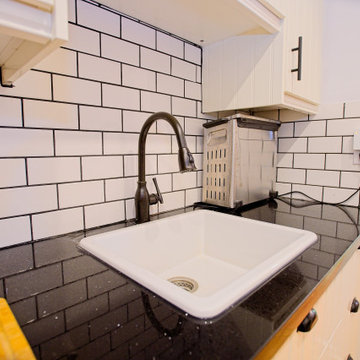
 Cedarstone Group Inc.
A close angle on the sink highlights the tall black faucet, white undermount basin and black quartz worktop. White subway tiles with contrasting dark grout create a graphic backdrop beneath the upper cabinets. The restrained palette makes the shape of the faucet and the clean countertop edges stand out.
The kitchen at Scandi Skies connects with the home’s dining and living spaces. This East York, Toronto project by Cedarstone Group Inc. transformed a bungalow with a Scandinavian second-storey addition, custom open-riser stairs and a new upper level.
Explore Toronto home renovations and second-storey additions at cedarstonereno.com.
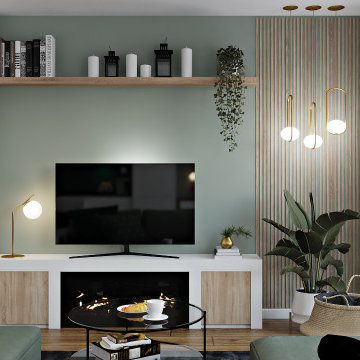 DEZAI | ONLINE INTERIOR DESIGN
Green blue painted walls, 3d wall covering, 5+ seater RHF storage chaise end sofa bed. Mid-century art display round coffee table, TV stand and shelf, console table with the mirror in gold. White kitchen cabinets with emerald green backsplash.


 Michał Konieczny
Let's start with the entrance hall. It is an obligatory interior in Polish homes due to changing weather conditions. Inside, there is an individually designed wardrobe for outerwear and shoes. The open area contains hangers for clothes for guests and a small seat with shelves for shoes. On the other side, there is a huge illuminated mirror that optically enlarges the interior and is useful for dressing.
 DEZAI | ONLINE INTERIOR DESIGN
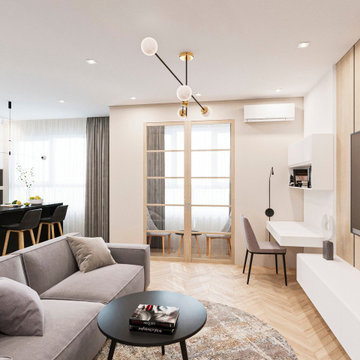
Living room shares the common area with the kitchen and hallway, and divided from it by the glass partition. Herringbone parquet in the living area, big grey couch and round rug. TV stand in front of the couch, home office area decorated by the white textured wall, small hanging desk and open shelves above the table, comfy chair.
 DEZAI | ONLINE INTERIOR DESIGN
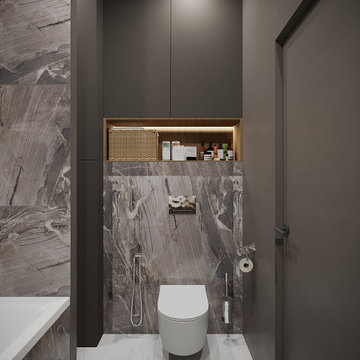
Master bathroom in black colour. Dark porcelain wall, bath tub and washlet, built-in shelf and hidden washing machine.
Inspiration for a small modern master bathroom remodel in Essex
Inspiration for a small modern master bathroom remodel in Essex
80