
Search results for "Monochrome kitchen" in Home Design Ideas
 DEZAI | ONLINE INTERIOR DESIGN
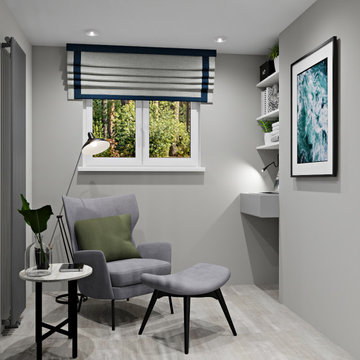
Spacious living room and kitchen combo with full-wall window. Different types of wall surfaces to zone the cooking/chill out areas. Big blue couch, TV set with the media stand in front of the couch. Spot lights across the whole space. Small desk as a home work space. Roman shades.

 Denise Retallack | photographer
Denise Retallack Photographer © 2013 Architect - Sanders Pace Architecture - Knoxville, Tennessee
Trendy u-shaped kitchen photo in Nashville with an integrated sink, flat-panel cabinets, white cabinets, white backsplash and white appliances
Trendy u-shaped kitchen photo in Nashville with an integrated sink, flat-panel cabinets, white cabinets, white backsplash and white appliances

 DesignDot
Complete kitchen renovation, new cabinets, kitchen island, marble countertops, and wood flooring as well as furniture. Photo Credit: Jane Beiles
Example of a mid-sized transitional l-shaped dark wood floor and brown floor enclosed kitchen design in New York with a farmhouse sink, raised-panel cabinets, beige cabinets, solid surface countertops, white backsplash, subway tile backsplash, colored appliances and an island
Example of a mid-sized transitional l-shaped dark wood floor and brown floor enclosed kitchen design in New York with a farmhouse sink, raised-panel cabinets, beige cabinets, solid surface countertops, white backsplash, subway tile backsplash, colored appliances and an island
Find the right local pro for your project
 Cherry Luxury Interiors
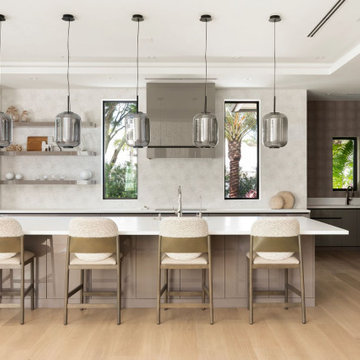
Sleek modern design meets functional luxury in this expansive open-concept chef’s kitchen. Anchoring the space is a waterfall quartz island paired with warm taupe high-gloss cabinetry and counter stools featuring two-tone wood and textured bouclé backs.
Above the island, a row of five smoked glass pendant lights draws the eye across the linear layout, leading to a subtle geometric tile backsplash and stainless steel range hood. Narrow vertical accent windows frame views of outdoor tropical foliage, bringing vibrant greenery into the workspace. Integrated high-end appliances, open floating shelving, and full-height storage run seamlessly along the perimeter, maintaining an uncluttered, sophisticated aesthetic.

 Smith Kitchen & Bath Gallery
Cabinetry by Showplace, Cultured Marble Countertop, Amerock Cabinet Hardware, Faucet by Moen
Corner shower - small traditional master porcelain tile ceramic tile and beige floor corner shower idea in New York with raised-panel cabinets, dark wood cabinets, gray walls, an integrated sink, a two-piece toilet, quartz countertops and a hinged shower door
Corner shower - small traditional master porcelain tile ceramic tile and beige floor corner shower idea in New York with raised-panel cabinets, dark wood cabinets, gray walls, an integrated sink, a two-piece toilet, quartz countertops and a hinged shower door
 Thistle & Co.
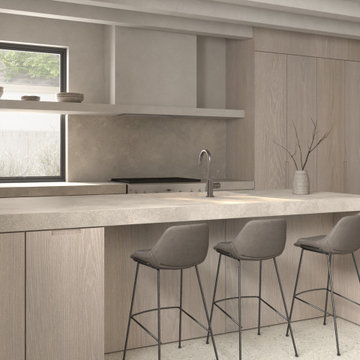
Example of a mid-sized danish u-shaped concrete floor, gray floor and coffered ceiling open concept kitchen design in Phoenix with an integrated sink, flat-panel cabinets, light wood cabinets, concrete countertops, gray backsplash, stone slab backsplash, stainless steel appliances, a peninsula and gray countertops

 Builder Boy
You might not agree for the all-white bathroom, right? Well, most of the people think that it is not the right choice to go for the whole space painted in white color. But trust us, this is one of the hottest trends these days! To go unique, people also select white wall and floor tiles even for their kitchens! So, of course you may go with all-white bathrooms. To convince you on this note, we would suggest you to select tiles that are of gray or dull charcoal in color and have light texture. This would bring a subtle yet urbane look into your bathroom.


 USI Design & Remodeling
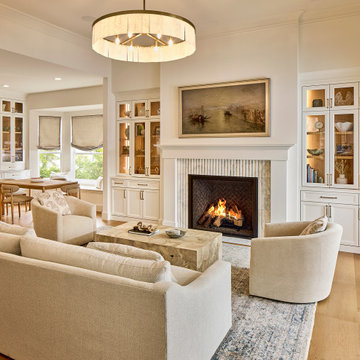
Remodel-Kitchen & Family Room: Quiet Luxury with a Natural Palette
This remodel reimagines the heart of the home by seamlessly integrating the kitchen and family room into a refined yet inviting open-concept space, grounded in a “quiet luxury” aesthetic and a natural palette.
Kitchen Transformation:
The kitchen layout is completely reworked for improved flow and functionality. Major appliances have been reassigned for efficiency:
• The refrigerator is built in and anchors the focal wall providing improved access to both prep and serving areas.
• The range has been centered on the back wall, framed by two- toned cabinetry and a low-profile custom hood accented with brass that blends seamlessly into the wall for an understated look.
• The dishwasher and sink have been relocated to the new central island, allowing for uninterrupted views across the room and better interaction with guests or family.
At the heart of the space is a large central island, topped with Taj Mahal quartzite in soft beige and taupe tones. The island serves as a multi-functional hub.
The cabinetry is custom-built in white oak, finished in a matte clear coat that highlights the wood’s natural grain. Hardware is kept minimal, in brushed brass for a touch of subdued elegance.
Natural Palette & Materials:
The entire space embraces a natural color scheme—warm whites, layered pastel beiges and natural wood tones—accented with natural stone. Leathered Taj Mahal backsplash with subtle texture adds quiet visual interest without overpowering the calm atmosphere.
Family Room Integration:
The kitchen flows effortlessly into the family room, unified by wide-plank oak flooring and soft lighting. A fluted marble-clad fireplace anchors the space, surrounded by, built-in shelving with the same oak finish inside as the kitchen cabinetry. Furnishings follow the same philosophy: clean lines, neutral fabrics, and a mix of soft textures. Think boucle armchairs, a deep linen sectional, and a reclaimed wood coffee table.
Lighting & Finishing Touches:
Soft, layered lighting—including recessed lights, sculptural clear pendant lights above the island, and concealed LED strips—enhances the serene mood.

 Irby Homes
Jennifer Irby
Example of a mid-sized classic u-shaped vinyl floor kitchen design in Baltimore with an undermount sink, flat-panel cabinets, white cabinets, granite countertops, beige backsplash, ceramic backsplash, white appliances and no island
Example of a mid-sized classic u-shaped vinyl floor kitchen design in Baltimore with an undermount sink, flat-panel cabinets, white cabinets, granite countertops, beige backsplash, ceramic backsplash, white appliances and no island

 Karin Ross Designs
Classy and clean for this new kitchen...The Ella looks amazing on the large island...
Mid-sized transitional l-shaped medium tone wood floor and brown floor eat-in kitchen photo in Kansas City with a farmhouse sink, shaker cabinets, gray cabinets, quartz countertops, white backsplash, ceramic backsplash, stainless steel appliances, an island and gray countertops
Mid-sized transitional l-shaped medium tone wood floor and brown floor eat-in kitchen photo in Kansas City with a farmhouse sink, shaker cabinets, gray cabinets, quartz countertops, white backsplash, ceramic backsplash, stainless steel appliances, an island and gray countertops


 Cherry Luxury Interiors
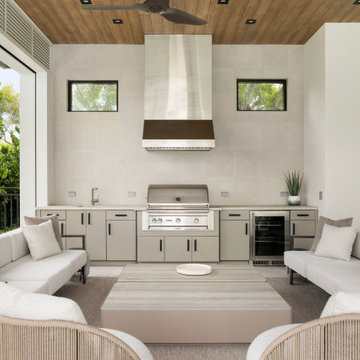
Refined architectural details and complete outdoor functionality define this luxury covered lanai. Warm cypress-plank ceiling treatment with recessed lighting and a sleek outdoor fan anchors the space, framing a custom outdoor kitchen with light taupe cabinetry, a stainless steel built-in grill, a commercial vent hood, and an under-counter beverage fridge.
A symmetrical conversation lounge centers around oversized square coffee tables, featuring dark-framed outdoor sofas and woven rope accent armchairs. Open airflow and framed views of lush tropical greenery create a seamless backdrop for high-end Florida alfresco entertaining.

 KHE Construction Corporation
With a playful backsplash, this amazing space appeals to the owners of this home and their young inhabitants. Kudos to Cindy Kelly Kitchen Design of Beach Haven, NJ for her excellent work.

Sponsored
Plain City, OH

Kuhns Contracting, Inc.
Central Ohio's Trusted Home Remodeler Specializing in Kitchens & Baths

 Goldfish-Interiors
A double-deck house in Tampa, Florida with a garden and swimming pool is currently under construction. The owner's idea was to create a monochrome interior in gray tones. We added turquoise and beige colors to soften it. For the floors we designed wooden parquet in the shade of oak wood. The built in bio fireplace is a symbol of the home sweet home feel. We used many textiles, mainly curtains and carpets, to make the family space more cosy. The dining area is dominated by a beautiful chandelier with crystal balls from the US store Restoration Hardware and to it wall lamps next to fireplace in the same set. The center of the living area creates comfortable sofa, elegantly complemented by the design side glass tables with recessed wooden branche, also from Restoration Hardware There is also a built-in library with backlight, which fills the unused space next to door. The whole house is lit by lots of led strips in the ceiling. I believe we have created beautiful, luxurious and elegant living for the young family :-)
 Michał Konieczny
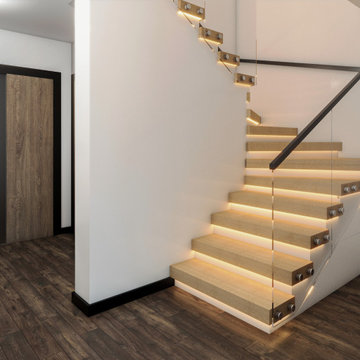
Let's move on to the next room, which is a staircase with a corridor leading to the toilet, home office, living room with kitchen, and also to the garage. The illuminated stairs are the first ones that catch your eye. Wooden steps give the impression of being light, floating in the air. There is a cupboard hidden under the stairs where the hosts have a lot of space for storage. The climate is complemented by a glass balustrade, which makes the whole look light and transparent. It is a great example of the fact that a staircase can also be a decorative element, not only a functional one.

 Lewis Design-Build-Remodel
Inspiration for a huge timeless light wood floor eat-in kitchen remodel in San Francisco with an undermount sink, shaker cabinets, light wood cabinets, granite countertops, brown backsplash, glass tile backsplash, stainless steel appliances and an island
 Lauren Jacobsen Design
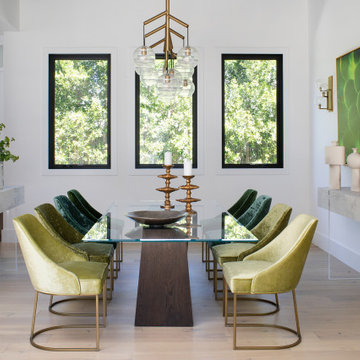
Contemporary dining room that is clean in line, simple and luxurious. The color palette of the room is brought in directly from the outdoors seen through the windows. The dining table bases were custom made and the chairs custom upholstered with analogous colors for an unexpected statement.

Sponsored
Fredericksburg, OH

High Point Cabinets
Columbus' Experienced Custom Cabinet Builder | 4x Best of Houzz Winner

 Steve Gates Architect + E-Terra Construction
Trendy l-shaped kitchen photo in Albuquerque with flat-panel cabinets, white cabinets and paneled appliances

 User
Freestanding bathtub - large contemporary master white tile and porcelain tile porcelain tile and brown floor freestanding bathtub idea in Miami with flat-panel cabinets, dark wood cabinets, a one-piece toilet, gray walls, an undermount sink, quartz countertops and a hinged shower door


82