
Search results for "Monochrome kitchen" in Home Design Ideas

 ZERO9
This 2,500 sq. ft luxury apartment in Mumbai has been created using timeless & global style. The design of the apartment's interiors utilizes elements from across the world & is a reflection of the client’s lifestyle.
The public & private zones of the residence use distinct colour &materials that define each space.The living area exhibits amodernstyle with its blush & light grey charcoal velvet sofas, statement wallpaper& an exclusive mauve ostrich feather floor lamp.The bar section is the focal feature of the living area with its 10 ft long counter & an aquarium right beneath. This section is the heart of the home in which the family spends a lot of time. The living area opens into the kitchen section which is a vision in gold with its surfaces being covered in gold mosaic work.The concealed media room utilizes a monochrome flooring with a custom blue wallpaper & a golden centre table.
The private sections of the residence stay true to the preferences of its owners. The master bedroom displays a warmambiance with its wooden flooring & a designer bed back installation. The daughter's bedroom has feminine design elements like the rose wallpaper bed back, a motorized round bed & an overall pink and white colour scheme.
This home blends comfort & aesthetics to result in a space that is unique & inviting.

 Dusted Blvd
Taryn Schumacher
Example of a mid-sized 1950s u-shaped medium tone wood floor eat-in kitchen design in Indianapolis with a farmhouse sink, shaker cabinets, gray cabinets, laminate countertops, white backsplash, subway tile backsplash, stainless steel appliances and a peninsula
Example of a mid-sized 1950s u-shaped medium tone wood floor eat-in kitchen design in Indianapolis with a farmhouse sink, shaker cabinets, gray cabinets, laminate countertops, white backsplash, subway tile backsplash, stainless steel appliances and a peninsula
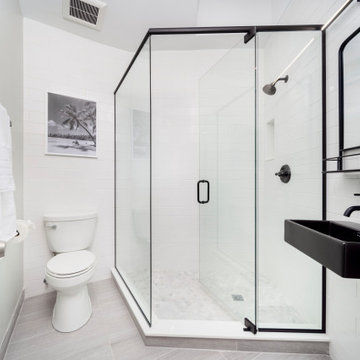
 Chi Renovation & Design
This urban loft renovation masterfully pairs industrial architectural features, like exposed ductwork, with bold, modern eclectic furniture and crisp finishes to create a stylish, multi-functional hospitality space.
Project designed by Chi Renovation, a renowned renovation firm based in Skokie. We specialize in general contracting, kitchen and bath remodeling, and design & build services. We cater to the entire Chicago area and its surrounding suburbs, with emphasis on the North Side and North Shore regions. You'll find our work from the Loop through Lincoln Park, Skokie, Evanston, Wilmette, and all the way up to Lake Forest.
For more info about Chi Renovation, click here: https://www.chirenovation.com/
Find the right local pro for your project

 Rethink Design Studio
Richard Leo Johnson
Wall Color: Super White - Regal Wall Satin, Latex Flat (Benjamin Moore)
Trim Color: Super White - Oil, Semi Gloss (Benjamin Moore)
Floor Color: Super White - Oil, Semi Gloss (Benjamin Moore)
Border Color: Palm Coast Teal - Regal Wall Satin, Latex Flat (Benjamin Moore)
Curtain Fabric: Velvet Gate, Tuxedo - Kravet
Curtain Hardware: Techno Track - Vesta
Dresser: Custom Design (Glossy White Tables - One Kings Lane, Powder Coated Hardware, Solid Wood Counter Surface)
Table Lamp: Antique
Artwork: Natural Curiosities
Wingback Chair: Antique - Jere's Antiques (reupholstered and repainted)
Wingback Chair Fabric: China Seas - Ernest Gaspard
 Michał Konieczny
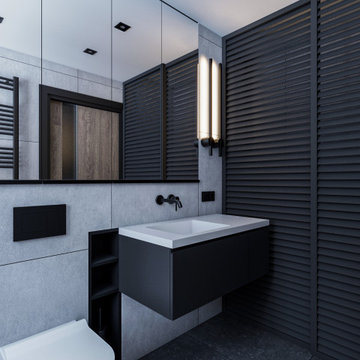
The design includes a laundry space under the stairs. It has been separated by openwork sliding doors, which are also an interesting decorative element. The interior is modern and minimalist, raw, in a loft atmosphere. The cabinets are hidden behind the mirror, and the niche for cosmetics in the shower hides everything that guests using the toilet should not see. The bathroom, compared to what was before, is incomparably better and more functional.
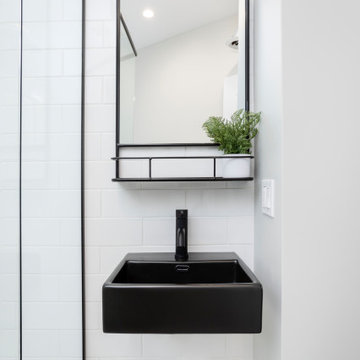 Chi Renovation & Design
This urban loft renovation masterfully pairs industrial architectural features, like exposed ductwork, with bold, modern eclectic furniture and crisp finishes to create a stylish, multi-functional hospitality space.
Project designed by Chi Renovation, a renowned renovation firm based in Skokie. We specialize in general contracting, kitchen and bath remodeling, and design & build services. We cater to the entire Chicago area and its surrounding suburbs, with emphasis on the North Side and North Shore regions. You'll find our work from the Loop through Lincoln Park, Skokie, Evanston, Wilmette, and all the way up to Lake Forest.
For more info about Chi Renovation, click here: https://www.chirenovation.com/
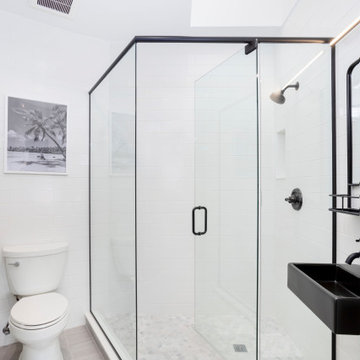 Chi Renovation & Design
This urban loft renovation masterfully pairs industrial architectural features, like exposed ductwork, with bold, modern eclectic furniture and crisp finishes to create a stylish, multi-functional hospitality space.
Project designed by Chi Renovation, a renowned renovation firm based in Skokie. We specialize in general contracting, kitchen and bath remodeling, and design & build services. We cater to the entire Chicago area and its surrounding suburbs, with emphasis on the North Side and North Shore regions. You'll find our work from the Loop through Lincoln Park, Skokie, Evanston, Wilmette, and all the way up to Lake Forest.
For more info about Chi Renovation, click here: https://www.chirenovation.com/

Sponsored
Plain City, OH

The Creative Kitchen Company
Columbus Area Kitchen Remodeling and Refacing Professional
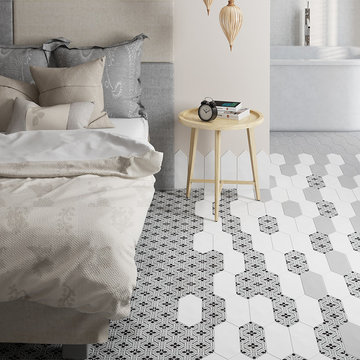
 Merola Tile
The SomerTile Cometa series offers a unique, picket shape format that is great for bringing a contemporary look to any living space. This elongated hexagon tile has a rich satin glazed finish that brings a modern feel to your floor or wall installation. This patterned tile features a monochrome color scheme with an encaustic-inspired geometric design. There is slight undulation throughout each piece for added dimension. With a wide variety of layout and color options that can be incorporated with one another, this tile is perfect for expressing your creativity. This tile is ADA-compliant and offers a medium resistance to abrasion, making it great for any residential floor use, including kitchens, showers and even patios.
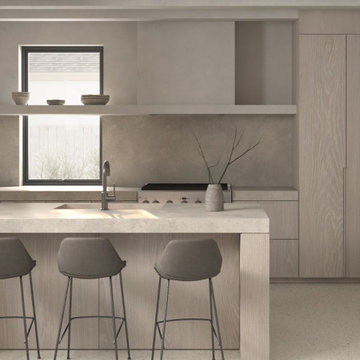
 Thistle & Co.
Inspiration for a mid-sized scandinavian u-shaped concrete floor, gray floor and coffered ceiling open concept kitchen remodel in Phoenix with an integrated sink, flat-panel cabinets, light wood cabinets, concrete countertops, gray backsplash, stone slab backsplash, stainless steel appliances, a peninsula and gray countertops

 User
Klaus Helbig
Mid-sized trendy light wood floor enclosed kitchen photo in Frankfurt with a single-bowl sink, flat-panel cabinets, an island and white backsplash
Mid-sized trendy light wood floor enclosed kitchen photo in Frankfurt with a single-bowl sink, flat-panel cabinets, an island and white backsplash
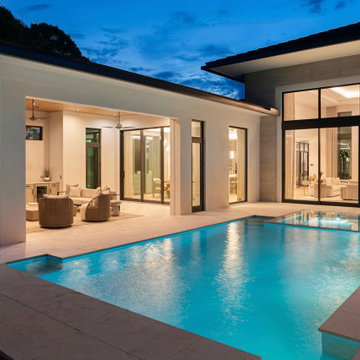
 Cherry Luxury Interiors
Dusk illuminates the ultimate outdoor entertainment layout in this contemporary South Florida estate. A geometric swimming pool featuring an integrated flush-perimeter spa anchors the travertine pool deck, glowing beneath a deep twilight sky.
An expansive covered lanai houses a fully equipped outdoor kitchen, dining area, and cozy lounge space with wood-plank ceiling details, ceiling fans, and recessed lighting. Soaring double-height glass sliding doors seamlessly connect the pool deck to the main indoor great room, blurring the lines between indoor luxury and outdoor coastal living.


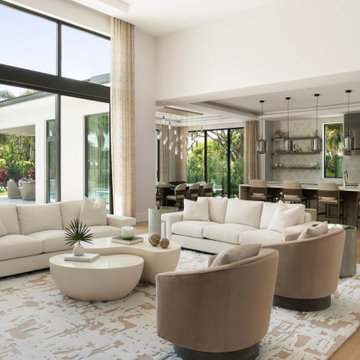 Cherry Luxury Interiors
Effortless indoor-outdoor living takes center stage in this light-filled, open-concept luxury estate. Floor-to-ceiling glass sliding doors frame expansive views of a resort-style swimming pool and lush tropical palm trees, seamlessly connecting the interior lounge to the outdoor terrace.
The main living area features paired off-white deep-seated sofas, plush taupe swivel armchairs, and a set of organic nesting drum coffee tables resting on an abstract neutral area rug. Beyond the main seating area, the space flows naturally into a chef’s kitchen equipped with a quartz island, smoked glass pendant lights, and floating shelves, alongside an adjacent formal dining area. Warm hardwood flooring and floor-length neutral drapery tie this grand layout together into a cohesive, inviting retreat.



 Teton Heritage Builders
Originally an old log cabin with a conventional, detached guest house, the Paintbrush Addition & Remodel has been combined into a modern day work of art. Gilday Architects and the Owners worked together to create a new, larger, fresh mountain home with a monochrome interior, creating a sophisticated, timeless look. Located in Wilson, Wyoming floor to ceiling windows offer views of the Grand Teton and Fish Creek Ranch. Agrostis, Inc. designed the new landscaping and surrounding hardscape.
Photo by David Agnello
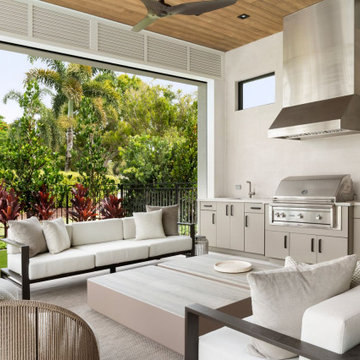 Cherry Luxury Interiors
Effortless indoor-outdoor entertaining defines this covered luxury lanai overlooking vibrant tropical landscaping. Warm wood-plank ceiling treatment and an integrated outdoor ceiling fan frame the open-air layout, anchored by a fully equipped outdoor chef’s kitchen featuring light taupe cabinetry, a stainless steel built-in grill, a commercial vent hood, and an under-counter beverage fridge.
The conversation lounge pairs dark-framed outdoor sofas with woven rope armchairs set around low-profile square coffee tables. Floor-to-ceiling openings blur the boundary between the sheltered patio and the lush backyard, creating an inviting setting for year-round coastal living.
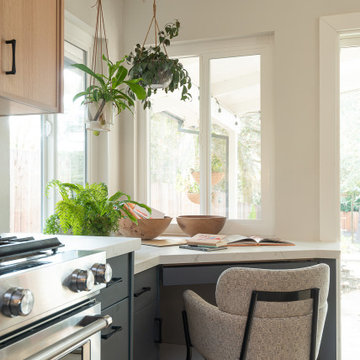


 Vintage Building and Design
Danielle Romanowski/Vintage Building and Design
Large minimalist dark wood floor kitchen/dining room combo photo in Miami with gray walls
Large minimalist dark wood floor kitchen/dining room combo photo in Miami with gray walls

Sponsored
Fredericksburg, OH

High Point Cabinets
Columbus' Experienced Custom Cabinet Builder | 4x Best of Houzz Winner

 Ashleys Building and Construction, LLC.
Lisa M. Willard
Example of a large mountain style u-shaped porcelain tile eat-in kitchen design in New Orleans with an undermount sink, raised-panel cabinets, medium tone wood cabinets, granite countertops, beige backsplash, stone tile backsplash, stainless steel appliances and an island
Example of a large mountain style u-shaped porcelain tile eat-in kitchen design in New Orleans with an undermount sink, raised-panel cabinets, medium tone wood cabinets, granite countertops, beige backsplash, stone tile backsplash, stainless steel appliances and an island

 Raad Studio
Daniel Shea
Mid-sized urban u-shaped light wood floor eat-in kitchen photo in New York with an undermount sink, white backsplash, flat-panel cabinets, black cabinets, marble countertops, subway tile backsplash, stainless steel appliances and an island
Mid-sized urban u-shaped light wood floor eat-in kitchen photo in New York with an undermount sink, white backsplash, flat-panel cabinets, black cabinets, marble countertops, subway tile backsplash, stainless steel appliances and an island
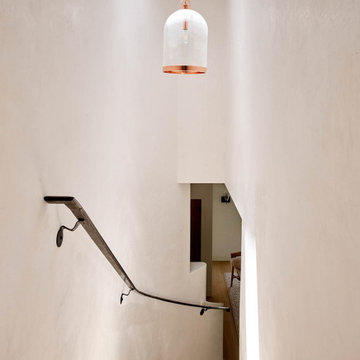
 Ann Lowengart Interiors
The three-level Mediterranean revival home started as a 1930s summer cottage that expanded downward and upward over time. We used a clean, crisp white wall plaster with bronze hardware throughout the interiors to give the house continuity. A neutral color palette and minimalist furnishings create a sense of calm restraint. Subtle and nuanced textures and variations in tints add visual interest. The stair risers from the living room to the primary suite are hand-painted terra cotta tile in gray and off-white. We used the same tile resource in the kitchen for the island's toe kick.
83