
Search results for "Morning routine" in Home Design Ideas
 Gardner Homes
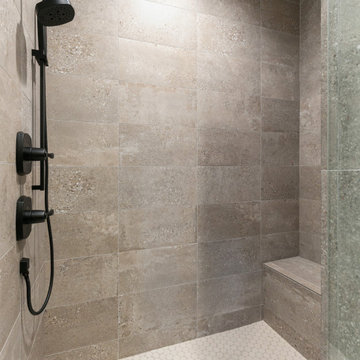
Step into serenity in this beautifully designed master bathroom, where form and function come together effortlessly. A sleek freestanding tub invites long, relaxing soaks, while the full-wall tiled shower offers a spa-like experience with a clean, open feel. The master closet is conveniently located just steps away, making daily routines smoother and more efficient. Whether you're starting your morning or unwinding at the end of the day, this calming retreat is designed to help you feel refreshed, organized, and at ease.
 Fifth and Main Lighting
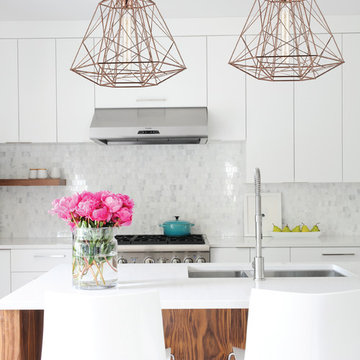
Unlock the versatility of the pendant to give your space a fresh feel. How about one next to your bed or on either side of a mirror to light your morning wake-up routine? Stagger a few at different heights over your breakfast nook in a cluster or pop three over your kitchen island. They really can go everywhere.
 Inspired Closets Vermont
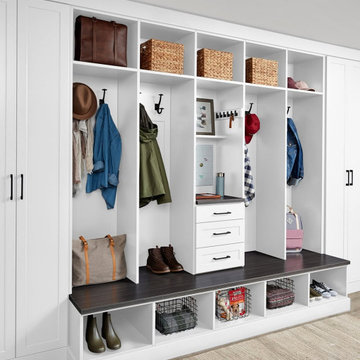
The back-to-school transition is one of the most demanding shifts a household goes through. ? New schedules, new demands, and a front door that suddenly has to handle twice the traffic.
The chaos doesn't have to be a given, it just means your home needs to be ready before the season gets away from you. A custom entryway built around your family's routine means less scrambling, fewer lost items, and mornings that actually start on time. ?
Plan now, breathe easier this fall. Let’s talk about how to make it happen. Call (802) 658-0000 or head to our website to get started!
Find the right local pro for your project
 Rylex Custom Cabinetry and Closets
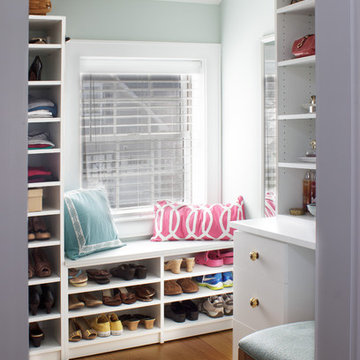
A master closet becomes so much more with the addition of a dressing table. They say location is everything, and that’s true in your home as well. Strategically positioning a dressing table in your master closet means you’ll have your wardrobe, accessories, makeup and grooming tools all in one well-organized location. Your morning routine will be simplified and the start of your day more relaxed.
Kara Lashuay

 Mowery Marsh Architects LLC

Bright airy kitchen that marries the old and the new. Original plaster crown and niche detailing is restored while a modern new kitchen is inserted to offer clean lines and efficient kitchen workspace. Warm white oak cabinetry coupled with white uppers provides a open lightness to the space. The TV and coffee station are hidden behind pocketing doors so they can be closed up after the morning routine!
Photo Credit: Blackstock Photography
 Signature Designs Kitchen | Bath | Interiors
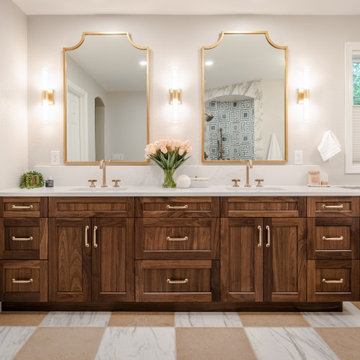
The original primary bathroom, while spacious enough to be impressive, unfortunately fell short in terms of functionality. The shower was so cramped that no adult could use it comfortably. The odd angles, combined with the dark and outdated finishes, along with a massive built-in tub that consumed excessive space, made it clear that a complete transformation was needed.
In our redesign, we introduced elegant walnut cabinetry and created a stunning centerpiece in the shower, featuring dual shower heads and dual handheld options.
This transformation turned the client’s bathroom into a perfect morning oasis. The clients are absolutely thrilled with their revamped space, which offers a complete escape from their daily routines. We are so excited that we got to impact our clients’ lives in a positive way.
?️ Prestige Home Renovations
Bathroom Design and Cabinetry @signaturedesigns.kbi
? @martin.photography__

Sponsored
Delaware, OH

Buckeye Basements, Inc.
Central Ohio's Basement Finishing ExpertsBest Of Houzz '13-'21
 McCabe By Design LLC

This spacious bathroom was design for two school aged boys. Each has there own drawer bank (waste basket is stored in the sink cabinet). A linen cabinet with laundry hampers completes the storage. A self contained water closet provides privacy during hectic morning routines.
 DreamMaker Bath and Kitchen - Utah
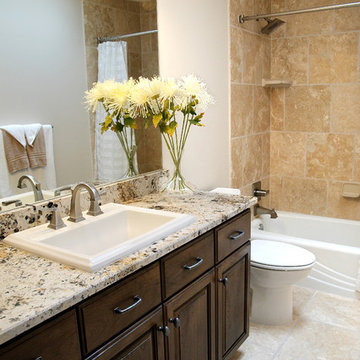
This homeowner chose to update her bathrooms with a similar elegant style. Maple cabinets, drop-in sinks, quartz counter tops, and tile surrounds. Both bathrooms give off a happy relaxing feel - just the feeling we need for our morning routines.
Andrea Hanks Photography

 Dura Supreme Cabinetry
This modern farmhouse kitchen features a beautiful combination of Navy Blue painted and gray stained Hickory cabinets that’s sure to be an eye-catcher. The elegant “Morel” stain blends and harmonizes the natural Hickory wood grain while emphasizing the grain with a subtle gray tone that beautifully coordinated with the cool, deep blue paint.
The “Gale Force” SW 7605 blue paint from Sherwin-Williams is a stunning deep blue paint color that is sophisticated, fun, and creative. It’s a stunning statement-making color that’s sure to be a classic for years to come and represents the latest in color trends. It’s no surprise this beautiful navy blue has been a part of Dura Supreme’s Curated Color Collection for several years, making the top 6 colors for 2017 through 2020.
Beyond the beautiful exterior, there is so much well-thought-out storage and function behind each and every cabinet door. The two beautiful blue countertop towers that frame the modern wood hood and cooktop are two intricately designed larder cabinets built to meet the homeowner’s exact needs.
The larder cabinet on the left is designed as a beverage center with apothecary drawers designed for housing beverage stir sticks, sugar packets, creamers, and other misc. coffee and home bar supplies. A wine glass rack and shelves provides optimal storage for a full collection of glassware while a power supply in the back helps power coffee & espresso (machines, blenders, grinders and other small appliances that could be used for daily beverage creations. The roll-out shelf makes it easier to fill clean and operate each appliance while also making it easy to put away. Pocket doors tuck out of the way and into the cabinet so you can easily leave open for your household or guests to access, but easily shut the cabinet doors and conceal when you’re ready to tidy up.
Beneath the beverage center larder is a drawer designed with 2 layers of multi-tasking storage for utensils and additional beverage supplies storage with space for tea packets, and a full drawer of K-Cup storage. The cabinet below uses powered roll-out shelves to create the perfect breakfast center with power for a toaster and divided storage to organize all the daily fixings and pantry items the household needs for their morning routine.
On the right, the second larder is the ultimate hub and center for the homeowner’s baking tasks. A wide roll-out shelf helps store heavy small appliances like a KitchenAid Mixer while making them easy to use, clean, and put away. Shelves and a set of apothecary drawers help house an assortment of baking tools, ingredients, mixing bowls and cookbooks. Beneath the counter a drawer and a set of roll-out shelves in various heights provides more easy access storage for pantry items, misc. baking accessories, rolling pins, mixing bowls, and more.
The kitchen island provides a large worktop, seating for 3-4 guests, and even more storage! The back of the island includes an appliance lift cabinet used for a sewing machine for the homeowner’s beloved hobby, a deep drawer built for organizing a full collection of dishware, a waste recycling bin, and more!
All and all this kitchen is as functional as it is beautiful!
Request a FREE Dura Supreme Brochure Packet:
http://www.durasupreme.com/request-brochure
 Henrietta Heisler Interiors Inc
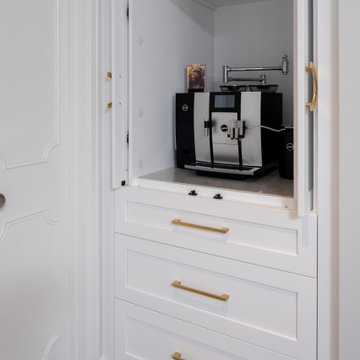
The designated coffee station allows for a stress-free morning routine and the wine bar with custom stemware cabinet provides an elegant evening ritual. The custom cabinetry offers the highest level of organization, pull-out pantry cabinets that house waste and recycling, peg drawers for plates and silverware, additional storage overhead, as well as a dog bowl niche integrated within the island.
 Dura Supreme Cabinetry
This modern farmhouse kitchen features a beautiful combination of Navy Blue painted and gray stained Hickory cabinets that’s sure to be an eye-catcher. The elegant “Morel” stain blends and harmonizes the natural Hickory wood grain while emphasizing the grain with a subtle gray tone that beautifully coordinated with the cool, deep blue paint.
The “Gale Force” SW 7605 blue paint from Sherwin-Williams is a stunning deep blue paint color that is sophisticated, fun, and creative. It’s a stunning statement-making color that’s sure to be a classic for years to come and represents the latest in color trends. It’s no surprise this beautiful navy blue has been a part of Dura Supreme’s Curated Color Collection for several years, making the top 6 colors for 2017 through 2020.
Beyond the beautiful exterior, there is so much well-thought-out storage and function behind each and every cabinet door. The two beautiful blue countertop towers that frame the modern wood hood and cooktop are two intricately designed larder cabinets built to meet the homeowner’s exact needs.
The larder cabinet on the left is designed as a beverage center with apothecary drawers designed for housing beverage stir sticks, sugar packets, creamers, and other misc. coffee and home bar supplies. A wine glass rack and shelves provides optimal storage for a full collection of glassware while a power supply in the back helps power coffee & espresso (machines, blenders, grinders and other small appliances that could be used for daily beverage creations. The roll-out shelf makes it easier to fill clean and operate each appliance while also making it easy to put away. Pocket doors tuck out of the way and into the cabinet so you can easily leave open for your household or guests to access, but easily shut the cabinet doors and conceal when you’re ready to tidy up.
Beneath the beverage center larder is a drawer designed with 2 layers of multi-tasking storage for utensils and additional beverage supplies storage with space for tea packets, and a full drawer of K-Cup storage. The cabinet below uses powered roll-out shelves to create the perfect breakfast center with power for a toaster and divided storage to organize all the daily fixings and pantry items the household needs for their morning routine.
On the right, the second larder is the ultimate hub and center for the homeowner’s baking tasks. A wide roll-out shelf helps store heavy small appliances like a KitchenAid Mixer while making them easy to use, clean, and put away. Shelves and a set of apothecary drawers help house an assortment of baking tools, ingredients, mixing bowls and cookbooks. Beneath the counter a drawer and a set of roll-out shelves in various heights provides more easy access storage for pantry items, misc. baking accessories, rolling pins, mixing bowls, and more.
The kitchen island provides a large worktop, seating for 3-4 guests, and even more storage! The back of the island includes an appliance lift cabinet used for a sewing machine for the homeowner’s beloved hobby, a deep drawer built for organizing a full collection of dishware, a waste recycling bin, and more!
All and all this kitchen is as functional as it is beautiful!
Request a FREE Dura Supreme Brochure Packet:
http://www.durasupreme.com/request-brochure
 George Ranalli Architect

George Ranalli Architect revamped a small kitchen into a cozy and functional space by adding stainless steel appliances and custom-made wood cabinets. The cabinets offer ample storage space, with clever organizational features designed to maximize the kitchen's limited square footage. A clean and elegant marble countertop and backsplash seamlessly integrate with the stainless steel appliances, providing a modern and streamlined aesthetic. The kitchen renovation also includes a convenient adjacent coffee bar, complete with an additional countertop, under-the-counter storage, and a coffee machine, creating a perfect spot for morning routines or casual gatherings.

Sponsored
Fredericksburg, OH

High Point Cabinets
Columbus' Experienced Custom Cabinet Builder | 4x Best of Houzz Winner
 Rylex Custom Cabinetry and Closets

A master closet becomes so much more with the addition of a dressing table. They say location is everything, and that’s true in your home as well. Strategically positioning a dressing table in your master closet means you’ll have your wardrobe, accessories, makeup and grooming tools all in one well-organized location. Your morning routine will be simplified and the start of your day more relaxed.
Kara Lashuay
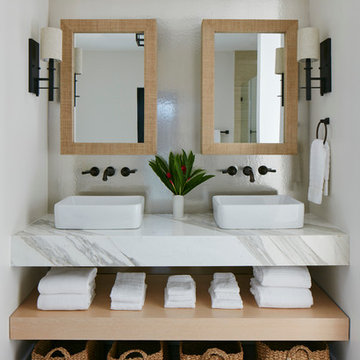
 Erin Paige Pitts Interiors
Bathroom - coastal bathroom idea in Miami with white walls and a vessel sink

 Home Ingredients
Example of a trendy light wood floor and beige floor home yoga studio design in Vancouver with white walls
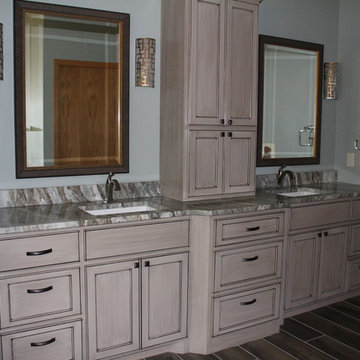
 Details Interior Design
I love this bathroom vanity. There is plenty of storage space, as well as counter space available for your morning routine. The contemporary wall sconces provide plenty of light, and balance nicely with the square shape of the bronze knobs and nickel faucets. The porcelain wood-look floors contrast beautifully with the cabinets and was color.
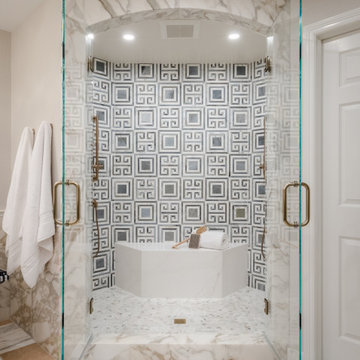 Signature Designs Kitchen | Bath | Interiors
The original primary bathroom, while spacious enough to be impressive, unfortunately fell short in terms of functionality. The shower was so cramped that no adult could use it comfortably. The odd angles, combined with the dark and outdated finishes, along with a massive built-in tub that consumed excessive space, made it clear that a complete transformation was needed.
In our redesign, we introduced elegant walnut cabinetry and created a stunning centerpiece in the shower, featuring dual shower heads and dual handheld options.
This transformation turned the client’s bathroom into a perfect morning oasis. The clients are absolutely thrilled with their revamped space, which offers a complete escape from their daily routines. We are so excited that we got to impact our clients’ lives in a positive way.
?️ Prestige Home Renovations
Bathroom Design and Cabinetry @signaturedesigns.kbi
? @martin.photography__


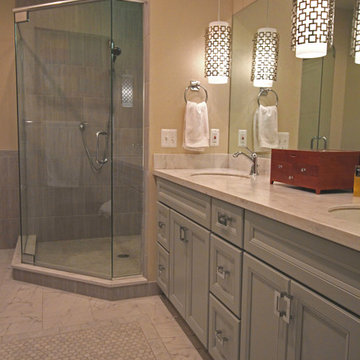
 Woodmaster Kitchens
This contemporary bathroom design adds a bit of luxury to the morning routine with an expansive walk-in shower equipped with both a rainfall showerhead and a handheld shower. The shower also incorporates built-in ledges at different heights for handy storage and resting your feet. The contemporary cabinetry includes a freestanding armoire, and the entire design is completed by a rug design Carrera marble floor and unique pendant lights.
11