
Search results for "Morning routine" in Home Design Ideas
 Artful Home Staging Company
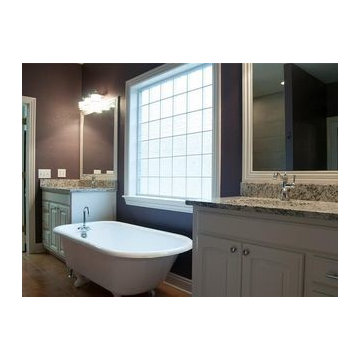
His and Hers vanity for a hassle free morning routine. Plenty of natural lighting with opaque window.
Claw-foot bathtub - mid-sized traditional master ceramic tile and brown floor claw-foot bathtub idea with shaker cabinets, white cabinets, gray walls, an undermount sink and granite countertops
Claw-foot bathtub - mid-sized traditional master ceramic tile and brown floor claw-foot bathtub idea with shaker cabinets, white cabinets, gray walls, an undermount sink and granite countertops

 Dura Supreme Cabinetry
This modern farmhouse kitchen features a beautiful combination of Navy Blue painted and gray stained Hickory cabinets that’s sure to be an eye-catcher. The elegant “Morel” stain blends and harmonizes the natural Hickory wood grain while emphasizing the grain with a subtle gray tone that beautifully coordinated with the cool, deep blue paint.
The “Gale Force” SW 7605 blue paint from Sherwin-Williams is a stunning deep blue paint color that is sophisticated, fun, and creative. It’s a stunning statement-making color that’s sure to be a classic for years to come and represents the latest in color trends. It’s no surprise this beautiful navy blue has been a part of Dura Supreme’s Curated Color Collection for several years, making the top 6 colors for 2017 through 2020.
Beyond the beautiful exterior, there is so much well-thought-out storage and function behind each and every cabinet door. The two beautiful blue countertop towers that frame the modern wood hood and cooktop are two intricately designed larder cabinets built to meet the homeowner’s exact needs.
The larder cabinet on the left is designed as a beverage center with apothecary drawers designed for housing beverage stir sticks, sugar packets, creamers, and other misc. coffee and home bar supplies. A wine glass rack and shelves provides optimal storage for a full collection of glassware while a power supply in the back helps power coffee & espresso (machines, blenders, grinders and other small appliances that could be used for daily beverage creations. The roll-out shelf makes it easier to fill clean and operate each appliance while also making it easy to put away. Pocket doors tuck out of the way and into the cabinet so you can easily leave open for your household or guests to access, but easily shut the cabinet doors and conceal when you’re ready to tidy up.
Beneath the beverage center larder is a drawer designed with 2 layers of multi-tasking storage for utensils and additional beverage supplies storage with space for tea packets, and a full drawer of K-Cup storage. The cabinet below uses powered roll-out shelves to create the perfect breakfast center with power for a toaster and divided storage to organize all the daily fixings and pantry items the household needs for their morning routine.
On the right, the second larder is the ultimate hub and center for the homeowner’s baking tasks. A wide roll-out shelf helps store heavy small appliances like a KitchenAid Mixer while making them easy to use, clean, and put away. Shelves and a set of apothecary drawers help house an assortment of baking tools, ingredients, mixing bowls and cookbooks. Beneath the counter a drawer and a set of roll-out shelves in various heights provides more easy access storage for pantry items, misc. baking accessories, rolling pins, mixing bowls, and more.
The kitchen island provides a large worktop, seating for 3-4 guests, and even more storage! The back of the island includes an appliance lift cabinet used for a sewing machine for the homeowner’s beloved hobby, a deep drawer built for organizing a full collection of dishware, a waste recycling bin, and more!
All and all this kitchen is as functional as it is beautiful!
Request a FREE Dura Supreme Brochure Packet:
http://www.durasupreme.com/request-brochure
 Gardner/Fox Associates, Inc

This bathroom is as practical as it is eye catching. The double bowl vanity boosts the efficiency of the morning routine. Ample countertop space between the sinks translates into extra storage below. Grey wall tiles mixed with glass mosaic tiles create visual interest at the vanity & the spa like shower.
Photography & Design by Gardner/Fox Interiors dept.
Find the right local pro for your project
 Stanton Homes
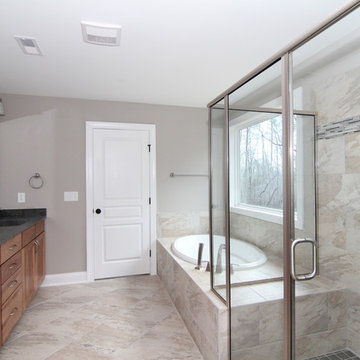
This bathroom uses floor space efficiently. See inside the shower: built in bench, mini mosaic tile accents, and large space for morning routines.
Example of a mid-sized classic master gray tile and ceramic tile ceramic tile corner bathtub design in Raleigh with recessed-panel cabinets, light wood cabinets, a one-piece toilet, gray walls, an integrated sink and solid surface countertops
Example of a mid-sized classic master gray tile and ceramic tile ceramic tile corner bathtub design in Raleigh with recessed-panel cabinets, light wood cabinets, a one-piece toilet, gray walls, an integrated sink and solid surface countertops
 Allure Designs
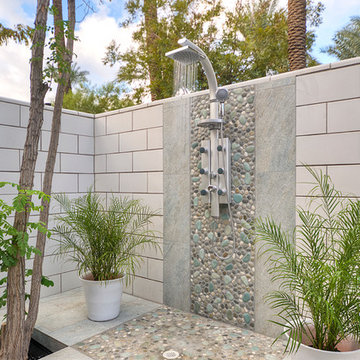
This is a beautiful contemporary and organic design. An outdoor private shower with pebble stone inspired by a feeling of nature.
Design by Luz Marina Selles.
Photos by Mike Small Photography.
 Powell Construction
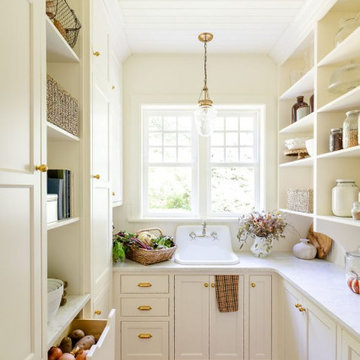
This charming butler’s pantry is thoughtfully designed as a practical prep space, supporting many of the family’s everyday routines. Equipped with its own prep sink overlooking the lush garden, it’s the perfect spot for morning routines—where coffee is brewed and breakfast toasts and cereal are prepared with ease.
Open shelving, accented with classic corbel detailing, provides the perfect place to store vases used for arranging fresh flowers from the garden. It also stores neatly organized pantry canisters and jars of homemade jam from the orchard. Ample shallow-depth cabinets keep canned and boxed goods within easy reach, while small appliances tuck neatly into cupboards beneath the countertop. Additional drawers are dedicated to storing the family’s assortment of water bottles, keeping everything organized and easy to find.
A tongue-and-groove backsplash adds subtle texture while offering an easy-to-clean surface, blending historical beauty with practicality. A secondary refrigerator and freezer provides extra cold storage, ensuring the space is well-equipped.
 Rivington Marx Interiors
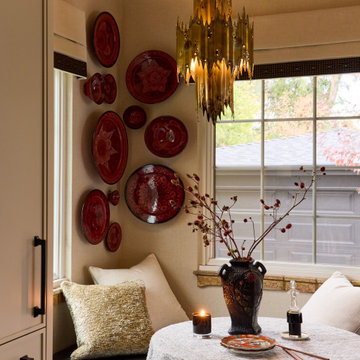
This expertly layered breakfast nook is a masterclass in quiet luxury and thoughtful design. A built-in banquette nestles beneath a sunlit window, creating a serene spot for morning routine. The vintage pendant and chair bring drama to the neutral palette, while thoughtfully displayed deep red ceramics add curated warmth. Soft textures, subtle shadows, and organic branches bring an inviting, collected feel to this elegant corner of the kitchen.

Sponsored
Fredericksburg, OH

High Point Cabinets
Columbus' Experienced Custom Cabinet Builder | 4x Best of Houzz Winner
 Custom Homes by Ron Merle

Master Bathroom fit for royalty! The dual sink vanity makes the morning routine a breeze! The calming effects of the stone wall and wood surrounding the mirror makes this an oasis for the homeowner! Walk right into your shower with 3 shower heads or relax in the huge tub with views of the river!
 Denver Design Group

We converted the never-used bathtub to a larger, walk-in shower. The sunny yellow subway tile is a bright welcome to the four pre-teens/teens that use this bathroom each day. Even the decor is encouraging with framed inspiration statements. Oil rubbed bronze plumbing fixtures create an industrial vibe in the cheery space. Double barn lights above the vanity provide task lighting for the morning routines and continue the industrial theme. photo by Myndi Pressly
 apartmentjeanie
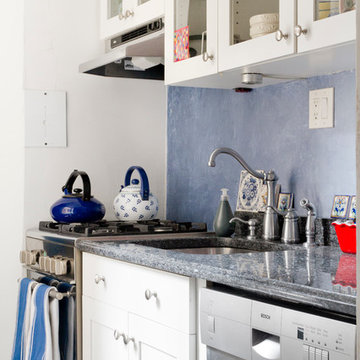
A tidy & organized kitchen streamlines the morning routine for the family. Photo: Rikki Snyder
Enclosed kitchen - small traditional galley light wood floor enclosed kitchen idea in New York with a drop-in sink, glass-front cabinets, white cabinets, granite countertops, blue backsplash, cement tile backsplash, stainless steel appliances and an island
Enclosed kitchen - small traditional galley light wood floor enclosed kitchen idea in New York with a drop-in sink, glass-front cabinets, white cabinets, granite countertops, blue backsplash, cement tile backsplash, stainless steel appliances and an island

 Signature Designs Kitchen | Bath | Interiors
The original primary bathroom, while spacious enough to be impressive, unfortunately fell short in terms of functionality. The shower was so cramped that no adult could use it comfortably. The odd angles, combined with the dark and outdated finishes, along with a massive built-in tub that consumed excessive space, made it clear that a complete transformation was needed.
In our redesign, we introduced elegant walnut cabinetry and created a stunning centerpiece in the shower, featuring dual shower heads and dual handheld options.
This transformation turned the client’s bathroom into a perfect morning oasis. The clients are absolutely thrilled with their revamped space, which offers a complete escape from their daily routines. We are so excited that we got to impact our clients’ lives in a positive way.
?️ Prestige Home Renovations
Bathroom Design and Cabinetry @signaturedesigns.kbi
? @martin.photography__
 Well Arranged Home
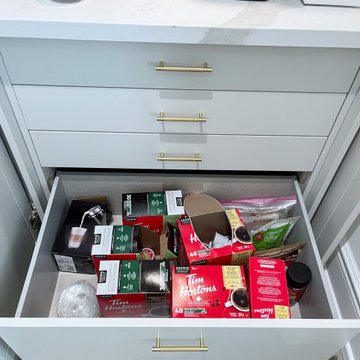
This coffee station drawer was bursting with bulky boxes, loose items, and no clear system. Finding the right pod or sugar packet meant sifting through a crowded, disorganized mess. Morning routines deserve better!
 Brookfield Residential Colorado
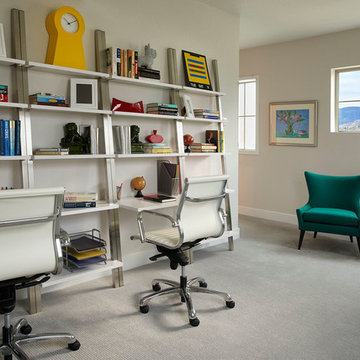
Duet 1. This is one sunny, happy retreat. As in natural light streaming not only into your main floor master bedroom, but into your oversized shower and closet too. (Bound to brighten up anyone’s morning routine.) More windows make a home look bigger, and when thoughtfully placed, add dramatic impact. And when you add tall ceilings — 10 feet in the master and 12 feet in the kitchen and dining room — the drama only heightens. Beauty, light and the ease of a downstairs master bedroom. Key ingredients of a perfect retreat.

Sponsored
Delaware, OH

Buckeye Basements, Inc.
Central Ohio's Basement Finishing ExpertsBest Of Houzz '13-'21

 United Signature Tacoma
Two sinks, plenty of counter space, and matte-black fixtures make morning routines a breeze (and look great while you’re at it).
Inspiration for a 1950s bathroom remodel in Seattle
Inspiration for a 1950s bathroom remodel in Seattle
 Gilley Kitchen + Bath
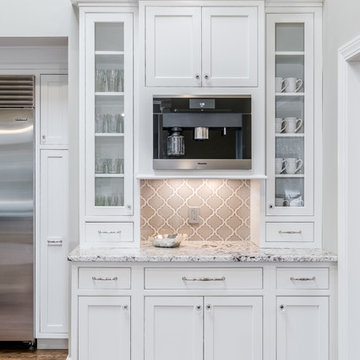
Coffee bar is perfect for the morning routine and for entertaining. The one drawback is you end up wearing your Barrista hat while your guests queue up for seconds.
 Rylex Custom Cabinetry and Closets
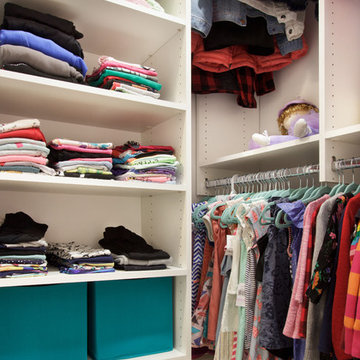
From an early age, kids can learn to appreciate organization. Having their clothes at a reachable height makes their clothing accessible—for both the morning routine and putting away clothes.
Kara Lashuay
 Springboard Automation
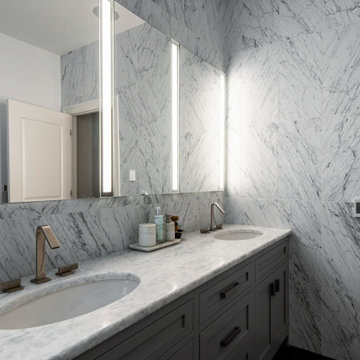
Enjoy your daily morning routine with distinguished lighted mirrors and convenient wall control.
Example of a large farmhouse black and white tile and marble tile double-sink bathroom design in Philadelphia with marble countertops and gray countertops
Example of a large farmhouse black and white tile and marble tile double-sink bathroom design in Philadelphia with marble countertops and gray countertops
 Brookfield Residential Colorado
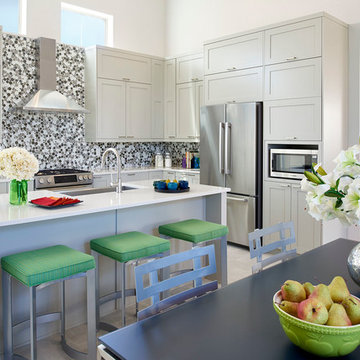
Duet 1. This is one sunny, happy retreat. As in natural light streaming not only into your main floor master bedroom, but into your oversized shower and closet too. (Bound to brighten up anyone’s morning routine.) More windows make a home look bigger, and when thoughtfully placed, add dramatic impact. And when you add tall ceilings — 10 feet in the master and 12 feet in the kitchen and dining room — the drama only heightens. Beauty, light and the ease of a downstairs master bedroom. Key ingredients of a perfect retreat.
 Chervin Kitchen & Bath Inc.

A sleek & stylish corner desk setup with practical storage and contemporary accents, a hub for your everyday morning routine.
Inspiration for a mid-sized contemporary 3/4 pink tile white floor corner shower remodel in Toronto with flat-panel cabinets, white cabinets, white walls, a vessel sink, white countertops and a floating vanity
Inspiration for a mid-sized contemporary 3/4 pink tile white floor corner shower remodel in Toronto with flat-panel cabinets, white cabinets, white walls, a vessel sink, white countertops and a floating vanity
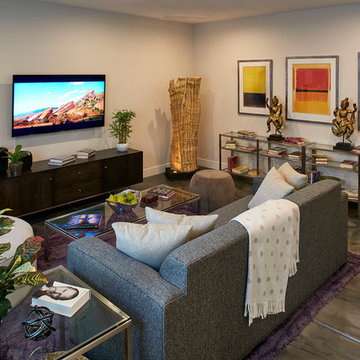 Brookfield Residential Colorado
Duet 1. This is one sunny, happy retreat. As in natural light streaming not only into your main floor master bedroom, but into your oversized shower and closet too. (Bound to brighten up anyone’s morning routine.) More windows make a home look bigger, and when thoughtfully placed, add dramatic impact. And when you add tall ceilings — 10 feet in the master and 12 feet in the kitchen and dining room — the drama only heightens. Beauty, light and the ease of a downstairs master bedroom. Key ingredients of a perfect retreat.
9