
Search results for "Morning routine" in Home Design Ideas
 Concierge Home Remodeling
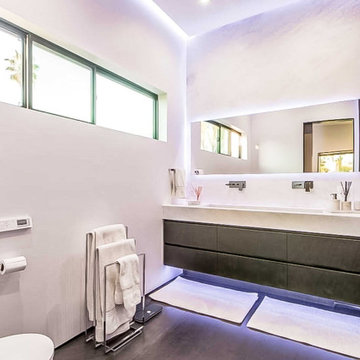
This Studio City, California bathroom remodel is truly something special! LED lighting brightens up the room, making it feel like it came right out of the future. The brand new walk in shower brings luxury and convenience to the room, while the double vanity gives plenty of room for all your bathroom necessities. Not only is this renovation beautiful to look at, it’s designed with your comfort in mind. Get ready to enjoy your morning routine even more!
 Kitchen & Bath Gallery
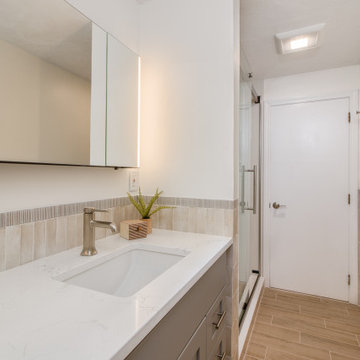
There is a wonderful sense of quiet and calm in this space. By pairing the earthy warmth of sand-toned vertical tile with a cool slate-grey vanity, we’ve created a room that feels both sophisticated and incredibly grounded. The wood-look flooring adds a touch of nature underfoot, while the polished quartz surfaces offer a crisp, refreshing finish to your morning routine.
 TailorCraft Builders, Inc.
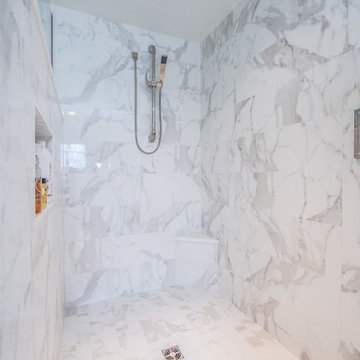
This enclosed shower with mixed white and gray tile offers a spa-like getaway to the usual morning routine.
Remodeled by TailorCraft Builders in Maryland
Find the right local pro for your project
 User

UserA wide sliding barn door makes the room easily accessible during hectic morning routines and an overall lighter colour palette ensures the room feels fresh, even when it's still dark outside. And did you notice that stunning bathtub peeking out...?
Photography by:
Jacksons Designs
https://jacksondesigns.ca
 Brookfield Residential Colorado
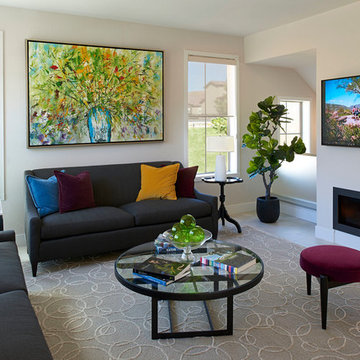
Duet 1. This is one sunny, happy retreat. As in natural light streaming not only into your main floor master bedroom, but into your oversized shower and closet too. (Bound to brighten up anyone’s morning routine.) More windows make a home look bigger, and when thoughtfully placed, add dramatic impact. And when you add tall ceilings — 10 feet in the master and 12 feet in the kitchen and dining room — the drama only heightens. Beauty, light and the ease of a downstairs master bedroom. Key ingredients of a perfect retreat.
 Brookfield Residential Colorado
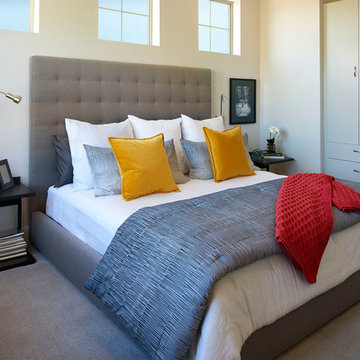
Duet 1. This is one sunny, happy retreat. As in natural light streaming not only into your main floor master bedroom, but into your oversized shower and closet too. (Bound to brighten up anyone’s morning routine.) More windows make a home look bigger, and when thoughtfully placed, add dramatic impact. And when you add tall ceilings — 10 feet in the master and 12 feet in the kitchen and dining room — the drama only heightens. Beauty, light and the ease of a downstairs master bedroom. Key ingredients of a perfect retreat.
 Hestia Blinds
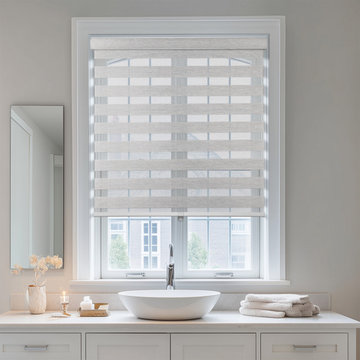
A bright and airy modern bathroom featuring a clean-lined white vanity, a contemporary vessel sink, and a large window accented by a white light-filtering zebra shade. The alternating sheer and solid fabric stripes offer precise control over incoming light, keeping the vanity area bright and well-lit for morning routines while ensuring complete personal privacy. The clean, cordless design of the shade perfectly complements the minimalist, clutter-free aesthetic of the space.

Sponsored
Fredericksburg, OH

High Point Cabinets
Columbus' Experienced Custom Cabinet Builder | 4x Best of Houzz Winner
 Mountainwood Homes
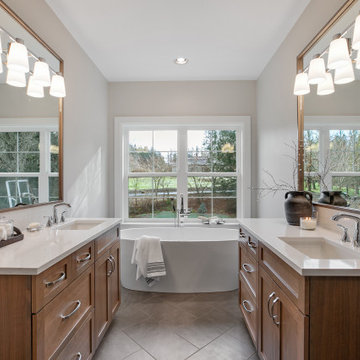
Enhance your morning routine in style with two vanities facing each other in your spacious master bathroom.
Example of a large transitional master white tile and ceramic tile ceramic tile, gray floor and single-sink freestanding bathtub design in Portland with shaker cabinets, medium tone wood cabinets, a one-piece toilet, gray walls, a drop-in sink, quartz countertops, white countertops, a niche and a built-in vanity
Example of a large transitional master white tile and ceramic tile ceramic tile, gray floor and single-sink freestanding bathtub design in Portland with shaker cabinets, medium tone wood cabinets, a one-piece toilet, gray walls, a drop-in sink, quartz countertops, white countertops, a niche and a built-in vanity
 Gardner/Fox Associates, Inc
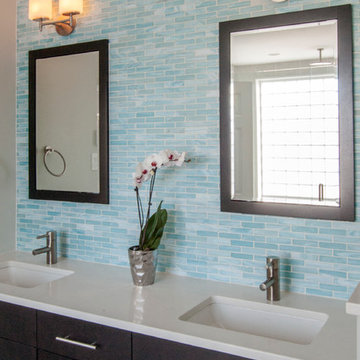
This bathroom is as practical as it is eye catching. The double bowl vanity boosts the efficiency of the morning routine. Ample countertop space between the sinks translates into extra storage below. Grey wall tiles mixed with glass mosaic tiles create visual interest at the vanity & the spa like shower.
Photography & Design by Gardner/Fox Interiors dept.
 4Ever Remodeling
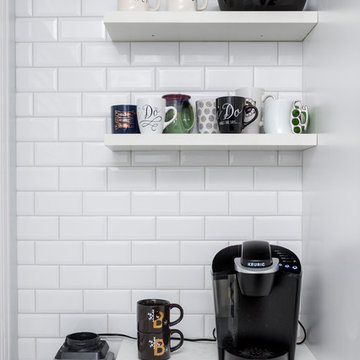
A small coffee bar tucked beneath open shelving keeps morning routines simple in this Skokie kitchen.
Inspiration for a mid-sized modern single-wall black floor kitchen remodel in Chicago with an undermount sink, shaker cabinets, white cabinets, white backsplash, ceramic backsplash, stainless steel appliances and an island
Inspiration for a mid-sized modern single-wall black floor kitchen remodel in Chicago with an undermount sink, shaker cabinets, white cabinets, white backsplash, ceramic backsplash, stainless steel appliances and an island
 Kitchen & Bath Gallery
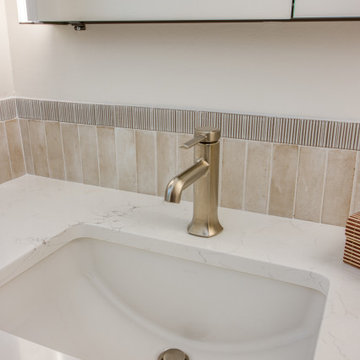
There is a wonderful sense of quiet and calm in this space. By pairing the earthy warmth of sand-toned vertical tile with a cool slate-grey vanity, we’ve created a room that feels both sophisticated and incredibly grounded. The wood-look flooring adds a touch of nature underfoot, while the polished quartz surfaces offer a crisp, refreshing finish to your morning routine.
 Brookfield Residential Colorado
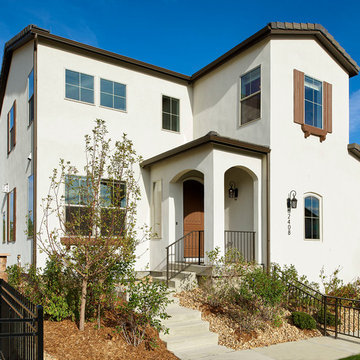
Duet 1. This is one sunny, happy retreat. As in natural light streaming not only into your main floor master bedroom, but into your oversized shower and closet too. (Bound to brighten up anyone’s morning routine.) More windows make a home look bigger, and when thoughtfully placed, add dramatic impact. And when you add tall ceilings — 10 feet in the master and 12 feet in the kitchen and dining room — the drama only heightens. Beauty, light and the ease of a downstairs master bedroom. Key ingredients of a perfect retreat.
 Furniture Row
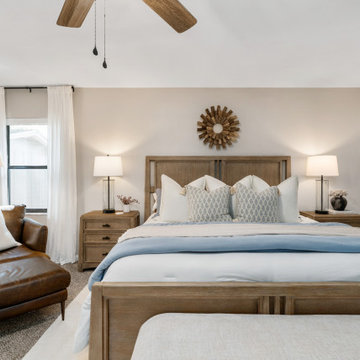
This first guest bedroom is all about warmth, versatility, and timeless style. The Frederick Bedroom Set’s rich wood tones anchor the space, while a plush bench at the foot of the bed adds softness and functionality—perfect for morning routines. Paired with a cozy chair and ottoman, the room feels grounded, inviting, and designed to make every guest feel at ease.

Sponsored
Delaware, OH

Buckeye Basements, Inc.
Central Ohio's Basement Finishing ExpertsBest Of Houzz '13-'21
 Kitchen & Bath Gallery
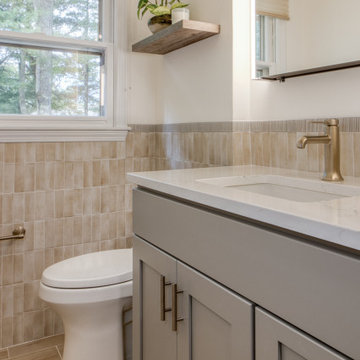
There is a wonderful sense of quiet and calm in this space. By pairing the earthy warmth of sand-toned vertical tile with a cool slate-grey vanity, we’ve created a room that feels both sophisticated and incredibly grounded. The wood-look flooring adds a touch of nature underfoot, while the polished quartz surfaces offer a crisp, refreshing finish to your morning routine.
 J.W. Neathery Custom Home Craftsman
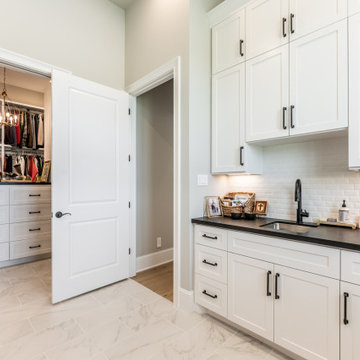
This view highlights how the utility space connects effortlessly to the primary closet, creating a natural flow between daily routines and personal storage. The built-in sink and countertop provide a convenient place for handwashing, garment care, or quick cleanup, while under-cabinet lighting adds warmth and functionality.
Clean-lined cabinetry keeps the space visually calm and highly organized, allowing it to function as a quiet support zone rather than a working clutter area. The direct access to the closet transforms this room into a practical buffer between the bathroom, wardrobe, and living spaces — designed to simplify mornings and end-of-day routines.

 Dura Supreme Cabinetry
This modern farmhouse kitchen features a beautiful combination of Navy Blue painted and gray stained Hickory cabinets that’s sure to be an eye-catcher. The elegant “Morel” stain blends and harmonizes the natural Hickory wood grain while emphasizing the grain with a subtle gray tone that beautifully coordinated with the cool, deep blue paint.
The “Gale Force” SW 7605 blue paint from Sherwin-Williams is a stunning deep blue paint color that is sophisticated, fun, and creative. It’s a stunning statement-making color that’s sure to be a classic for years to come and represents the latest in color trends. It’s no surprise this beautiful navy blue has been a part of Dura Supreme’s Curated Color Collection for several years, making the top 6 colors for 2017 through 2020.
Beyond the beautiful exterior, there is so much well-thought-out storage and function behind each and every cabinet door. The two beautiful blue countertop towers that frame the modern wood hood and cooktop are two intricately designed larder cabinets built to meet the homeowner’s exact needs.
The larder cabinet on the left is designed as a beverage center with apothecary drawers designed for housing beverage stir sticks, sugar packets, creamers, and other misc. coffee and home bar supplies. A wine glass rack and shelves provides optimal storage for a full collection of glassware while a power supply in the back helps power coffee & espresso (machines, blenders, grinders and other small appliances that could be used for daily beverage creations. The roll-out shelf makes it easier to fill clean and operate each appliance while also making it easy to put away. Pocket doors tuck out of the way and into the cabinet so you can easily leave open for your household or guests to access, but easily shut the cabinet doors and conceal when you’re ready to tidy up.
Beneath the beverage center larder is a drawer designed with 2 layers of multi-tasking storage for utensils and additional beverage supplies storage with space for tea packets, and a full drawer of K-Cup storage. The cabinet below uses powered roll-out shelves to create the perfect breakfast center with power for a toaster and divided storage to organize all the daily fixings and pantry items the household needs for their morning routine.
On the right, the second larder is the ultimate hub and center for the homeowner’s baking tasks. A wide roll-out shelf helps store heavy small appliances like a KitchenAid Mixer while making them easy to use, clean, and put away. Shelves and a set of apothecary drawers help house an assortment of baking tools, ingredients, mixing bowls and cookbooks. Beneath the counter a drawer and a set of roll-out shelves in various heights provides more easy access storage for pantry items, misc. baking accessories, rolling pins, mixing bowls, and more.
The kitchen island provides a large worktop, seating for 3-4 guests, and even more storage! The back of the island includes an appliance lift cabinet used for a sewing machine for the homeowner’s beloved hobby, a deep drawer built for organizing a full collection of dishware, a waste recycling bin, and more!
All and all this kitchen is as functional as it is beautiful!
Request a FREE Dura Supreme Brochure Packet:
http://www.durasupreme.com/request-brochure
 Next Stage Design + Build
Designer: Charlotte Tully, UDCP
Photographer: Nathan Lewis
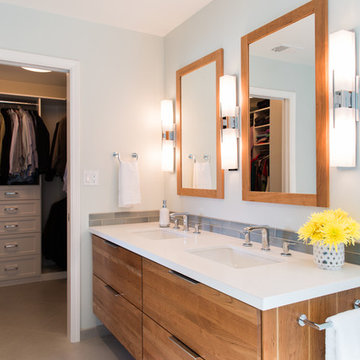
The simple and most impactful update was to position the master closet as accessed from the master bathroom. This update better served their morning routines, while capturing a hallway and allowing the overall bathroom footprint to expand.
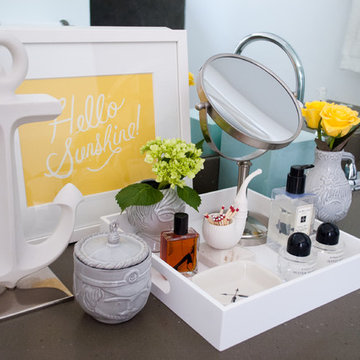
 Angela Flournoy
Photo: Angela Flournoy © 2013 Houzz
Inspiration for an eclectic bathroom remodel in Dallas
Inspiration for an eclectic bathroom remodel in Dallas
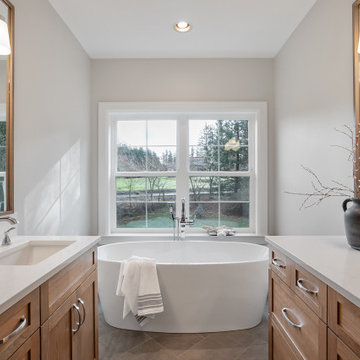 Mountainwood Homes
Experience the perfect primary bathroom layout with a window above a freestanding tub, and separate vanities facing each other for a seamless morning routine.
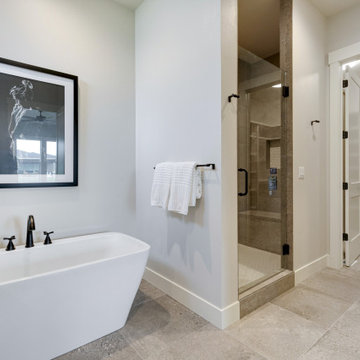
 Gardner Homes
Step into serenity in this beautifully designed master bathroom, where form and function come together effortlessly. A sleek freestanding tub invites long, relaxing soaks, while the full-wall tiled shower offers a spa-like experience with a clean, open feel. The master closet is conveniently located just steps away, making daily routines smoother and more efficient. Whether you're starting your morning or unwinding at the end of the day, this calming retreat is designed to help you feel refreshed, organized, and at ease.
10