
Search results for "Mosaic floor" in Home Design Ideas

 Kelly & Stone Architects
Natural stone tiles in the shower basin, on the bath floor and accented up on the walls and ceiling make this bathroom a true natural retreat. Also, features a wall mounted toilet, frame-less glass shower door, and rain shower head. A great bath to enjoy after a long day on the slopes.
Tim Stone Photo

 Design Connection, Inc.
As Arlene Ladegaard of Design Connection, Inc. commenced work in other areas of the client’s house, the homeowner began to see the transitions and grow more aware of design trends, and decided to add his master bathroom to the scope of the project.
In the master shower, 4 “x 18” tiles are used vertically, and a niche was fabricated using marble tile with chrome accents. The entrance to the shower has a zero clearance entry for easy access, while the Euro glass enclosure give the bathroom a high end edge.
Design Connection Inc. provided for this project: space plans, elevations, tile, lighting, material selections, wallpaper, liaison with the contractor, and project management.
 ALISONDAMONTE
Photo © Bruce Damonte

Example of a 1960s white tile mosaic tile floor corner shower design in San Francisco with flat-panel cabinets, white cabinets, an undermount tub, white walls, an undermount sink and a hinged shower door
Example of a 1960s white tile mosaic tile floor corner shower design in San Francisco with flat-panel cabinets, white cabinets, an undermount tub, white walls, an undermount sink and a hinged shower door
Find the right local pro for your project
 Passacantando Architects AIA
Photographer: Kevin Colquhoun
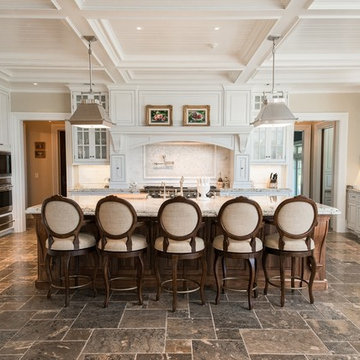
Huge elegant u-shaped porcelain tile open concept kitchen photo in New York with a farmhouse sink, white cabinets, granite countertops, white backsplash, mosaic tile backsplash, stainless steel appliances and an island
Huge elegant u-shaped porcelain tile open concept kitchen photo in New York with a farmhouse sink, white cabinets, granite countertops, white backsplash, mosaic tile backsplash, stainless steel appliances and an island

 CK Design Group
Eat-in kitchen - large traditional single-wall dark wood floor and brown floor eat-in kitchen idea in New York with an island, an undermount sink, shaker cabinets, white cabinets, granite countertops, white backsplash, mosaic tile backsplash and stainless steel appliances
 UBUILDIT - San Antonio
Photography by Ric Johnson http://www.RicJPhotography.com

Inspiration for a transitional mosaic tile floor bathroom remodel in Austin with a vessel sink, recessed-panel cabinets, white cabinets, gray walls and gray countertops
Inspiration for a transitional mosaic tile floor bathroom remodel in Austin with a vessel sink, recessed-panel cabinets, white cabinets, gray walls and gray countertops
 Welch Forsman Associates
© Alyssa Lee Photography
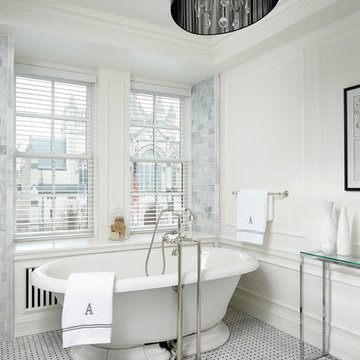
Example of an ornate mosaic tile floor freestanding bathtub design in Minneapolis with white walls
Example of an ornate mosaic tile floor freestanding bathtub design in Minneapolis with white walls

Sponsored
Sunbury, OH

J.Holderby - Renovations
Franklin County's Leading General Contractors - 2X Best of Houzz!

 Jett Thompson Antiques & Interiors
Inspiration for a timeless beige tile and subway tile black floor alcove shower remodel in Denver with a console sink
 User
UserElizabeth Dooley

Small trendy mosaic tile floor and black floor bathroom photo in New York with white walls
Small trendy mosaic tile floor and black floor bathroom photo in New York with white walls
 Bloomfield Construction, Inc.
ibi Designs
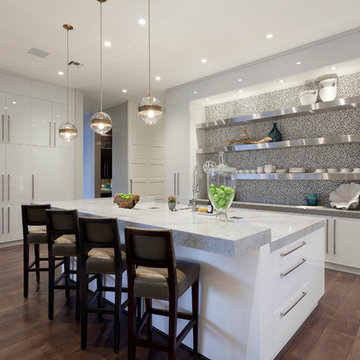
Inspiration for a contemporary dark wood floor kitchen remodel in Miami with flat-panel cabinets, white cabinets, multicolored backsplash, mosaic tile backsplash and an island
Inspiration for a contemporary dark wood floor kitchen remodel in Miami with flat-panel cabinets, white cabinets, multicolored backsplash, mosaic tile backsplash and an island

Example of a small transitional 3/4 marble tile and gray tile mosaic tile floor and gray floor alcove shower design in Austin with a one-piece toilet, white walls, an undermount sink, marble countertops, gray cabinets, recessed-panel cabinets and a freestanding vanity

 Allwood Construction Inc
Inspiration for a transitional white tile freestanding bathtub remodel in San Francisco with recessed-panel cabinets and dark wood cabinets
 Matthew Bolt Graphic Design
Photos: Matthew Bolt Graphic Design
Cabinetry by Classic Kitchens of Charleston
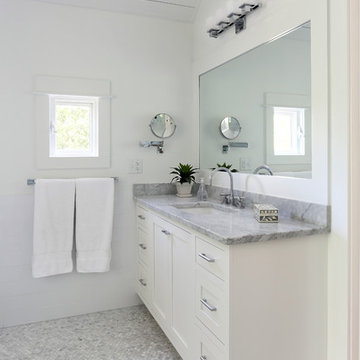
Example of a transitional mosaic tile and gray tile mosaic tile floor bathroom design in San Francisco with an undermount sink, shaker cabinets and white cabinets
Example of a transitional mosaic tile and gray tile mosaic tile floor bathroom design in San Francisco with an undermount sink, shaker cabinets and white cabinets



 Granoff Architects
This is a Classic Greenwich Home, stone & clapboard with exquisite detailing throughout. The brick chimneys stand out as a distinguishing feature on the exterior. Aseries of formal rooms is complemented by a two-story great room and great kitchen. The knotty pine library stand in contrast to the crisp white walls throughout. Abundant sunlight pours through many oversize windows and French doors.
 Carrara Tiles
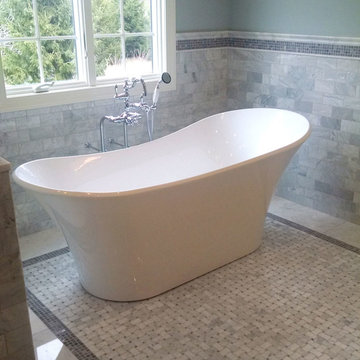
Carrara Marble Italian White Bianco Carrera 3x6 Marble Subway Tile Polished
Bardiglio Gray Marble 5/8x5/8 Mosaic Tiles
Carrara Marble Italian White Bianco Carrera 12x24 Marble Tile Polished
Carrara Marble Italian White Bianco Carrera Basketweave Mosaic Tile with Bardiglio Gray Dots Polished
Carrara Marble Italian White Bianco Carrera Bullnose Pencil Molding Polished
Carrara Marble Italian White Bianco Carrera Crown Molding Polished

 LMOH Home
A merge of modern lines with classic shapes and materials creates a refreshingly timeless appeal for these secondary bath remodels. All three baths showcasing different design elements with a continuity of warm woods, natural stone, and scaled lighting making them perfect for guest retreats.

 Oak Hill Architects
Inspiration for a large cottage l-shaped medium tone wood floor and brown floor enclosed kitchen remodel in Boston with an undermount sink, white cabinets, gray backsplash, raised-panel cabinets, mosaic tile backsplash, paneled appliances and an island



 Arjay Builders Inc.
Family room - large transitional open concept porcelain tile and beige floor family room idea in Omaha with brown walls, a standard fireplace, a stone fireplace and a wall-mounted tv
 The Floor Store

Mid-sized transitional l-shaped dark wood floor open concept kitchen photo in San Francisco with an undermount sink, recessed-panel cabinets, white cabinets, solid surface countertops, gray backsplash, mosaic tile backsplash and an island
 User
UserLarge transitional galley medium tone wood floor kitchen/dining room combo photo in New York with a single-bowl sink, recessed-panel cabinets, white cabinets, marble countertops, multicolored backsplash, mosaic tile backsplash, stainless steel appliances and an island
43