
Search results for "Most any" in Home Design Ideas

 Innovative Flooring Design
This floor in this photo is actually a porcelain tile installation - the most durable of any flooring material. The high-definition printing technology used to create tiles patterns today create amazingly realistic looks.
"Alder" is available in four colors and two sizes.
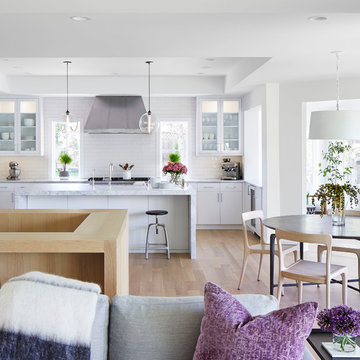
 O’Hara Interiors
Martha O'Hara Interiors, Interior Design & Photo Styling | Corey Gaffer, Photography | Please Note: All “related,” “similar,” and “sponsored” products tagged or listed by Houzz are not actual products pictured. They have not been approved by Martha O’Hara Interiors nor any of the professionals credited. For information about our work, please contact design@oharainteriors.com.

 Blu and White
Christopher Lee Foto
Example of a tuscan l-shaped medium tone wood floor and brown floor kitchen design in Los Angeles with an integrated sink, shaker cabinets, white cabinets, white backsplash, stainless steel appliances, an island and white countertops
Example of a tuscan l-shaped medium tone wood floor and brown floor kitchen design in Los Angeles with an integrated sink, shaker cabinets, white cabinets, white backsplash, stainless steel appliances, an island and white countertops
Find the right local pro for your project
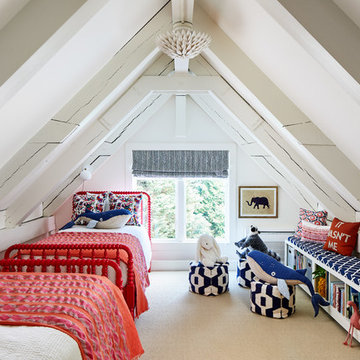
 Studio Miel
Kids' room - coastal carpeted and beige floor kids' room idea in DC Metro with white walls
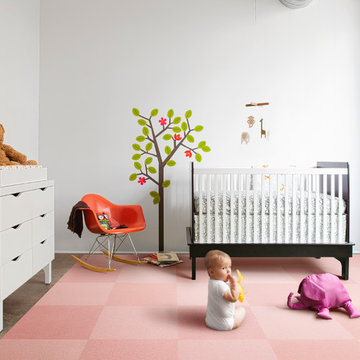
 FLOR
FLORFour tonal variations on one color, Modern Mix combines the pop of design with gradations on FLOR's most popular solid colors. The soft, plush feel and the soothing hues make it suitable for any room needing a little calming influence. - See more at: http://www.flor.com/modern-mix-pink.html#sthash.1pXox8W7.dpuf



Sponsored
Columbus, OH

Hope Restoration & General Contracting
Columbus Design-Build, Kitchen & Bath Remodeling, Historic Renovations
 Top Value Kitchens

Inspiration for a huge craftsman u-shaped ceramic tile eat-in kitchen remodel with an undermount sink, shaker cabinets, medium tone wood cabinets, granite countertops, multicolored backsplash, stone tile backsplash, stainless steel appliances and an island

 TVL Creative Ltd.
This 1910 West Highlands home was so compartmentalized that you couldn't help to notice you were constantly entering a new room every 8-10 feet. There was also a 500 SF addition put on the back of the home to accommodate a living room, 3/4 bath, laundry room and back foyer - 350 SF of that was for the living room. Needless to say, the house needed to be gutted and replanned.
Kitchen+Dining+Laundry-Like most of these early 1900's homes, the kitchen was not the heartbeat of the home like they are today. This kitchen was tucked away in the back and smaller than any other social rooms in the house. We knocked out the walls of the dining room to expand and created an open floor plan suitable for any type of gathering. As a nod to the history of the home, we used butcherblock for all the countertops and shelving which was accented by tones of brass, dusty blues and light-warm greys. This room had no storage before so creating ample storage and a variety of storage types was a critical ask for the client. One of my favorite details is the blue crown that draws from one end of the space to the other, accenting a ceiling that was otherwise forgotten.
Primary Bath-This did not exist prior to the remodel and the client wanted a more neutral space with strong visual details. We split the walls in half with a datum line that transitions from penny gap molding to the tile in the shower. To provide some more visual drama, we did a chevron tile arrangement on the floor, gridded the shower enclosure for some deep contrast an array of brass and quartz to elevate the finishes.
Powder Bath-This is always a fun place to let your vision get out of the box a bit. All the elements were familiar to the space but modernized and more playful. The floor has a wood look tile in a herringbone arrangement, a navy vanity, gold fixtures that are all servants to the star of the room - the blue and white deco wall tile behind the vanity.
Full Bath-This was a quirky little bathroom that you'd always keep the door closed when guests are over. Now we have brought the blue tones into the space and accented it with bronze fixtures and a playful southwestern floor tile.
Living Room & Office-This room was too big for its own good and now serves multiple purposes. We condensed the space to provide a living area for the whole family plus other guests and left enough room to explain the space with floor cushions. The office was a bonus to the project as it provided privacy to a room that otherwise had none before.
 dRemodeling Design-Build

As far as bathroom vanities go, this is one of the most impressive dRemodeling has ever installed. This custom Dura Supreme vanity in 'Antique White' features a recessed door style that adds the perfect traditional touch to the space. There's ample storage space for any toiletries and towels in this master bath.

 Advance Design Studio, Ltd.
This 1930's Barrington Hills farmhouse was in need of some TLC when it was purchased by this southern family of five who planned to make it their new home. The renovation taken on by Advance Design Studio's designer Scott Christensen and master carpenter Justin Davis included a custom porch, custom built in cabinetry in the living room and children's bedrooms, 2 children's on-suite baths, a guest powder room, a fabulous new master bath with custom closet and makeup area, a new upstairs laundry room, a workout basement, a mud room, new flooring and custom wainscot stairs with planked walls and ceilings throughout the home.
The home's original mechanicals were in dire need of updating, so HVAC, plumbing and electrical were all replaced with newer materials and equipment. A dramatic change to the exterior took place with the addition of a quaint standing seam metal roofed farmhouse porch perfect for sipping lemonade on a lazy hot summer day.
In addition to the changes to the home, a guest house on the property underwent a major transformation as well. Newly outfitted with updated gas and electric, a new stacking washer/dryer space was created along with an updated bath complete with a glass enclosed shower, something the bath did not previously have. A beautiful kitchenette with ample cabinetry space, refrigeration and a sink was transformed as well to provide all the comforts of home for guests visiting at the classic cottage retreat.
The biggest design challenge was to keep in line with the charm the old home possessed, all the while giving the family all the convenience and efficiency of modern functioning amenities. One of the most interesting uses of material was the porcelain "wood-looking" tile used in all the baths and most of the home's common areas. All the efficiency of porcelain tile, with the nostalgic look and feel of worn and weathered hardwood floors. The home’s casual entry has an 8" rustic antique barn wood look porcelain tile in a rich brown to create a warm and welcoming first impression.
Painted distressed cabinetry in muted shades of gray/green was used in the powder room to bring out the rustic feel of the space which was accentuated with wood planked walls and ceilings. Fresh white painted shaker cabinetry was used throughout the rest of the rooms, accentuated by bright chrome fixtures and muted pastel tones to create a calm and relaxing feeling throughout the home.
Custom cabinetry was designed and built by Advance Design specifically for a large 70” TV in the living room, for each of the children’s bedroom’s built in storage, custom closets, and book shelves, and for a mudroom fit with custom niches for each family member by name.
The ample master bath was fitted with double vanity areas in white. A generous shower with a bench features classic white subway tiles and light blue/green glass accents, as well as a large free standing soaking tub nestled under a window with double sconces to dim while relaxing in a luxurious bath. A custom classic white bookcase for plush towels greets you as you enter the sanctuary bath.
 Risa Boyer Architecture
Reagen Taylor
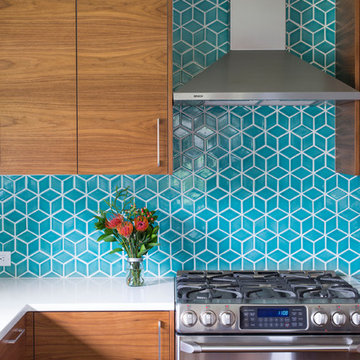
Eat-in kitchen - mid-sized 1950s l-shaped medium tone wood floor eat-in kitchen idea in Portland with an undermount sink, flat-panel cabinets, white cabinets, quartz countertops, blue backsplash, ceramic backsplash, stainless steel appliances and an island
Eat-in kitchen - mid-sized 1950s l-shaped medium tone wood floor eat-in kitchen idea in Portland with an undermount sink, flat-panel cabinets, white cabinets, quartz countertops, blue backsplash, ceramic backsplash, stainless steel appliances and an island
 Monarch Sofas
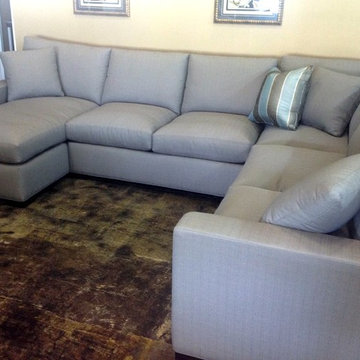
Our most popular seating solution with more room to stretch out and more options to dress with your own mix of throw pillows. Its simple lines anchor any room—whether classic, modern or a more eclectic mix—and it's a tremendous value for the quality of construction. Family-friendly fabric cozies in velvety and durable fabrics in any color. Benchmade frame is kiln-dried hardwood. As always, available in ANY SIZE & ANY FABRIC at MONARCHSOFAS.COM

Sponsored
Delaware, OH

Buckeye Basements, Inc.
Central Ohio's Basement Finishing ExpertsBest Of Houzz '13-'21
 Agnieszka Jakubowicz PHOTOGRAPHY
EBHCI
Courtney Heaton Design
John Cinti Design

Example of a transitional 3/4 corner shower design in San Francisco with raised-panel cabinets, white cabinets, a two-piece toilet, pink walls and a hinged shower door
Example of a transitional 3/4 corner shower design in San Francisco with raised-panel cabinets, white cabinets, a two-piece toilet, pink walls and a hinged shower door
 Organized Living
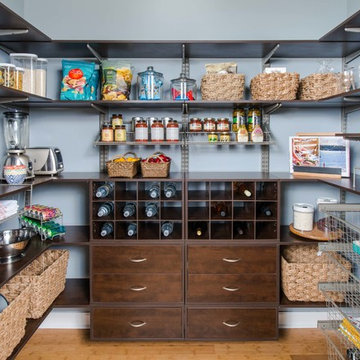
freedomRail has the proven strength and versatility to stand up to even the most active families. Design your gourmet pantry to match your gourmet kitchen and adjust it at any time without any tools. Learn more about freedomRail at https://organizedliving.com/freedomrail.

 Wellington's Leather Furniture
A white tufted classic Chesterfield sofa and chair in premium top grain leather from Wellington's leather furniture. A natural choice for decorating using most any color white is versatile and always in style.
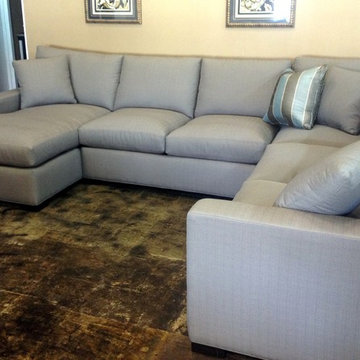 Monarch Sofas
Our most popular seating solution with more room to stretch out and more options to dress with your own mix of throw pillows. Its simple lines anchor any room—whether classic, modern or a more eclectic mix—and it's a tremendous value for the quality of construction. Family-friendly fabric cozies in velvety and durable fabrics in any color. Benchmade frame is kiln-dried hardwood. As always, available in ANY SIZE & ANY FABRIC at MONARCHSOFAS.COM

Sponsored
Columbus, OH

Trish Takacs Design
Award Winning & Highly Skilled Kitchen & Bath Designer in Columbus
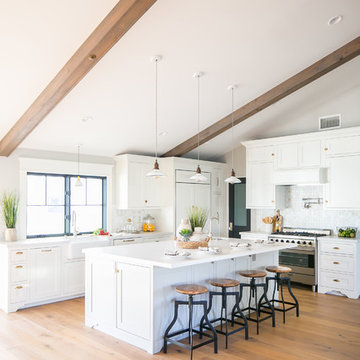
 Luster Custom Homes & Remodeling
Ryan Garvin Photography
Large country open concept medium tone wood floor and brown floor kitchen photo in Phoenix with gray walls
Large country open concept medium tone wood floor and brown floor kitchen photo in Phoenix with gray walls

 SKC Interiors LLC
Wood fencing products are one of the most affordable materials you can purchase for a fence. Wood fencing can be painted any color or stained in any shade you'd like. This make it easy for you to make sure that the fence matches the rest of the structures on your property.
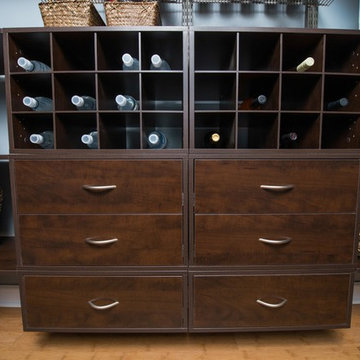 Organized Living
freedomRail has the proven strength and versatility to stand up to even the most active families. Design your gourmet pantry to match your gourmet kitchen and adjust it at any time without any tools. Learn more about freedomRail at https://organizedliving.com/freedomrail.
46