
Search results for "Most any" in Home Design Ideas
 Organized Living
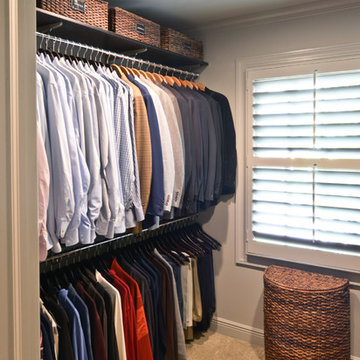
Organized Living gives you an opportunity to maximize all spaces in your home. With our durable and versatile products we can help you optimize spaces ranging from the bedroom, pantry, and the office.
 Yard Art Patio & Fireplace
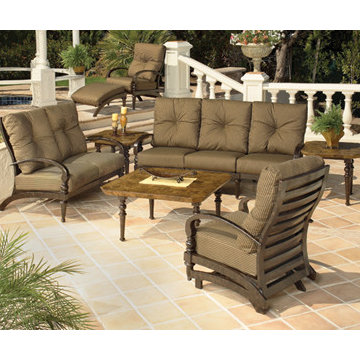
Westfield is one of the most popular deep seating collections from Mallin. Blending strong lines and oversized cushions, Westfield creates a grandiose look that will compliment any outdoor room.
 User
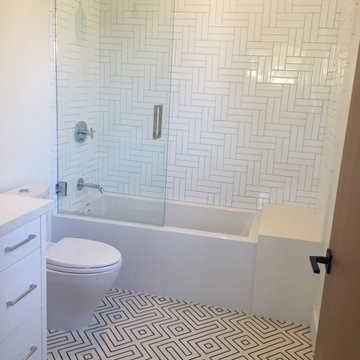
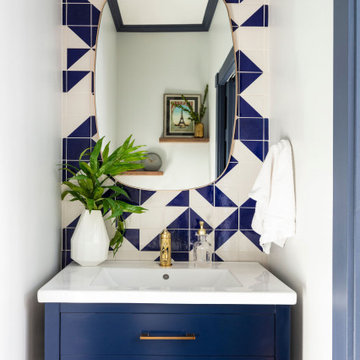
User"zenith" is one of our most popular exclusive tile. it has the ability to make any space happy and fun. there are endles pattern possibilities with this tile, style it to fit your personality and to fit the right mood for any space at your home.
shop zenith:
https://www.cletile.com/products/zenith-8x8-stock?variant=41225592006
designed by: joanna leon
ig: lajoannaleon
Find the right local pro for your project

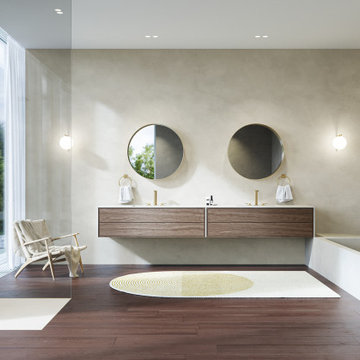
 GROHE US
Fuel your most daring design vision with the newly redesigned Allure Bathroom Collection from GROHE SPA. Now available in four beautiful finishes, all showstoppers in adding a truly stunning focal point to any luxurious bathroom space.
 User
UserCelebrate the most wonderful time of the year with this set of 4 distinctive Christmas Tree. Featuring the stunning design, this compact addition brings warm ambiance to your space and gets everyone in the holiday spirit. Kids will love finding this sophisticated Christmas Tree in their stockings or under the tree. A charming decorative ornament upon any shelf, any room in the house, or even decorate childbed as its whimsical centerpiece.

 SKC Interiors LLC
Wood fencing products are one of the most affordable materials you can purchase for a fence. Wood fencing can be painted any color or stained in any shade you'd like. This make it easy for you to make sure that the fence matches the rest of the structures on your property.

Sponsored
Columbus, OH

Structural Remodeling
Franklin County's Heavy Timber Specialists | Best of Houzz 2020!

 Christy Allen Designs
Michele Lee Willson
Example of a transitional medium tone wood floor dining room design in San Francisco with red walls
Example of a transitional medium tone wood floor dining room design in San Francisco with red walls
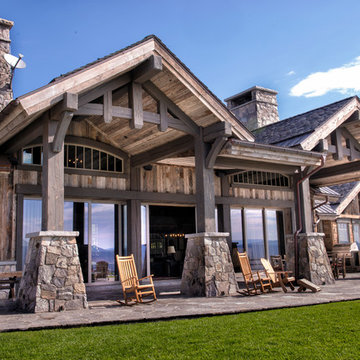
 Trestlewood
Antique Barnwood Siding is one of the most popular rustic siding options available. It is available in random or specific widths and various colors and textures. Available Configurations: Board-and-Bat, Board-on-Board, Board-to-Board, Shiplap, Wedgelap.
We sort our Antique Barnwood into three general categories: Gray Rough, Brown Rough and Smooth Brown/Gray (heavier to browns). You are, of course, welcome to mix and match any of the colors/textures for your particular application.

 Margaret Jane Design Group
Spacecrafting Photography, Inc.
Example of a classic white two-story wood house exterior design in Minneapolis with a shingle roof
Example of a classic white two-story wood house exterior design in Minneapolis with a shingle roof
 TVL Creative Ltd.
This 1910 West Highlands home was so compartmentalized that you couldn't help to notice you were constantly entering a new room every 8-10 feet. There was also a 500 SF addition put on the back of the home to accommodate a living room, 3/4 bath, laundry room and back foyer - 350 SF of that was for the living room. Needless to say, the house needed to be gutted and replanned.
Kitchen+Dining+Laundry-Like most of these early 1900's homes, the kitchen was not the heartbeat of the home like they are today. This kitchen was tucked away in the back and smaller than any other social rooms in the house. We knocked out the walls of the dining room to expand and created an open floor plan suitable for any type of gathering. As a nod to the history of the home, we used butcherblock for all the countertops and shelving which was accented by tones of brass, dusty blues and light-warm greys. This room had no storage before so creating ample storage and a variety of storage types was a critical ask for the client. One of my favorite details is the blue crown that draws from one end of the space to the other, accenting a ceiling that was otherwise forgotten.
Primary Bath-This did not exist prior to the remodel and the client wanted a more neutral space with strong visual details. We split the walls in half with a datum line that transitions from penny gap molding to the tile in the shower. To provide some more visual drama, we did a chevron tile arrangement on the floor, gridded the shower enclosure for some deep contrast an array of brass and quartz to elevate the finishes.
Powder Bath-This is always a fun place to let your vision get out of the box a bit. All the elements were familiar to the space but modernized and more playful. The floor has a wood look tile in a herringbone arrangement, a navy vanity, gold fixtures that are all servants to the star of the room - the blue and white deco wall tile behind the vanity.
Full Bath-This was a quirky little bathroom that you'd always keep the door closed when guests are over. Now we have brought the blue tones into the space and accented it with bronze fixtures and a playful southwestern floor tile.
Living Room & Office-This room was too big for its own good and now serves multiple purposes. We condensed the space to provide a living area for the whole family plus other guests and left enough room to explain the space with floor cushions. The office was a bonus to the project as it provided privacy to a room that otherwise had none before.


Sponsored
Sunbury, OH

J.Holderby - Renovations
Franklin County's Leading General Contractors - 2X Best of Houzz!

 Visbeen Architects
The Laurel was a project that required a rigorous lesson in southern architectural vernacular. The site being located in the hot climate of the Carolina shoreline, the client was eager to capture cross breezes and utilize outdoor entertainment spaces. The home was designed with three covered porches, one partially covered courtyard, and one screened porch, all accessed by way of French doors and extra tall double-hung windows. The open main level floor plan centers on common livings spaces, while still leaving room for a luxurious master suite. The upstairs loft includes two individual bed and bath suites, providing ample room for guests. Native materials were used in construction, including a metal roof and local timber.
 E stone
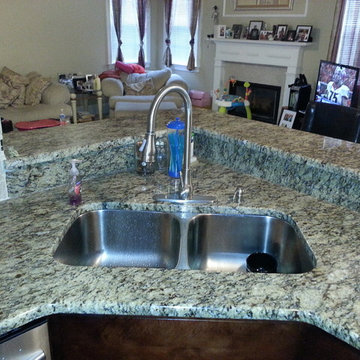
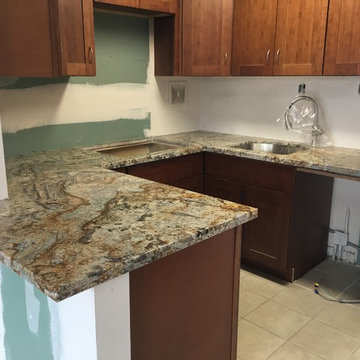
 Using our CNC machine, we were able to cut out most the entire kitchen out of one piece of granite .
Differ drastically increasing the installation time and minimize any cutting and dust once we are in the unit
 We Got Lites
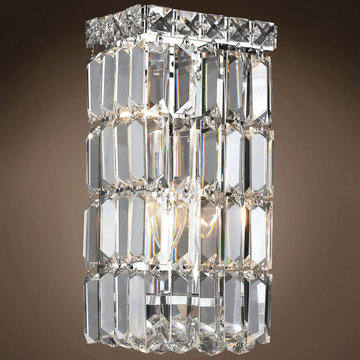
The Ibiza Design is designed to bring you the most eye-catching & stunning brilliance, compared to any other design to date.
Trendy family room photo in New York
Trendy family room photo in New York
 User

UserA sliding patio door can help bring the outdoors into any home. The large glass walls allow for natural light, that will brighten your interior space. Make the most of your home’s transitional living with a sliding patio door from Ply Gem.


 The Carpet Workroom
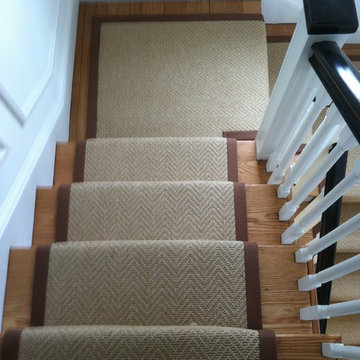
This herringbone carpet from DMI is one of our most popular stair runners. The combination of color and pattern is perfect on almost any stairway.
Staircase - contemporary staircase idea in Boston
Staircase - contemporary staircase idea in Boston
 AGA & Fired Earth Danmark
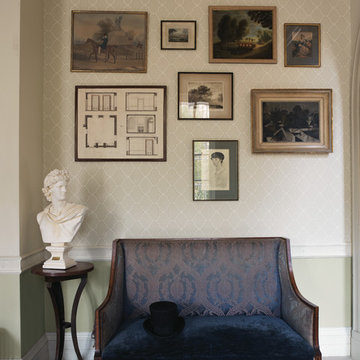
A soft, sophisticated Trellis design. Geometric in form this elegant paper would work wonderfully well in any room. Featuring a subtle palette of Fired Earth’s most loved paint colours.
 Triangle Brick Company
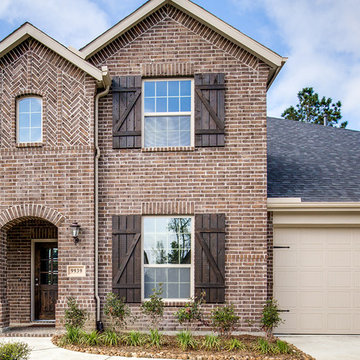
The combination of smooth and tumbled textures, along with the rich chocolate brown base color, including a range of cream and golden tones, makes the Jefferson Park a stunning choice for most any project.
Easily paired with neutrals, warm tones, and anything in between; the Jefferson Park will deliver an undeniable sense of sophistication and style in any setting.
47