
Search results for "Motivations" in Home Design Ideas
 Rosenberg Locksmith
In Rosenberg this locksmith business is a mainstream arrangement as a result of their reliability, their consideration regarding every client's desires and also for the different wonderful locksmith administrations they give. Tributes are the # 1 motivation behind why we have been as beneficial as a locksmith all through Rosenberg, we are favored to have this sort of brilliant following in the city.

 The Cousins
This top-quality wrestling gym is the perfect place for Coach Keenan to help the local kids - both on the mats and off.
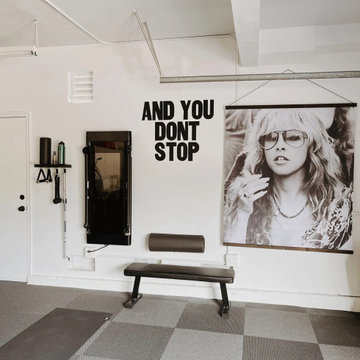
Trendy home gym photo in New York
Trendy home gym photo in New York
 D&G Construction
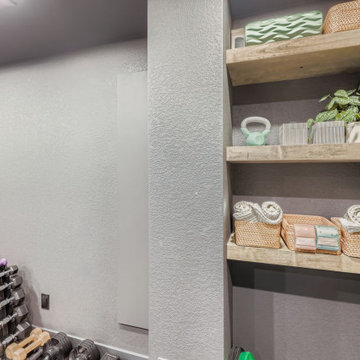
Designed for serious training and everyday movement, this custom gym features durable flooring, full-wall mirrors, and strategic recessed lighting to keep the space bright and motivating. A multi-station cable machine, free-weight area, benches, and barbell setup allow for strength, conditioning, and functional workouts. Built-in open shelving provides organized storage for towels, accessories, and fitness essentials, while maintaining a clean, streamlined look.
The neutral palette of soft grays and matte finishes creates a calm environment that supports focus and consistency—no visual clutter, no distractions. Every detail is designed for performance, from rubberized flooring to reinforced wall space for mounting equipment.
Find the right local pro for your project
 D&G Construction
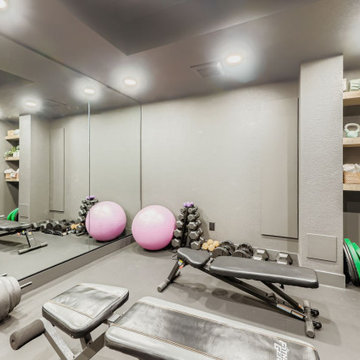
Designed for serious training and everyday movement, this custom gym features durable flooring, full-wall mirrors, and strategic recessed lighting to keep the space bright and motivating. A multi-station cable machine, free-weight area, benches, and barbell setup allow for strength, conditioning, and functional workouts. Built-in open shelving provides organized storage for towels, accessories, and fitness essentials, while maintaining a clean, streamlined look.
The neutral palette of soft grays and matte finishes creates a calm environment that supports focus and consistency—no visual clutter, no distractions. Every detail is designed for performance, from rubberized flooring to reinforced wall space for mounting equipment.

 ArtLifting
Despite physical disabilities that limit his financial opportunities, Allen wholly devotes himself to making intricate and beautiful papercut works. He says that his motivation to create work is to “keep busy and make people happy.”
Boston Custom House by Allen Chamberland
Allen can often be seen riding around Boston finding inspiration for his latest artworks. If you see him around, he encourages you to say hello!
Buy this print here: https://www.artlifting.com/products/boston-customs-allen-chamberland

 Design Group Three
Lazy summer days at a beautiful lakefront setting in Waukesha County motivated this homeowner to take on a complete rebuild. The original home was removed to the foundation. The footprint was expanded and re-built in a classic shingled cottage style. As a summer residence that often includes weekend guests, the plan includes (3) private guest suites (each with its own bath), a new master suite and a large great room with a loft. The project included a complete face-lift of the existing boathouse.
 Geneva Cabinet
www.genevacabinet.com
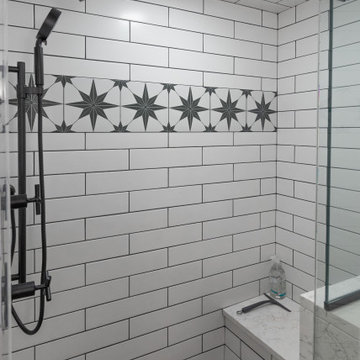
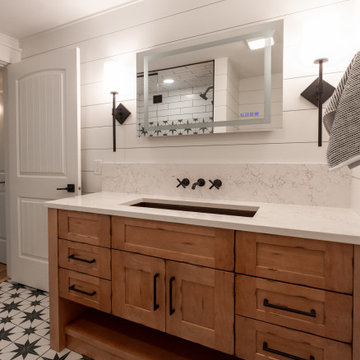
Geneva Cabinet Company, Lake Geneva WI, It is very likely that function is the key motivator behind a bathroom makeover. It could be too small, dated, or just not working. Here we recreated the primary bath by borrowing space from an adjacent laundry room and hall bath. The new design delivers a spacious bathroom suite with the bonus of improved laundry storage.


 Larkspur Design
The gardens in their first year. All of the plants are native to the Northeast. Joe Pye Weed is front and center here.
Design ideas for a mid-sized traditional partial sun backyard stone formal garden in Portland Maine for summer.
Design ideas for a mid-sized traditional partial sun backyard stone formal garden in Portland Maine for summer.
 Geneva Cabinet
www.genevacabinet.com
Geneva Cabinet Company, Lake Geneva WI, It is very likely that function is the key motivator behind a bathroom makeover. It could be too small, dated, or just not working. Here we recreated the primary bath by borrowing space from an adjacent laundry room and hall bath. The new design delivers a spacious bathroom suite with the bonus of improved laundry storage.

 Main Street Homes
A vibrant kids bedroom. See more of the Kensington floor plan at: www.gomsh.com/the-kensington
Kids' bedroom - bedroom and mid-sized shabby-chic style girl carpeted kids' bedroom idea in Richmond with blue walls
Kids' bedroom - bedroom and mid-sized shabby-chic style girl carpeted kids' bedroom idea in Richmond with blue walls
 Design Group Three
Lazy summer days at a beautiful lakefront setting in Waukesha County motivated this homeowner to take on a complete rebuild. The original home was removed to the foundation. The footprint was expanded and re-built in a classic shingled cottage style. As a summer residence that often includes weekend guests, the plan includes (3) private guest suites (each with its own bath), a new master suite and a large great room with a loft. The project included a complete face-lift of the existing boathouse.


 Ezmod Furniture
Keep this bold reminder on your wall. “Worry less” and live a happy and optimistic life. The simple, monochrome colors scheme used ensures that the message in the text truly stands out with no distractions. It will work well alongside other motivational typographic pieces or even with more artistic canvasses that you may already have in your home. Hang this work of art in rooms where you might need a boost to your mood such as your bedroom or work space. Another idea is to hang it in your hallway near your front door so it’s the last thing you see as you exit your home for a day of positive thinking and minimal worrying. It best companies with our wall art “Smile More”.
Features:
-Original design
-Gallery quality cotton canvas and solid wood frame
-Made in USA
-Gallery wrapped canvas art
-Sawtooth hangers installed
-Wipe with damp cloth

 Prime Renovations, Inc.
Lighting: Shakuff - Kadur Custom Blown Glass Multi-Pendant Chandelier
Learn more: www.shakuff.com
Large trendy open concept and formal medium tone wood floor and brown floor living room photo in New York with white walls, a ribbon fireplace, a plaster fireplace and no tv
Large trendy open concept and formal medium tone wood floor and brown floor living room photo in New York with white walls, a ribbon fireplace, a plaster fireplace and no tv
 Geneva Cabinet
www.genevacabinet.com
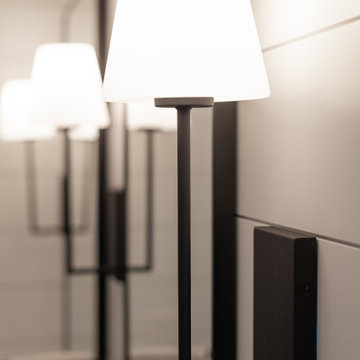
Geneva Cabinet Company, Lake Geneva WI, It is very likely that function is the key motivator behind a bathroom makeover. It could be too small, dated, or just not working. Here we recreated the primary bath by borrowing space from an adjacent laundry room and hall bath. The new design delivers a spacious bathroom suite with the bonus of improved laundry storage.

 Elalux tile
Shampoo niche design with Etched Bardiglio Marble in Silver, Petitare, from ELALUX tile's Decorative Tile Collection. Please visit our website www.elaluxtile.com (link in bio), for more decorative ideas.
.
.
.
.
.
#etchedmarble #engravedmarble #greymarble #marbletile #decorativetile #pattern #handcarved #handmade #decor #design #walldesign #walldecor #wall #elegant #luxury #motivation #marbleobsession #cozy #relax #tile #bathroom #walldecoration #luxury #interiordesign #interiordesigner #homedecor #homedesign #highquality #realmarble #designideas

 Fidelity General Contractors Inc.
What is an ADU: Accessory Dwelling Units:
An accessory dwelling unit, usually just called an ADU, is a secondary housing unit on a single-family residential lot. The term “accessory dwelling unit” is a institutional-sounding name, but it’s the most commonly-used term across the country to describe this type of housing. While the full name is a mouthful, the shorthand “ADU” is better.
ADUs vary in their physical form quite a bit, as there are detached ADU, attached ADU, second story ADU (above garage or work shop), addition ADU, internal ADU.
IMPORTANT:
There’s simply too few permitted ADUs to make a real difference in the housing stock. But, even if they aren’t going to solve all a city’s problems, they may help homeowners solve some of their problems. The most common motivation for ADU development is rental income potential, followed by the prospect of flexible living space for multigenerational households.
We at FIDELITY GENERAL CONTRACTORS, providing a single point of contact to homeowners interested in this product, from conceptual stage including plans, city legwork, project managing of the construction stage including assistance with material purchase and other coordination, all the way to completion.
(this project showcases a detached ADU, 400 SQ.)

 RR Redesign
Mid- Century modern design home office designed to motivate. This space is a great reflection of this fun family. This is the second design project we completed for this family. I am so excited to finally display their cool horse head in their gallery wall. Deep SW web gray walls set the mood. Adding the wall color to their built ins, fun accents and knobs adds a eye catching refresh to the built ins. Pops of fun color pull in the fun modern design.
 RR Redesign
Mid- Century modern design home office designed to motivate. This space is a great reflection of this fun family. This is the second design project we completed for this family. I am so excited to finally display their cool horse head in their gallery wall. Deep SW web gray walls set the mood. Adding the wall color to their built ins, fun accents and knobs adds a eye catching refresh to the built ins. Pops of fun color pull in the fun modern design.
90