
Search results for "Multi colored tile" in Home Design Ideas
 KBG Design
What Shanni Saw
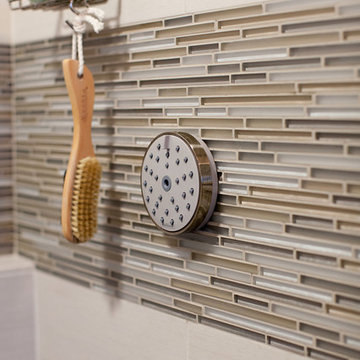
Alcove shower - small transitional master beige tile and glass tile porcelain tile alcove shower idea in San Francisco with flat-panel cabinets, dark wood cabinets, a two-piece toilet, white walls, an integrated sink and quartz countertops
Alcove shower - small transitional master beige tile and glass tile porcelain tile alcove shower idea in San Francisco with flat-panel cabinets, dark wood cabinets, a two-piece toilet, white walls, an integrated sink and quartz countertops
 KBG Design
What Shanni Saw
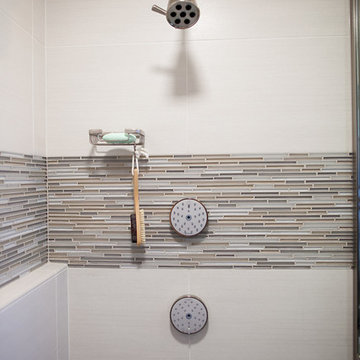
Inspiration for a small transitional master beige tile and glass tile porcelain tile alcove shower remodel in San Francisco with flat-panel cabinets, dark wood cabinets, a two-piece toilet, white walls, an integrated sink and quartz countertops
Inspiration for a small transitional master beige tile and glass tile porcelain tile alcove shower remodel in San Francisco with flat-panel cabinets, dark wood cabinets, a two-piece toilet, white walls, an integrated sink and quartz countertops
 KBG Design
What Shanni Saw
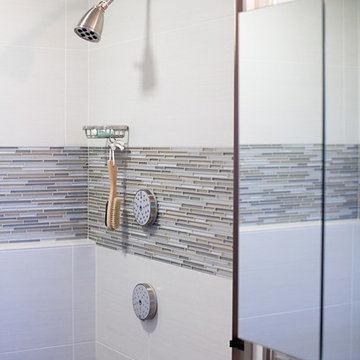
Example of a small transitional master beige tile and glass tile porcelain tile alcove shower design in San Francisco with flat-panel cabinets, dark wood cabinets, a two-piece toilet, white walls, an integrated sink and quartz countertops
Example of a small transitional master beige tile and glass tile porcelain tile alcove shower design in San Francisco with flat-panel cabinets, dark wood cabinets, a two-piece toilet, white walls, an integrated sink and quartz countertops
Find the right local pro for your project
 KBG Design
What Shanni Saw
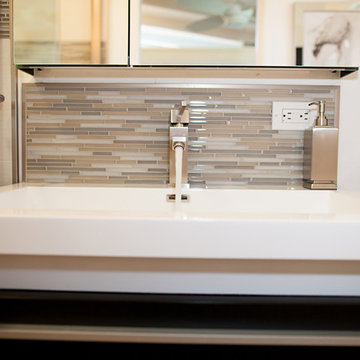
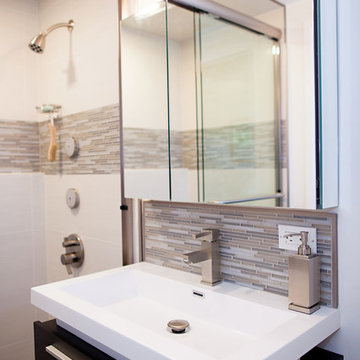
Alcove shower - small transitional master beige tile and glass tile porcelain tile alcove shower idea in San Francisco with flat-panel cabinets, dark wood cabinets, a two-piece toilet, white walls, an integrated sink and quartz countertops
Alcove shower - small transitional master beige tile and glass tile porcelain tile alcove shower idea in San Francisco with flat-panel cabinets, dark wood cabinets, a two-piece toilet, white walls, an integrated sink and quartz countertops
 KBG Design
What Shanni Saw
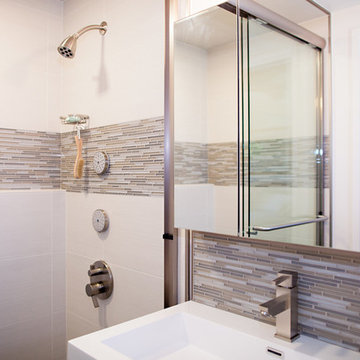
Inspiration for a small transitional master beige tile and glass tile porcelain tile alcove shower remodel in San Francisco with flat-panel cabinets, dark wood cabinets, a two-piece toilet, white walls, an integrated sink and quartz countertops
Inspiration for a small transitional master beige tile and glass tile porcelain tile alcove shower remodel in San Francisco with flat-panel cabinets, dark wood cabinets, a two-piece toilet, white walls, an integrated sink and quartz countertops
 KBG Design
What Shanni Saw
Example of a small transitional master beige tile and glass tile porcelain tile alcove shower design in San Francisco with flat-panel cabinets, dark wood cabinets, a two-piece toilet, white walls, an integrated sink and quartz countertops
Example of a small transitional master beige tile and glass tile porcelain tile alcove shower design in San Francisco with flat-panel cabinets, dark wood cabinets, a two-piece toilet, white walls, an integrated sink and quartz countertops
 Sea Squared Design

This Cape Cod house on Hyannis Harbor was designed to capture the views of the harbor. Coastal design elements such as ship lap, compass tile, and muted coastal colors come together to create an ocean feel.
Photography: Joyelle West
Interior Designer: Christine Granfield
Kitchen Designer: Donna Gavin

Sponsored
Columbus, OH

Wannemacher Interiors
Customized Award-Winning Interior Design Solutions in Franklin Cnty OH

 Nicole White Designs Interiors LLC
RMStudio
Kitchen - transitional galley white floor kitchen idea in Miami with an undermount sink, shaker cabinets, white cabinets, white backsplash, marble backsplash, stainless steel appliances and an island
Kitchen - transitional galley white floor kitchen idea in Miami with an undermount sink, shaker cabinets, white cabinets, white backsplash, marble backsplash, stainless steel appliances and an island

 Elizabeth Swartz Interiors
Photography by Eric Roth
Bathroom - traditional master medium tone wood floor bathroom idea in Boston with blue walls, an undermount sink, blue cabinets and recessed-panel cabinets
Bathroom - traditional master medium tone wood floor bathroom idea in Boston with blue walls, an undermount sink, blue cabinets and recessed-panel cabinets

 Closet Organizing Systems
This custom garage cabinetry system includes a high gloss red, black, and wire bronze finishes to achieve a modern high end car connoisseur look. The countertops were finished with a Mayan dyed copper metal laminate and all drawer boxes were lined with a black and red speckled vulcanized high impact rubber matting. Some added features include: integrated seating bench, personal beverage center, concealed hot/cold water retractable hose reel, and a wet/dry shop vacuum system. The TV was also equipped with its own high gloss surround cabinet with tiered picture frame to further accent the garage colors. The TV cabinet has LED back lighting to make the TV appear as though it is floating in space. Red and Black moulding were added to the upper soffit area to conceal a multi-color LED lighting for added ambiance. To finish things off two car lifts were installed for more "good boy" toys.
Bill Curran/Closet Organizing Systems/Owner & Designer
 Sarah Montgomery Interiors
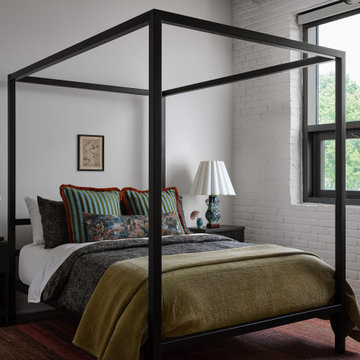
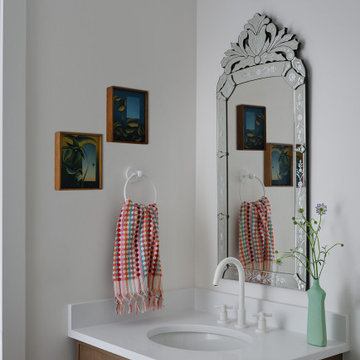
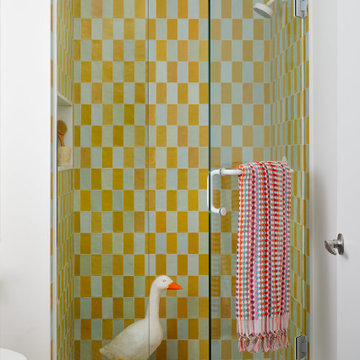
Set in a former cap-and-gown factory in Chicago’s North Center neighborhood, this 1,200-square-foot loft was reimagined as a layered, expressive home for an artistically minded client. What was once a tired builder-grade space is now a study in contrast: industrial bones softened by color, pattern, and personal history. Each room is defined by vibrant finishes—colorful cabinetry, statement tile, and a guest bath accented with unexpected purple grout (and a goose!)—all nodding to the client’s bold, creative spirit. Vintage family heirlooms mingle effortlessly with fresh textiles and sculptural lighting, weaving together nostalgia with a modern, eclectic space.
 Sarah Montgomery Interiors
Set in a former cap-and-gown factory in Chicago’s North Center neighborhood, this 1,200-square-foot loft was reimagined as a layered, expressive home for an artistically minded client. What was once a tired builder-grade space is now a study in contrast: industrial bones softened by color, pattern, and personal history. Each room is defined by vibrant finishes—colorful cabinetry, statement tile, and a guest bath accented with unexpected purple grout (and a goose!)—all nodding to the client’s bold, creative spirit. Vintage family heirlooms mingle effortlessly with fresh textiles and sculptural lighting, weaving together nostalgia with a modern, eclectic space.
 Sarah Montgomery Interiors
Set in a former cap-and-gown factory in Chicago’s North Center neighborhood, this 1,200-square-foot loft was reimagined as a layered, expressive home for an artistically minded client. What was once a tired builder-grade space is now a study in contrast: industrial bones softened by color, pattern, and personal history. Each room is defined by vibrant finishes—colorful cabinetry, statement tile, and a guest bath accented with unexpected purple grout (and a goose!)—all nodding to the client’s bold, creative spirit. Vintage family heirlooms mingle effortlessly with fresh textiles and sculptural lighting, weaving together nostalgia with a modern, eclectic space.


 Chester County Kitchen & Bath

Large Master Bath remodel in West Chester PA inspired by blue glass. Bye-Bye old bathroom with large tiled tub deck and small shower and Hello new bathroom with a fabulous new look. This bathroom has it all; a spacious shower, free standing tub, large double bowl vanity, and stunning tile. Bright multi colored blue mosaic tiles pop in the shower on the wall and the backs of the his and hers niches. The Fabuwood vanity in Nexus frost along with the tub and wall tile in white stand out clean and bright against the dark blue walls. The flooring tile in a herringbone pattern adds interest to the floor as well. Over all; what a great bathroom remodel with a bold paint color paired with tile and cabinetry selections that bring it all together.

 Signature Designs Kitchen | Bath | Interiors
Guest bathroom makeover with accent tile paired with white linen tile. Wall sconces are a perfect fit flanking the mirror to give the client just the right amount of light. The cool light tones are the perfect backdrop to the rich walnut vanity cabinets top with quartz countertops.
 S.J. Janis Company, Inc.
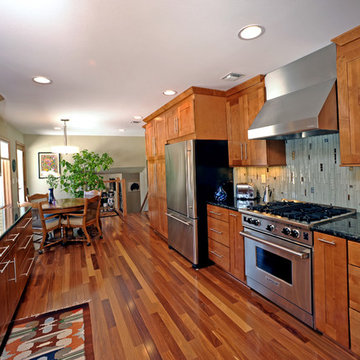
Featuring a GE Advantium convection oven and a Jenn-Aire 36" refrigerator with a bottom freezer. A 30" Wolf four burner gas range is shown with a flanking pan storage and pull out spice rack for the gourmet chef.
As 30" Nouveau Pro wall hood features a modern canopy and maintains the rectangular lines throughout the kitchen.
The homeowner loves the look of a farmhouse / apron front sink with the clean stainless finish to match the other appliances. A Kohler Verity stainless steel sink was selected with an easy-to-use Kohler gooseneck faucet.
Aligning with the homeowner's request for a warmer wood feel, we decided upon maple cabinets in a Praline finish and New Global Exotics Natural Cumaru hardwood flooring extending through the hall to the front entry. The multi colored hardwood floor accentuates the cabinets and adds visual interest through color and contrast.
Additional complimentary features are the Volga Blue granite tops, custom glass tile backsplash, new stainless steel appliances and task lighting under all wall cabinets and behind all cabinets with glass doors.
Long stainless steel bar pulls and the glass tile were used to emphasize the vertical shift in the kitchen appearance and add an artistic flare.

 Morning Star Builders LTD
Kolanowski Studio
Inspiration for a large timeless u-shaped porcelain tile utility room remodel in Houston with a single-bowl sink, recessed-panel cabinets, white cabinets, a side-by-side washer/dryer, beige walls and beige countertops
Inspiration for a large timeless u-shaped porcelain tile utility room remodel in Houston with a single-bowl sink, recessed-panel cabinets, white cabinets, a side-by-side washer/dryer, beige walls and beige countertops

Sponsored
Fredericksburg, OH

High Point Cabinets
Columbus' Experienced Custom Cabinet Builder | 4x Best of Houzz Winner

 Alison Kandler Interior Design
John Ellis for Country Living
Inspiration for a huge cottage galley light wood floor and beige floor kitchen remodel in Los Angeles with a farmhouse sink, shaker cabinets, yellow cabinets, marble countertops, white backsplash, ceramic backsplash, stainless steel appliances and an island
Inspiration for a huge cottage galley light wood floor and beige floor kitchen remodel in Los Angeles with a farmhouse sink, shaker cabinets, yellow cabinets, marble countertops, white backsplash, ceramic backsplash, stainless steel appliances and an island
 Leslie Harris-Keane Interior Design
David Duncan Livingston
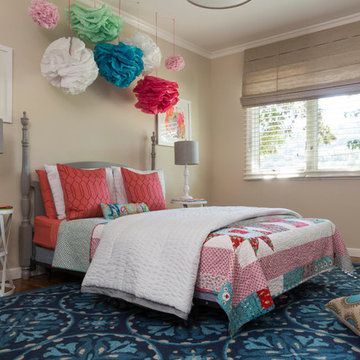
Inspiration for an eclectic girl dark wood floor kids' bedroom remodel in San Francisco with beige walls
Inspiration for an eclectic girl dark wood floor kids' bedroom remodel in San Francisco with beige walls
 JN Interior Spaces
Michael J Lee Photography
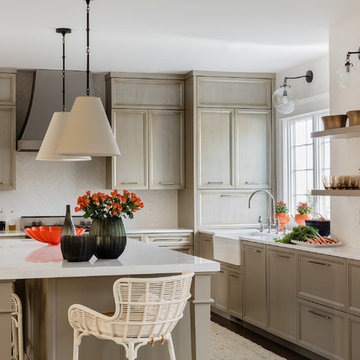
Example of a transitional kitchen design in Boston with a farmhouse sink, recessed-panel cabinets, gray cabinets, white backsplash and an island
Example of a transitional kitchen design in Boston with a farmhouse sink, recessed-panel cabinets, gray cabinets, white backsplash and an island
169