
Search results for "Multi colored tile" in Home Design Ideas
 Robin Henry Studio
Eric Piasecki

Inspiration for a small transitional dark wood floor kitchen/dining room combo remodel in New York with blue walls and no fireplace
Inspiration for a small transitional dark wood floor kitchen/dining room combo remodel in New York with blue walls and no fireplace
 Merrick Design and Build Inc.
Addie Merrick Phang
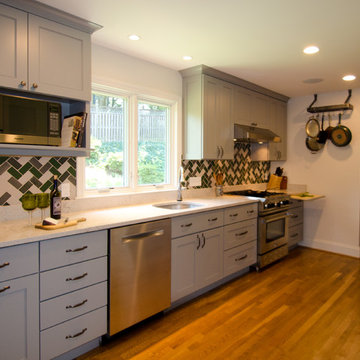
Inspiration for a mid-sized craftsman galley light wood floor eat-in kitchen remodel in DC Metro with an undermount sink, recessed-panel cabinets, gray cabinets, quartz countertops, multicolored backsplash, ceramic backsplash, stainless steel appliances and no island
Inspiration for a mid-sized craftsman galley light wood floor eat-in kitchen remodel in DC Metro with an undermount sink, recessed-panel cabinets, gray cabinets, quartz countertops, multicolored backsplash, ceramic backsplash, stainless steel appliances and no island
 Merrick Design and Build Inc.
Addie Merrick Phang
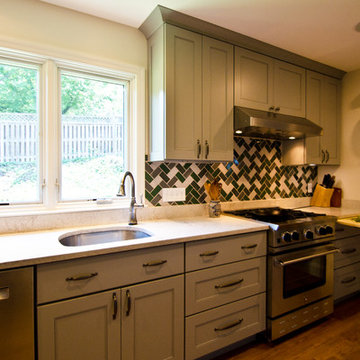
Example of a mid-sized arts and crafts galley light wood floor eat-in kitchen design in DC Metro with an undermount sink, recessed-panel cabinets, gray cabinets, quartz countertops, multicolored backsplash, ceramic backsplash, stainless steel appliances and no island
Example of a mid-sized arts and crafts galley light wood floor eat-in kitchen design in DC Metro with an undermount sink, recessed-panel cabinets, gray cabinets, quartz countertops, multicolored backsplash, ceramic backsplash, stainless steel appliances and no island
Find the right local pro for your project
 Merrick Design and Build Inc.
Addie Merrick Phang
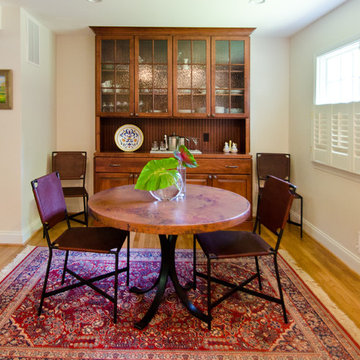
Example of a mid-sized arts and crafts galley light wood floor eat-in kitchen design in DC Metro with an undermount sink, recessed-panel cabinets, gray cabinets, quartz countertops, multicolored backsplash, ceramic backsplash, stainless steel appliances and no island
Example of a mid-sized arts and crafts galley light wood floor eat-in kitchen design in DC Metro with an undermount sink, recessed-panel cabinets, gray cabinets, quartz countertops, multicolored backsplash, ceramic backsplash, stainless steel appliances and no island
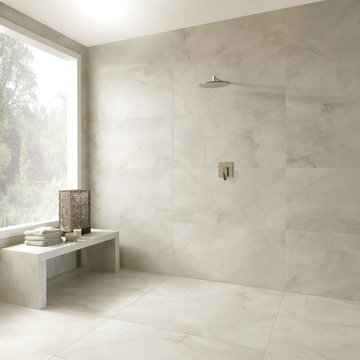
 Cercan Tile Inc.
The BELLO ONYX collection takes it's inspiration from Onyx. With soft, fluid movement, depth of colour and the suggestion of transluscence, this line will make your bathroom, kitchen and any space feel peaceful and calming.

 Wendy O'Brien Interior Planning & Design
Custom master bathroom with large open shower and free standing concrete bathtub, vanity and dual sink areas.
Shower: Custom designed multi-use shower, beautiful marble tile design in quilted patterns as a nod to the farmhouse era. Custom built industrial metal and glass panel. Shower drying area with direct pass though to master closet.
Vanity and dual sink areas: Custom designed modified shaker cabinetry with subtle beveled edges in a beautiful subtle grey/beige paint color, Quartz counter tops with waterfall edge. Custom designed marble back splashes match the shower design, and acrylic hardware add a bit of bling. Beautiful farmhouse themed mirrors and eclectic lighting.
Flooring: Under-flooring temperature control for both heating and cooling, connected through WiFi to weather service. Flooring is beautiful porcelain tiles in wood grain finish.
For more photos of this project visit our website: https://wendyobrienid.com.

 Maraya Interior Design
Old world Spanish Villa with deep, thick plaster walls and groin vaults. Arches are plentiful, along with views of the Thousand Oaks and Westlake valley. This comfortable home is designed for a wonderful, fun family with two children. The place of many gatherings of friends and family, it radiates a warmth and love of good times with great friends. Deep rich blues, aqua and terra cotta colors throughout this home, with travertine versaille patterned floors.
Deep loggia and patios all around the home take advantage of all the mountain and valley views, while keeping the family and friends warm in cooler times. The entire sprawling villa is wrapped around an inside patio with a fountain and hand made Malibu Tile pots. All furniture is hand made, from distressed and rustic tables to custom upholstery in jewel tones. A built in bar for entertaining in the great room, a very large family room with deep blue fabric wrap around sofa, hand knotted rugs in the living room, master bedroom and family room. A master suite with light creamy white walls, a plaster fireplace and a metal poster bed looks through a sitting room with turquoise accents. The home has 6 fireplaces, of which three are outside, some carved in limestone, others in spanish plaster.
Designed by Maraya Interior Design. From their beautiful resort town of Ojai, they serve clients in Montecito, Hope Ranch, Malibu, Westlake and Calabasas, across the tri-county areas of Santa Barbara, Ventura and Los Angeles, south to Hidden Hills- north through Solvang and more. Patrick Price photography

Sponsored
Columbus, OH

Hope Restoration & General Contracting
Columbus Design-Build, Kitchen & Bath Remodeling, Historic Renovations

 Victoria Martoccia Custom Construction, Inc
Master bath materials: white river rock flooring, limestone shower wall tile, glass and stone pencil tile on both sides of curved wall, expresso stained cabinets, back-lit onyx counter surface.
Victoria Martoccia Custom Homes
www.SheBuildsIt.com
Photo: Uneek Luxury Tours

 iCabinetrydirect.com
Example of a large transitional l-shaped brown floor kitchen design with an undermount sink, shaker cabinets, blue cabinets, blue backsplash, mosaic tile backsplash, stainless steel appliances, an island and gray countertops


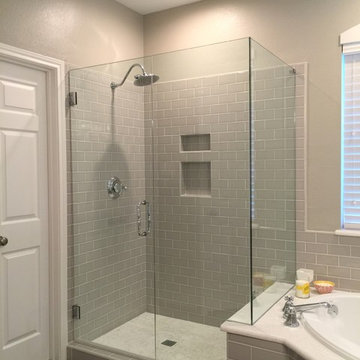
 Andregg Contracting, Inc. - Remodeling Specialists
Inspiration for a mid-sized coastal master gray tile and porcelain tile porcelain tile bathroom remodel in Dallas with an undermount sink, shaker cabinets, white cabinets, quartz countertops and gray walls

 By Design Interiors Inc
A blend of transitional design meets French Country architecture. The kitchen is a blend pops of teal along the double islands that pair with aged ceramic backsplash, hardwood and golden pendants.
Mixes new with old-world design.

 Rudloff Custom Builders
This bright mudroom has a beadboard ceiling and a black slate floor. We used trim, or moulding, on the walls to create a paneled look, and cubbies above the window seat. Shelves, the window seat bench and coat hooks provide storage.
The main projects in this Wayne, PA home were renovating the kitchen and the master bathroom, but we also updated the mudroom and the dining room. Using different materials and textures in light colors, we opened up and brightened this lovely home giving it an overall light and airy feel. Interior Designer Larina Kase, of Wayne, PA, used furniture and accent pieces in bright or contrasting colors that really shine against the light, neutral colored palettes in each room.
Rudloff Custom Builders has won Best of Houzz for Customer Service in 2014, 2015 2016, 2017 and 2019. We also were voted Best of Design in 2016, 2017, 2018, 2019 which only 2% of professionals receive. Rudloff Custom Builders has been featured on Houzz in their Kitchen of the Week, What to Know About Using Reclaimed Wood in the Kitchen as well as included in their Bathroom WorkBook article. We are a full service, certified remodeling company that covers all of the Philadelphia suburban area. This business, like most others, developed from a friendship of young entrepreneurs who wanted to make a difference in their clients’ lives, one household at a time. This relationship between partners is much more than a friendship. Edward and Stephen Rudloff are brothers who have renovated and built custom homes together paying close attention to detail. They are carpenters by trade and understand concept and execution. Rudloff Custom Builders will provide services for you with the highest level of professionalism, quality, detail, punctuality and craftsmanship, every step of the way along our journey together.
Specializing in residential construction allows us to connect with our clients early in the design phase to ensure that every detail is captured as you imagined. One stop shopping is essentially what you will receive with Rudloff Custom Builders from design of your project to the construction of your dreams, executed by on-site project managers and skilled craftsmen. Our concept: envision our client’s ideas and make them a reality. Our mission: CREATING LIFETIME RELATIONSHIPS BUILT ON TRUST AND INTEGRITY.
Photo Credit: Jon Friedrich

Sponsored
Columbus, OH

Wannemacher Interiors
Customized Award-Winning Interior Design Solutions in Franklin Cnty OH

 Angela Todd Studios | Portland, OR
This family of five live miles away from the city, in a gorgeous rural setting that allows them to enjoy the beauty of the Oregon outdoors. Their charming Craftsman influenced farmhouse was remodeled to take advantage of their pastoral views, bringing the outdoors inside. Our gallery showcases this stylish space that feels colorful, yet refined, relaxing but fun. Our unexpected color palette was inspired by a custom designed crewel fabric made exclusively for the client.
For more about Angela Todd Studios, click here: https://www.angelatoddstudios.com/
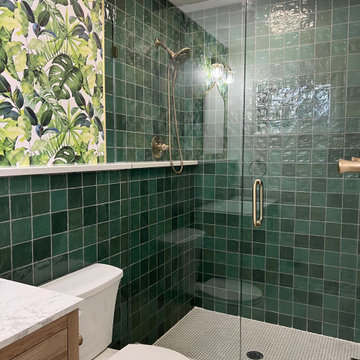
 Made New Home Services, LLC
How fun is this bold and colorful bathroom remodel! These previous homeowners loved the colorful tile that was in this space but the soffits were low, the cabinet was unfunctional, and the mold was impossible to keep at bay. They knew it was time for an upgrade and we are so glad we were able to help bring their space to life!
 Kerrie Kelly Design Lab
Brian Kellogg
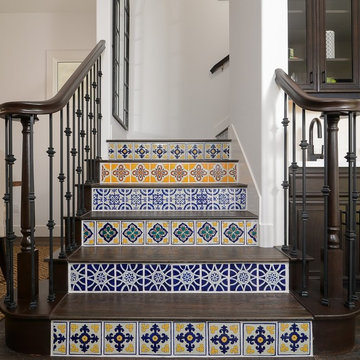
Staircase - large mediterranean wooden u-shaped staircase idea in Sacramento with tile risers
Staircase - large mediterranean wooden u-shaped staircase idea in Sacramento with tile risers

 Studio McGee
Shop the Look, See the Photo Tour here: https://www.studio-mcgee.com/studioblog/2016/4/4/modern-mountain-home-tour
Watch the Webisode: https://www.youtube.com/watch?v=JtwvqrNPjhU
Travis J Photography


 BRNS Design

Colorful refreshed kitchen
Eat-in kitchen - mid-sized transitional light wood floor, brown floor and tray ceiling eat-in kitchen idea in Dallas with recessed-panel cabinets, beige cabinets, quartzite countertops, white backsplash, ceramic backsplash, stainless steel appliances, an island and green countertops
Eat-in kitchen - mid-sized transitional light wood floor, brown floor and tray ceiling eat-in kitchen idea in Dallas with recessed-panel cabinets, beige cabinets, quartzite countertops, white backsplash, ceramic backsplash, stainless steel appliances, an island and green countertops
 Twelve Stones Designs, LLC
C.L. Fry Photography

Example of a small transitional gray tile and porcelain tile porcelain tile corner shower design in Austin with an undermount sink, shaker cabinets, white cabinets, a one-piece toilet and gray walls
Example of a small transitional gray tile and porcelain tile porcelain tile corner shower design in Austin with an undermount sink, shaker cabinets, white cabinets, a one-piece toilet and gray walls

 In Situ Architecture
jeremy bittermann
Example of a trendy white tile mosaic tile floor bathroom design in Portland with medium tone wood cabinets and white walls
Example of a trendy white tile mosaic tile floor bathroom design in Portland with medium tone wood cabinets and white walls
199