
Search results for "Multi colored tile" in Home Design Ideas
 Dave Fox Design Build Remodelers

Bathroom, glass shower, blue vanity, tile floor, small bath, mosaic tile, lighting, hardware
Example of a small classic 3/4 multicolored tile and mosaic tile beige floor corner shower design in Columbus with furniture-like cabinets, blue cabinets, gray walls, an undermount sink, quartzite countertops and a hinged shower door
Example of a small classic 3/4 multicolored tile and mosaic tile beige floor corner shower design in Columbus with furniture-like cabinets, blue cabinets, gray walls, an undermount sink, quartzite countertops and a hinged shower door

 Crystal Kitchen + Bath
These homeowners wanted to update their 1990’s bathroom with a statement tub to retreat and relax.
The primary bathroom was outdated and needed a facelift. The homeowner’s wanted to elevate all the finishes and fixtures to create a luxurious feeling space.
From the expanded vanity with wall sconces on each side of the gracefully curved mirrors to the plumbing fixtures that are minimalistic in style with their fluid lines, this bathroom is one you want to spend time in.
Adding a sculptural free-standing tub with soft curves and elegant proportions further elevated the design of the bathroom.
Heated floors make the space feel elevated, warm, and cozy.
White Carrara tile is used throughout the bathroom in different tile size and organic shapes to add interest. A tray ceiling with crown moulding and a stunning chandelier with crystal beads illuminates the room and adds sparkle to the space.
Natural materials, colors and textures make this a Master Bathroom that you would want to spend time in.
 Twigg + Lu Design Company

Mid century modern bathroom design. Mixing warm wood tones with a lot of white subway tile. We contrasted the subway tile by using black grout. This vanity is "floating" it has no legs and is actually mounted to the wall. Cambria in Brittanica Gold was the perfect choice for this vanity top. We love the movement it provides as well as the warm color. The tub was selected by the home owner, we referred to it as the "egg tub" as it reminded us of a hard boiled egg cut in half. Delta plumbing fixtures were used throughout. We added a lot of plants for a lively feel and to contrast against all of the white.
Find the right local pro for your project

 CAGE Design Build
Contemporary Kitchen Remodel featuring DeWils cabinetry in Maple with Just White finish and Kennewick door style, sleek concrete quartz countertop, jet black quartz countertop, hickory ember hardwood flooring, recessed ceiling detail | Photo: CAGE Design Build

 Samantha Williams Interior Design
Elegant porcelain tile and beige floor eat-in kitchen photo in Los Angeles with white cabinets, quartz countertops, blue backsplash, stainless steel appliances, white countertops, beaded inset cabinets, marble backsplash and a drop-in sink
 User
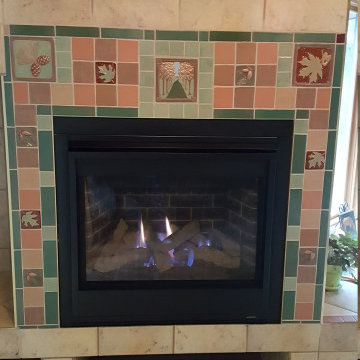
UserMy Client surprised me by order many different colors and sizes of field tiles. They even challenged me to make jsome new tile. I was pleasantly surprised to see ho pretty it turned out.
 Design & Build . . . by Roger Perron, Inc.

This master bath features a lot of dark brown wood including the cabinets, doors and ceiling design. Double sinks with brown bowls compliment a multi color granite counter. The bathroom mirrors reflect the custom wood ceiling design with geometrical shapes.

Sponsored
Sunbury, OH

J.Holderby - Renovations
Franklin County's Leading General Contractors - 2X Best of Houzz!
 Dara Charlton Design

Thrifty, maximalist library corner with rich colors
Example of a tuscan open concept living room library design in Boise with no tv
Example of a tuscan open concept living room library design in Boise with no tv

 HAVEN design+building llc
This stylish update for a family bathroom in a Vermont country house involved a complete reconfiguration of the layout to allow for a built-in linen closet, a 42" wide soaking tub/shower and a double vanity. The reclaimed pine vanity and iron hardware play off the patterned tile floor and ship lap walls for a contemporary eclectic mix.
 Jim Kuiken Design

Inspiration for a mid-sized contemporary open concept medium tone wood floor living room remodel in Minneapolis with gray walls, a ribbon fireplace and a tile fireplace

 Bill Fry Construction - Wm. H. Fry Const. Co.
New Marble Bathroom in Palo Alto Traditional Home Renovation. Cherry custom cabinetry with traditional cross handle faucets, 3 light sconces with shades. Notice the decorative tile border in the wainscot and back splash add elegance to the ADKO hexshaped tile mosaic rugs. The faucets, towel ring, and towel bars are made of polished nickel.
 SH interiors

Black and tan are such an elegant color palette. It was a perfect finishing touch for this masculine 3/4 bathroom remodel.
We modified this 1950's bathroom to allow entry from 2 rooms. Since we were working with a narrow, slim space we were limited for sink counter depth. The option was to use a very narrow wall mount sink, 12" max or have something custom made. In the long run, the custom counter was the way to go. This allows a lot of counter space and storage and still leaves plenty of access to the shower.
 Morrone Interiors
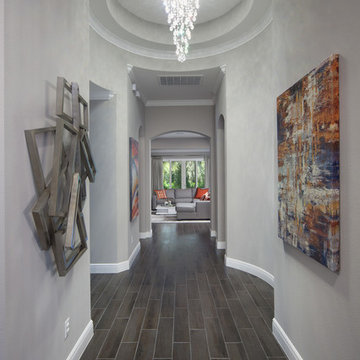
This stunning entryway is featured in one of our Orlando luxury homes and features 3-dimensional metal wall art, crystal chandelier, wood grain tile flooring, accent wall art that captures the orange pops of color in the following family room. See this and more at our houzz page and www.morroneinteriors.com.


 Casa Victoria Interior Design & Home Staging
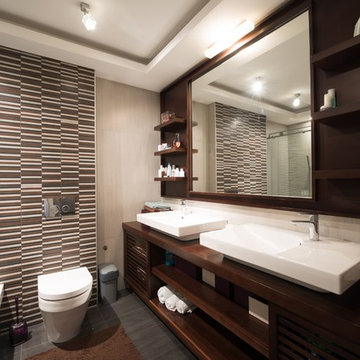
Heaven on earth! Bathroom detailing equals custom cabinetry, sleek updated fixtures, multi-colour tiling and architectural ceiling trim housing ambient lighting. Does your room consists of these details? We can help create your own heaven in design.

 Metropolis Drafting and Construction Inc
The house's second bathroom was only half a bath with an access door at the dining area.
We extended the bathroom by an additional 36" into the family room and relocated the entry door to be in the minor hallway leading to the family room as well.
A classical transitional bathroom with white crayon style tile on the walls, including the entire wall of the toilet and the vanity.
The alcove tub has a barn door style glass shower enclosure. and the color scheme is a classical white/gold/blue mix.
 Shiloh Homes Construction Remodeling

Freestanding bathtub - small mediterranean beige tile and ceramic tile ceramic tile freestanding bathtub idea in Phoenix
 Old House Guy LLC

Color placement is corrected. Black sash adds a period and elegant appearance. House colors should be simple and elegant.
Large traditional gray three-story wood exterior home idea in New York with a hip roof
Large traditional gray three-story wood exterior home idea in New York with a hip roof



 Pangaea Interior Design, Portland, OR
Jeffrey Freeman Photography
Trendy light wood floor kitchen photo in Portland with light wood cabinets, brown backsplash, stainless steel appliances and an island
Trendy light wood floor kitchen photo in Portland with light wood cabinets, brown backsplash, stainless steel appliances and an island

 Christie Hausmann Design
Example of a large transitional u-shaped light wood floor eat-in kitchen design in San Francisco with a farmhouse sink, raised-panel cabinets, white cabinets, quartz countertops, glass tile backsplash, stainless steel appliances and gray backsplash

 SIR Development
Dan Murdoch
Transitional l-shaped dark wood floor kitchen photo in New York with an undermount sink, shaker cabinets, white cabinets, multicolored backsplash, stainless steel appliances, an island and gray countertops
Transitional l-shaped dark wood floor kitchen photo in New York with an undermount sink, shaker cabinets, white cabinets, multicolored backsplash, stainless steel appliances, an island and gray countertops
210