
Search results for "Multi colored tile" in Home Design Ideas

 Pangaea Interior Design, Portland, OR
Jeffrey Freeman Photography
Trendy light wood floor kitchen photo in Portland with light wood cabinets, brown backsplash, stainless steel appliances and an island
Trendy light wood floor kitchen photo in Portland with light wood cabinets, brown backsplash, stainless steel appliances and an island

 Christie Hausmann Design
Example of a large transitional u-shaped light wood floor eat-in kitchen design in San Francisco with a farmhouse sink, raised-panel cabinets, white cabinets, quartz countertops, glass tile backsplash, stainless steel appliances and gray backsplash

 SIR Development
Dan Murdoch
Transitional l-shaped dark wood floor kitchen photo in New York with an undermount sink, shaker cabinets, white cabinets, multicolored backsplash, stainless steel appliances, an island and gray countertops
Transitional l-shaped dark wood floor kitchen photo in New York with an undermount sink, shaker cabinets, white cabinets, multicolored backsplash, stainless steel appliances, an island and gray countertops
Find the right local pro for your project
 Nicholson Companies

Small powder room with a bold impact and color palette.
Example of a small trendy pink tile and porcelain tile powder room design in Orange County with open cabinets, light wood cabinets, white countertops and a floating vanity
Example of a small trendy pink tile and porcelain tile powder room design in Orange County with open cabinets, light wood cabinets, white countertops and a floating vanity
 J&J Carpet One Floor & Home

Design By Brittany Hutt
AVA Cabinetry
- Door Style ~ White Shaker
- Color ~ Elite
Quartz Countertop
- Cambria ~ Seagrove
Floor Tile
- Style ~ Olympia 12x24
- Color ~ Clay
Shower Wall Tile
- Style ~ Carrara 9x18 Vertical Staggered
- Color ~ Matte
Shower Accent Tile
- Style ~ Cashmere 12x15.5 Vertical
- Color ~ Arctic Fox
Shower Floor Tile
- Style ~ Carrara 2x2
- Color ~ Matte
{Photo @ flsportsguy}
 Tricia Hauser Tidemann
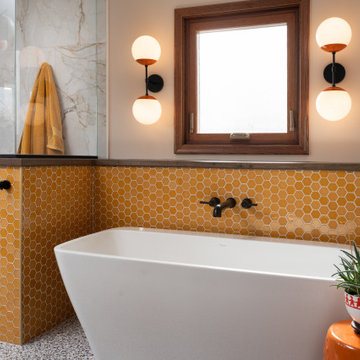
Inspiration for a 1960s orange tile gray floor freestanding bathtub remodel in Minneapolis with black walls

 Janiczek Homes
Angle Eye Photography
Freestanding bathtub - transitional master freestanding bathtub idea in Philadelphia with shaker cabinets, gray cabinets, gray walls and an undermount sink
Freestanding bathtub - transitional master freestanding bathtub idea in Philadelphia with shaker cabinets, gray cabinets, gray walls and an undermount sink


 Crafted Custom Homes + Renovations
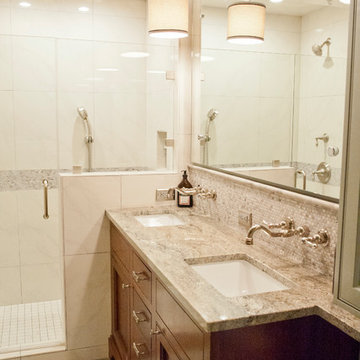
Waynesboro master bath renovation in Houston, Texas. This is a small 5'x12' bathroom that we were able to squeeze a lot of nice features into. When dealing with a very small vanity top, using a wall mounted faucet frees up your counter space. The use of large 24x24 tiles in the small shower cuts down on the busyness of grout lines and gives a larger scale to the small space. The wall behind the commode is shared with another bath and is actually 8" deep, so we boxed out that space and have a very deep storage cabinet that looks shallow from the outside. A large sheet glass mirror mounted with standoffs also helps the space to feel larger.
Granite: Brown Sucuri 3cm
Vanity: Stained mahogany, custom made by our carpenter
Wall Tile: Emser Paladino Albanelle 24x24
Floor Tile: Emser Perspective Gray 12x24
Accent Tile: Emser Silver Marble Mini Offset
Liner Tile: Emser Silver Cigaro 1x12
Wall Paint Color: Sherwin Williams Oyster Bay
Trim Paint Color: Sherwin Williams Alabaster
Plumbing Fixtures: Danze
Lighting: Kenroy Home Margot Mini Pendants
All Photos by Curtis Lawson
 Simply Stunning Spaces

We love adding bold yet stylish details to our bathroom designs, such as colored vanities, coordinating floor tiles and unique wallpaper! If you're looking to remodel your bathroom, give us a call!

 Rethink Design Studio
Richard Leo Johnson
Wall Color: Gray Owl - Regal Wall Satin, Latex Flat (Benjamin Moore)
Trim Color: Super White - Oil, Semi Gloss (Benjamin Moore)
Chandelier: Old Plank
Window Treatment: Adras Ikat - Schumacher
Drapery Hardware: Coastal Simplicity Collection - Kravet
Sofa: Kent Sofa - Hickory Chair
Sofa Fabric - Custom distressed curry leather - Edelman
Coffee Table: Custom Teak with Blackened Steel Tray (Rethink Design Studio, AWD Savannah, Pique Studio)
Lounge Chairs: 1960s Art Deco - Jason Thomas
Lounge Chair Fabric: Osbourne and Little Kinlock Morar - Grizzel and Mann
Side Table: Cole Dodecahedron - Made Goods
Etageres: Worlds Away
Rug: 14x13 Stone Herringbone Cowhide - Yerra
 Satterberg Desonier Dumo Interior Design, Inc.
Cindy Apple Photography with Model Remodel

Elegant white tile and subway tile bathroom photo in Seattle with recessed-panel cabinets, gray cabinets, gray walls, an undermount sink and quartz countertops
Elegant white tile and subway tile bathroom photo in Seattle with recessed-panel cabinets, gray cabinets, gray walls, an undermount sink and quartz countertops

 Reico Kitchen & Bath
Designed by Akram Aljahmi of Reico Kitchen & Bath in King of Prussia, PA in collaboration with Property Remodeling Group, this transitional inspired kitchen design features white and grey finishes complemented by a bold splash of blue tile.
The kitchen design features Merillat Classic kitchen cabinets in Portrait door style with 5 piece drawer head in 2 finishes. The wall cabinets features a painted white Cotton finish and the base cabinets feature a painted grey Graphite finish. Kitchen countertops are engineered quartz in the color Carrera Marmi from Q by MSI. The kitchen also features a stunning blue herringbone tile back splash with 3x10 tiles.
According to the client, "Akram solved a fundamental function problem that I could not see a solution for. His re-imagining of how the main floor of our home could function was a dramatic shift that I can't wait to experience as part of day-to-day life. Really appreciate his space plan and layout, as well as his support selecting finishes. Akram and team were great to work with!".
Photos courtesy of BTW Images LLC.

 Tile Setters Hawaii LLC
porcelain tile planks (up to 96" x 8")
Inspiration for a large contemporary l-shaped beige floor and porcelain tile open concept kitchen remodel in Hawaii with an undermount sink, flat-panel cabinets, window backsplash, paneled appliances, an island, dark wood cabinets and quartz countertops
Inspiration for a large contemporary l-shaped beige floor and porcelain tile open concept kitchen remodel in Hawaii with an undermount sink, flat-panel cabinets, window backsplash, paneled appliances, an island, dark wood cabinets and quartz countertops



 JACK ROSEN CUSTOM KITCHENS
Bright, airy kitchen with Elmwood cabinetry
Example of a large classic l-shaped medium tone wood floor open concept kitchen design in DC Metro with an undermount sink, shaker cabinets, white cabinets, gray backsplash, subway tile backsplash, an island, quartz countertops and stainless steel appliances
Example of a large classic l-shaped medium tone wood floor open concept kitchen design in DC Metro with an undermount sink, shaker cabinets, white cabinets, gray backsplash, subway tile backsplash, an island, quartz countertops and stainless steel appliances

 kelly mcguill home
Photographer: Eric Roth; Stylist: Tracey Parkinson
Claw-foot bathtub - mid-sized coastal claw-foot bathtub idea in Boston with dark wood cabinets, blue walls and flat-panel cabinets
Claw-foot bathtub - mid-sized coastal claw-foot bathtub idea in Boston with dark wood cabinets, blue walls and flat-panel cabinets

 Maraya Interior Design
This old 1920's home is thought to be an original George Washington Smith home, has now been updated and extended by Architect Bob Easton of Santa Barbara.
Arched walls over stairs, plaster fireplaces, and very simple, comfortable design make for a very livable home for this family with multiple pets. Leather sofas for an easy feel, over antique hand knotted rugs and old world furniture show off this old Spanish home in the Ojai Valley. The Designers used periwinkle colored windows and doors to play off the black iron windows, and real Malibu tile with white marble tile surrounds around a blue granite kitchen island. The living room ceiling is completely original, and is the inspiration for the new exposed beam master suite ceilings. All the lighting is custom wrought iron fixtures, made especially for this home. A powder room features deep blue tiles and Malibu tile wainscot, the paintings are all of simple early California scenes which all make for an earthy, simple old time style, Project Location: Ojai, California. Project designed by Maraya Interior Design. From their beautiful resort town of Ojai, they serve clients in Montecito, Hope Ranch, Malibu, Westlake and Calabasas, across the tri-county areas of Santa Barbara, Ventura and Los Angeles, south to Hidden Hills- north through Solvang and more.

 TKS Design Group
Free ebook, Creating the Ideal Kitchen. DOWNLOAD NOW
Working with this Glen Ellyn client was so much fun the first time around, we were thrilled when they called to say they were considering moving across town and might need some help with a bit of design work at the new house.
The kitchen in the new house had been recently renovated, but it was not exactly what they wanted. What started out as a few tweaks led to a pretty big overhaul of the kitchen, mudroom and laundry room. Luckily, we were able to use re-purpose the old kitchen cabinetry and custom island in the remodeling of the new laundry room — win-win!
As parents of two young girls, it was important for the homeowners to have a spot to store equipment, coats and all the “behind the scenes” necessities away from the main part of the house which is a large open floor plan. The existing basement mudroom and laundry room had great bones and both rooms were very large.
To make the space more livable and comfortable, we laid slate tile on the floor and added a built-in desk area, coat/boot area and some additional tall storage. We also reworked the staircase, added a new stair runner, gave a facelift to the walk-in closet at the foot of the stairs, and built a coat closet. The end result is a multi-functional, large comfortable room to come home to!
Just beyond the mudroom is the new laundry room where we re-used the cabinets and island from the original kitchen. The new laundry room also features a small powder room that used to be just a toilet in the middle of the room.
You can see the island from the old kitchen that has been repurposed for a laundry folding table. The other countertops are maple butcherblock, and the gold accents from the other rooms are carried through into this room. We were also excited to unearth an existing window and bring some light into the room.
Designed by: Susan Klimala, CKD, CBD
Photography by: Michael Alan Kaskel
For more information on kitchen and bath design ideas go to: www.kitchenstudio-ge.com

 Memmo Interiors

Inspiration for a small transitional white tile and ceramic tile powder room remodel in San Francisco with flat-panel cabinets, medium tone wood cabinets, white walls, an undermount sink, quartz countertops, white countertops and a floating vanity
 Musso Design Group
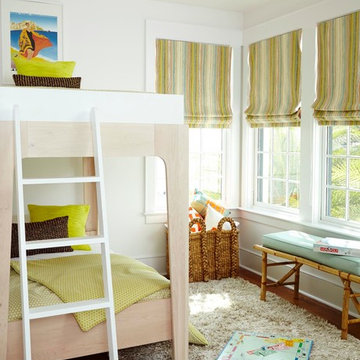
A second bedroom with custom bunk beds brings in the tone in a more youthful playful way, and it is mixed with teal and striped multi-colored Roman shades.
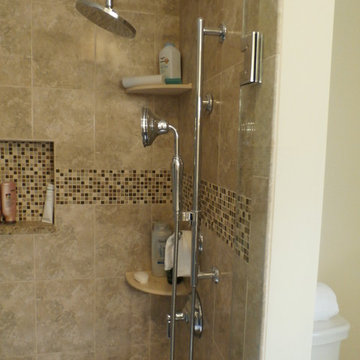
 Cyr Kitchen and Bath
This Shower was designed by Tiasha from our Salem showroom. This Shower remodel features Laufen Equinox 10x13 wall tile with Noce color finish. The decorative mosaic tile around the shower is Anatolia bliss glass and stone 5/8x 5/8 bamboo color. This shower also features Florida tile multi-color Pietra Art pebbles salad round. Other features include Shelves/bench and threshold has New Venetian gold granite and Kohler Bancroft Chrome plumbing fixtures.
211