
Search results for "Multi colored tile" in Home Design Ideas
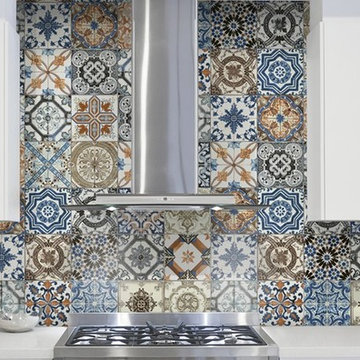
 Select Surfaces Vail
Arizona Tile, Stainless cooktop, Stainless hood, white countertops, patchwork back splash, multi-color back splash, white cabinets, contemporary
Inspiration for a contemporary kitchen remodel in Denver with flat-panel cabinets, white cabinets, solid surface countertops, multicolored backsplash, mosaic tile backsplash and stainless steel appliances
Inspiration for a contemporary kitchen remodel in Denver with flat-panel cabinets, white cabinets, solid surface countertops, multicolored backsplash, mosaic tile backsplash and stainless steel appliances

 Hebert Design Build
Daniel Gagnon Photography
Tub/shower combo - mid-sized traditional master white tile and subway tile tub/shower combo idea in Providence with marble countertops, white walls, a console sink, recessed-panel cabinets, white cabinets and white countertops
Tub/shower combo - mid-sized traditional master white tile and subway tile tub/shower combo idea in Providence with marble countertops, white walls, a console sink, recessed-panel cabinets, white cabinets and white countertops

 Christian Rice Architects, Inc.
Coronado, CA
The Alameda Residence is situated on a relatively large, yet unusually shaped lot for the beachside community of Coronado, California. The orientation of the “L” shaped main home and linear shaped guest house and covered patio create a large, open courtyard central to the plan. The majority of the spaces in the home are designed to engage the courtyard, lending a sense of openness and light to the home. The aesthetics take inspiration from the simple, clean lines of a traditional “A-frame” barn, intermixed with sleek, minimal detailing that gives the home a contemporary flair. The interior and exterior materials and colors reflect the bright, vibrant hues and textures of the seaside locale.
Find the right local pro for your project

 Renovisions
To create a unique kitchen, we take inspiration from the personality of our clients; it’s a collaborative effort to develop the exact look and feel that best suits their lifestyles.
The challenge of this kitchen was to re-build the existing kitchen and adjoining full bath, creating a much better flow with plenty of storage for this active family (as they often entertain seaside).
The two-toned cabinetry in both white and laguna blue reflected a true beach-feel adorned with a terrific choice of starfish and shell shaped hardware to draw attention to this creative and beautifully transformed seaside kitchen.
We remind our clients that in order to be unique, do something unique! And this is nicely demonstrated in both the layout, color scheme and backsplash design details. Our client selected several hand painted decorative ocean creatures for the backsplash, drawing from colors in the room, and this created a truly unique conversation piece!
A glint of sparkle from the white quartz countertops brings you closer to the beach in this impressive oceanfront home.
From flooring to ceiling, we created a picture perfect beautiful beach house kitchen that is not only functional but provides a relaxed and inviting feel for these seaside owners.

 Kimberley Harrison Interiors
Inspired by the organic beauty of Napa Valley, Principal Designer Kimberley Harrison of Kimberley Harrison Interiors presents two serene rooms that meld modern and natural elements for a whimsical take on wine country style. Trove wallpaper provides a pop of color while Crossville tile compliments with a soothing spa feel. The back hall showcases Jennifer Brandon artwork featured at Simon Breitbard and a custom table by Heirloom Designs.

 Nukitchens
Nukitchens design for 1856 Victorian Rectory in Fairfield CT. Cabinetry in Slate White, Quarter Sawn Oak Island in custom stain with Calcatta Gold Honed Countertop.
Photo by Marco Ricca

 jones | haydu
Photography by Bruce Damonte
1950s blue tile and glass tile alcove shower photo in San Francisco with an undermount sink, flat-panel cabinets, dark wood cabinets and white walls
1950s blue tile and glass tile alcove shower photo in San Francisco with an undermount sink, flat-panel cabinets, dark wood cabinets and white walls


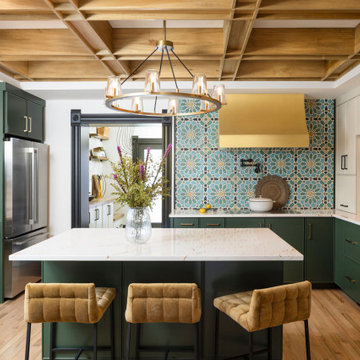


 HDR Remodeling Inc.
The kitchen includes cabinets by Columbia in two different colors. The cabinets are maple with a furniture finish. Some of the upper cabinets were finished out with clear glass. The custom granite countertops installed by Bay Works unify the space with an eat-in area and dramatic lighting completes this lovely remodel. The Zephyr Venezia exhaust fan adds a nice finishing touch.
Treve Johnson Photography
HDR Remodeling Inc. specializes in classic East Bay homes. Whole-house remodels, kitchen and bathroom remodeling, garage and basement conversions are our specialties. Our start-to-finish process -- from design concept to permit-ready plans to production -- will guide you along the way to make sure your project is completed on time and on budget and take the uncertainty and stress out of remodeling your home. Our philosophy -- and passion -- is to help our clients make their remodeling dreams come true.

 Mariano & Co., LLC
Inspiration for a mid-sized transitional master white tile and subway tile mosaic tile floor and white floor corner shower remodel in Phoenix with shaker cabinets, white cabinets, gray walls, an undermount sink, granite countertops, a hinged shower door and black countertops

 Massucco Warner Miller Interior Design
Transitional l-shaped dark wood floor kitchen photo in Seattle with a farmhouse sink, recessed-panel cabinets, blue cabinets, stainless steel appliances, an island and white backsplash
 ING Construction
Complete Kitchen Remodel
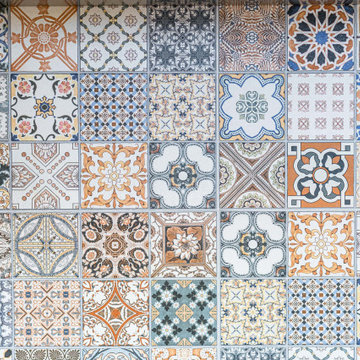
Installation of Kitchen backsplash tiles.
Mid-sized mountain style galley ceramic tile and beige floor kitchen pantry photo in Los Angeles with a drop-in sink, shaker cabinets, white cabinets, granite countertops, multicolored backsplash, ceramic backsplash, white appliances and brown countertops
Mid-sized mountain style galley ceramic tile and beige floor kitchen pantry photo in Los Angeles with a drop-in sink, shaker cabinets, white cabinets, granite countertops, multicolored backsplash, ceramic backsplash, white appliances and brown countertops

 Gilmans Kitchens and Baths
DESIGNER: DAVID KILJIANOWICZ
PHOTOGRAPHY: JAN CONES
Inspiration for a large transitional u-shaped medium tone wood floor eat-in kitchen remodel in San Francisco with a farmhouse sink, shaker cabinets, white cabinets, quartz countertops, black backsplash, subway tile backsplash, stainless steel appliances and an island
Inspiration for a large transitional u-shaped medium tone wood floor eat-in kitchen remodel in San Francisco with a farmhouse sink, shaker cabinets, white cabinets, quartz countertops, black backsplash, subway tile backsplash, stainless steel appliances and an island

Sponsored
Sunbury, OH

J.Holderby - Renovations
Franklin County's Leading General Contractors - 2X Best of Houzz!

 MMI Design
Large transitional travertine floor and beige floor open concept kitchen photo in Houston with a farmhouse sink, shaker cabinets, black cabinets, solid surface countertops, white backsplash, subway tile backsplash, paneled appliances, two islands and white countertops
 Alder and Tweed Design Co.

Bedroom - large contemporary guest carpeted, beige floor and wallpaper bedroom idea in Salt Lake City with no fireplace
 KraftMaster Renovations

Large undermount bathtub with a Newport Brass tub filler gives this bathtub a pristine and sleek look. The mosaic tile feature pulls gold from the faucetry and adds a beautiful dimension with the hexagonal pattern.
Photos by Chris Veith.
 Susan Yeley Homes

About five years ago, these homeowners saw the potential in a brick-and-oak-heavy, wallpaper-bedecked, 1990s-in-all-the-wrong-ways home tucked in a wooded patch among fields somewhere between Indianapolis and Bloomington. Their first project with SYH was a kitchen remodel, a total overhaul completed by JL Benton Contracting, that added color and function for this family of three (not counting the cats). A couple years later, they were knocking on our door again to strip the ensuite bedroom of its ruffled valences and red carpet—a bold choice that ran right into the bathroom (!)—and make it a serene retreat. Color and function proved the goals yet again, and JL Benton was back to make the design reality. The clients thoughtfully chose to maximize their budget in order to get a whole lot of bells and whistles—details that undeniably change their daily experience of the space. The fantastic zero-entry shower is composed of handmade tile from Heath Ceramics of California. A window where the was none, a handsome teak bench, thoughtful niches, and Kohler fixtures in vibrant brushed nickel finish complete the shower. Custom mirrors and cabinetry by Stoll’s Woodworking, in both the bathroom and closet, elevate the whole design. What you don't see: heated floors, which everybody needs in Indiana.
Contractor: JL Benton Contracting
Cabinetry: Stoll's Woodworking
Photographer: Michiko Owaki
Sponsored
Sunbury, OH
J.Holderby - Renovations
Franklin County's Leading General Contractors - 2X Best of Houzz!
 Morse Custom Homes and Remodeling
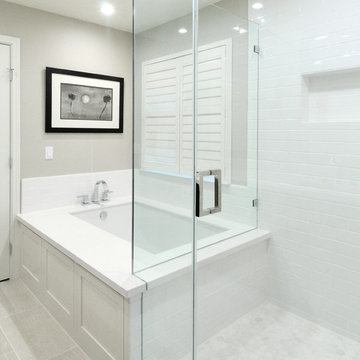
Corner shower with subway tile and frameless glass surround adjacent to under mount tub in this contemporary master bathroom makeover.
Corner shower - mid-sized contemporary master white tile and subway tile porcelain tile corner shower idea in Sacramento with an undermount tub and gray walls
Corner shower - mid-sized contemporary master white tile and subway tile porcelain tile corner shower idea in Sacramento with an undermount tub and gray walls
 Kitchen Studio: Kansas City
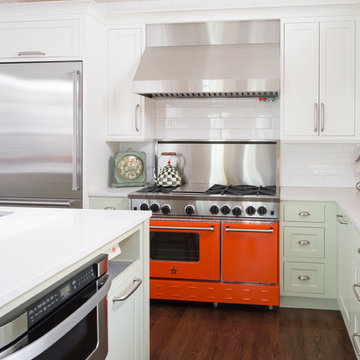
Orange Blue Star Range features double ovens, 6 burners and a griddle. The pale green base cabinets and white wall cabinets play well off of the bold colors in this space.
Matt Kocourek Photography

 HW Interiors
Beach style blue tile mosaic tile floor and white floor bathroom photo in Miami with shaker cabinets, white cabinets, white walls, an undermount sink, a hinged shower door, white countertops and a built-in vanity
213