
Search results for "Multi layer deck" in Home Design Ideas
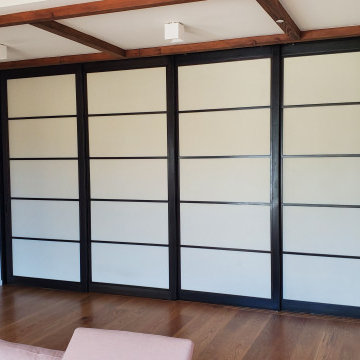
 Zen Door
multi-sliding pocket doors in espresso doug fir and with muslin fabric double-layered plexi
Huge danish medium tone wood floor living room photo in Los Angeles with a music area
Huge danish medium tone wood floor living room photo in Los Angeles with a music area


Find the right local pro for your project

 Elite Decks & Home Remodeling
Inspiration for a large timeless backyard deck remodel in Baltimore with no cover

 Studio Three Beau
Example of a trendy multicolored two-story mixed siding house exterior design with a shed roof

 MasterBrand Cabinets
Inspiration for a transitional dark wood floor and brown floor kitchen pantry remodel with a farmhouse sink, beaded inset cabinets, stainless steel appliances, an island and gray countertops

Inspiration for a large eclectic master carpeted and beige floor bedroom remodel in Los Angeles with green walls and no fireplace



 Webb Family Contracting
Custom Cedar Deck and Paver Patio By Webb Family Contracting
Inspiration for a coastal deck remodel in St Louis
Inspiration for a coastal deck remodel in St Louis

 DMW Interior Design
Calacutta Marble
Ship Lap
Coastal Decor
DMW Interior Design
Photo by Andrew Wayne Studios
Inspiration for a small coastal white tile and porcelain tile dark wood floor and brown floor powder room remodel in Orange County with a one-piece toilet, white walls, an undermount sink and quartz countertops
Inspiration for a small coastal white tile and porcelain tile dark wood floor and brown floor powder room remodel in Orange County with a one-piece toilet, white walls, an undermount sink and quartz countertops

 Joseph Farrell Architecture
Interior Design by Pamala Deikel Design
Photos by Paul Rollis
Example of a large country brown two-story wood gable roof design in San Francisco with a metal roof
Example of a large country brown two-story wood gable roof design in San Francisco with a metal roof

 Jaime's High Quality Painting Corp.
Inspiration for a large transitional backyard deck remodel in New York with no cover


 Ravenscourt Landscaping and Design LLC
Wind in the grass, water in the stone bed, rusted steel, cedar deck and cement raised bed. This garden has it going on!
This is an example of a small contemporary drought-tolerant and full sun backyard landscaping in Houston.
This is an example of a small contemporary drought-tolerant and full sun backyard landscaping in Houston.



 MOSAIC [Design + Build]
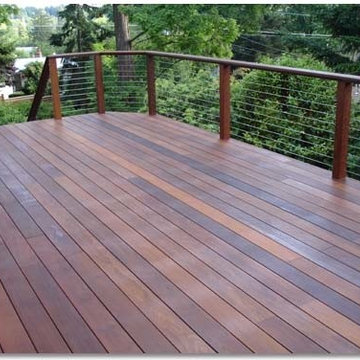
Decks serve many purposes for those who love outdoor living, and the new elevated deck for this client wears many hats. MOSAIC Group installed cable railings for transparency and horizontal viewing and created a stair- and-landing design that provides a coffee perch half way down. Photos: Gregg Willett

 Huettl Landscape Architecture
Design ideas for a contemporary full sun side yard concrete paver water fountain landscape in San Francisco.


 Cedarstone Group Inc.
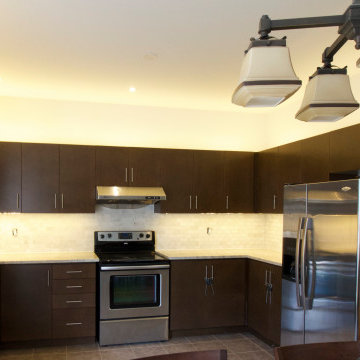
This full kitchen view shows the lighting effect across the cabinet run, from the bright work surfaces to the softly lit ceiling above. Dark cabinets, pale counters and stainless steel appliances provide the setting for a focused lighting improvement that makes the room’s finishes more visible.
Cedarstone Group Inc. completed this kitchen lighting addition in Richmond Hill. Cabinet lighting highlights the pale backsplash and counters within the existing dark-cabinet kitchen, combining focused illumination along the work surfaces with a warm glow above the upper cupboards.
Explore kitchen lighting improvements and residential renovation projects in Richmond Hill and the GTA at www.cedarstonereno.com.

Sponsored
Columbus, OH
Free consultation for landscape design!

Peabody Landscape Group
Columbus' Reliable Landscape Design & Contracting

 Ewing Aquatech Pools
Inspiration for a large contemporary backyard custom-shaped infinity pool house remodel in New Orleans with decking


 User
This dramatic contemporary residence features extraordinary design with magnificent views of Angel Island, the Golden Gate Bridge, and the ever changing San Francisco Bay. The amazing great room has soaring 36 foot ceilings, a Carnelian granite cascading waterfall flanked by stairways on each side, and an unique patterned sky roof of redwood and cedar. The 57 foyer windows and glass double doors are specifically designed to frame the world class views. Designed by world-renowned architect Angela Danadjieva as her personal residence, this unique architectural masterpiece features intricate woodwork and innovative environmental construction standards offering an ecological sanctuary with the natural granite flooring and planters and a 10 ft. indoor waterfall. The fluctuating light filtering through the sculptured redwood ceilings creates a reflective and varying ambiance. Other features include a reinforced concrete structure, multi-layered slate roof, a natural garden with granite and stone patio leading to a lawn overlooking the San Francisco Bay. Completing the home is a spacious master suite with a granite bath, an office / second bedroom featuring a granite bath, a third guest bedroom suite and a den / 4th bedroom with bath. Other features include an electronic controlled gate with a stone driveway to the two car garage and a dumb waiter from the garage to the granite kitchen.
197