
Search results for "Multi level ceiling" in Home Design Ideas

 Pioneer Construction
Elegant l-shaped medium tone wood floor kitchen photo in Boston with beaded inset cabinets, white cabinets, multicolored backsplash, stainless steel appliances and an island
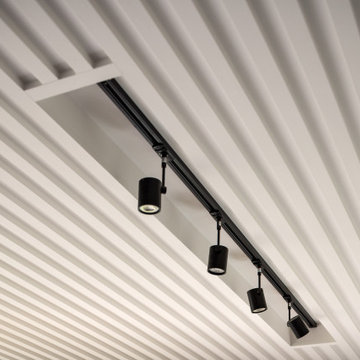
 Sills van Bohemen Architects
Battened ceiling with recessed lighting track.
Inspiration for a mid-sized timeless coffered ceiling eat-in kitchen remodel in Auckland with no island
Inspiration for a mid-sized timeless coffered ceiling eat-in kitchen remodel in Auckland with no island

 User
From the great room, looking up to the mezzanine railing.
Example of a large classic staircase design in Vancouver
Example of a large classic staircase design in Vancouver
Find the right local pro for your project

 LG Construction + Development
Wine cellar - traditional wine cellar idea in Chicago with diamond bins

 Bohannon Design Team
View to left of lovely entry with brick barrel ceiling, special furniture niche designed to showcase client's collection, unique front storage and multi-level countertop. Completely custom cabinetry.

 Outback Deck, Inc.
Heather Cooper Photography
Deck - large transitional backyard deck idea in Atlanta with a roof extension
Deck - large transitional backyard deck idea in Atlanta with a roof extension

 Haven Design and Construction
One functional challenge was that the home did not have a pantry. MCM closets were historically smaller than the walk-in closets and pantries of today. So, we printed out the home’s floorplan and began sketching ideas. The breakfast area was quite large, and it backed up to the primary bath on one side and it also adjoined the main hallway. We decided to reconfigure the large breakfast area by making part of it into a new walk-in pantry. This gave us the extra space we needed to create a new main hallway, enough space for a spacious walk-in pantry, and finally, we had enough space remaining in the breakfast area to add a cozy built-in walnut dining bench. Above the new dining bench, we designed and incorporated a geometric walnut accent wall to add warmth and texture.



 Dillard-Jones Builders
Open kitchen with large island
Large mountain style brown floor and dark wood floor kitchen photo with stainless steel appliances, an island, recessed-panel cabinets, beige cabinets, multicolored backsplash and gray countertops
Large mountain style brown floor and dark wood floor kitchen photo with stainless steel appliances, an island, recessed-panel cabinets, beige cabinets, multicolored backsplash and gray countertops

 Heirloom Design Build
Mid-sized urban open concept concrete floor and gray floor living room photo in Atlanta with white walls, no fireplace and a tv stand

 Living Stone Design + Build
A cozy rustic modern living room blends natural wood, stone accents, and large windows to showcase breathtaking mountain views, creating a sustainable and luxurious retreat

 Teale Architecture
Keith Sutter Photography
Large trendy white two-story stucco flat roof photo in Orange County
Large trendy white two-story stucco flat roof photo in Orange County

 Turtle Beach Construction & Remodeling
Brantley Photography
Tuscan l-shaped light wood floor kitchen photo in Miami with recessed-panel cabinets, white cabinets, multicolored backsplash, stainless steel appliances, an island and mosaic tile backsplash
Tuscan l-shaped light wood floor kitchen photo in Miami with recessed-panel cabinets, white cabinets, multicolored backsplash, stainless steel appliances, an island and mosaic tile backsplash



 Euroline Steel Windows
Inspiration for a contemporary wooden l-shaped open and glass railing staircase remodel in Orange County

 Suman Architects
Example of a large mountain style open concept dark wood floor living room design in Denver with a standard fireplace, a stone fireplace, beige walls and a media wall

 FLASHhouse Inc
Gary McKinstry
Example of a trendy beige tile beige floor drop-in bathtub design in Vancouver with an undermount sink, flat-panel cabinets, beige walls and medium tone wood cabinets
Example of a trendy beige tile beige floor drop-in bathtub design in Vancouver with an undermount sink, flat-panel cabinets, beige walls and medium tone wood cabinets

 Jess Cooney Interiors
Large mountain style single-wall bamboo floor eat-in kitchen photo in Boston with an undermount sink, flat-panel cabinets, light wood cabinets, multicolored backsplash, matchstick tile backsplash, stainless steel appliances and two islands

Sponsored
Columbus, OH

Structural Remodeling
Franklin County's Heavy Timber Specialists | Best of Houzz 2020!

 Eileen Gordon Design
Large tuscan l-shaped dark wood floor open concept kitchen photo in San Francisco with a farmhouse sink, flat-panel cabinets, gray cabinets, marble countertops, gray backsplash, mosaic tile backsplash, stainless steel appliances and an island

 Nolan Painting Inc.
Photo credit: Nolan Painting
Interior Design: Raindrum Design
Large trendy eat-in kitchen photo in Philadelphia with white cabinets, white backsplash, stainless steel appliances, glass tile backsplash, an island, an undermount sink, soapstone countertops, black countertops and shaker cabinets
Large trendy eat-in kitchen photo in Philadelphia with white cabinets, white backsplash, stainless steel appliances, glass tile backsplash, an island, an undermount sink, soapstone countertops, black countertops and shaker cabinets

 RD Enterprises LLC
Example of a large farmhouse medium tone wood floor dining room design in Phoenix with a corner fireplace
175