
Search results for "Multi table" in Home Design Ideas

 Meadowlark Design+Build
Photo: Mars Photo and Design © 2017 Houzz, Cork wall covering is used for the prefect backdrop to this study/craft area in this custom basement remodel by Meadowlark Design + Build.

 Stanley Martin Homes
Example of a classic girl carpeted and beige floor nursery design in DC Metro with multicolored walls

 Pharaoh Manufacturing
Large trendy open concept carpeted game room photo in Los Angeles with white walls
Find the right local pro for your project
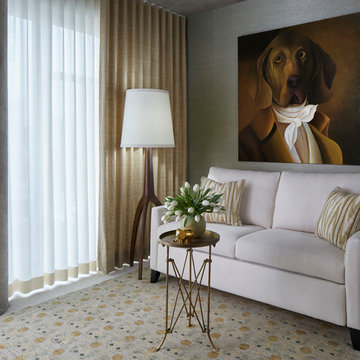
 Jeannie Balsam Interiors
Example of a mid-sized trendy formal and open concept carpeted and multicolored floor living room design in Chicago with gray walls, no fireplace and no tv

 Rikki Snyder
Photo: Rikki Snyder © 2014 Houzz

Family room - contemporary family room idea in New York with multicolored walls
Family room - contemporary family room idea in New York with multicolored walls
 Julie Coppa Designs, Inc.
photography by Jennifer Hughes
Family room - large farmhouse open concept dark wood floor and brown floor family room idea in DC Metro with gray walls, a standard fireplace, a stone fireplace and a wall-mounted tv
Family room - large farmhouse open concept dark wood floor and brown floor family room idea in DC Metro with gray walls, a standard fireplace, a stone fireplace and a wall-mounted tv

 Penny Black Interiors LLC.
The architecture of this mid-century ranch in Portland’s West Hills oozes modernism’s core values. We wanted to focus on areas of the home that didn’t maximize the architectural beauty. The Client—a family of three, with Lucy the Great Dane, wanted to improve what was existing and update the kitchen and Jack and Jill Bathrooms, add some cool storage solutions and generally revamp the house.
We totally reimagined the entry to provide a “wow” moment for all to enjoy whilst entering the property. A giant pivot door was used to replace the dated solid wood door and side light.
We designed and built new open cabinetry in the kitchen allowing for more light in what was a dark spot. The kitchen got a makeover by reconfiguring the key elements and new concrete flooring, new stove, hood, bar, counter top, and a new lighting plan.
Our work on the Humphrey House was featured in Dwell Magazine.

Sponsored
Columbus, OH

Wannemacher Interiors
Customized Award-Winning Interior Design Solutions in Franklin Cnty OH

 DHD Architecture and Interior Design
Montgomery Place Townhouse

The unique and exclusive property on Montgomery Place, located between Eighth Avenue and Prospect Park West, was designed in 1898 by the architecture firm Babb, Cook & Willard. It contains an expansive seven bedrooms, five bathrooms, and two powder rooms. The firm was simultaneously working on the East 91st Street Andrew Carnegie Mansion during the period, and ensured the 30.5’ wide limestone at Montgomery Place would boast landmark historic details, including six fireplaces, an original Otis elevator, and a grand spiral staircase running across the four floors. After a two and half year renovation, which had modernized the home – adding five skylights, a wood burning fireplace, an outfitted butler’s kitchen and Waterworks fixtures throughout – the landmark mansion was sold in 2014. DHD Architecture and Interior Design were hired by the buyers, a young family who had moved from their Tribeca Loft, to further renovate and create a fresh, modern home, without compromising the structure’s historic features. The interiors were designed with a chic, bold, yet warm aesthetic in mind, mixing vibrant palettes into livable spaces.
Photography: Annie Schlechter
www.annieschlechter.com
© DHD / ALL RIGHTS RESERVED.
 Mitchell Barnett Architect, PC

Example of a classic dining room design in Nashville with multicolored walls
 Morrison Interiors
Photo by: Rod Foster

Large transitional medium tone wood floor and brown floor enclosed dining room photo in Orange County with white walls and no fireplace
Large transitional medium tone wood floor and brown floor enclosed dining room photo in Orange County with white walls and no fireplace

 Dale Gardon Design
High Res Media
Inspiration for a large timeless marble floor and multicolored floor enclosed dining room remodel in Phoenix with black walls and no fireplace
Inspiration for a large timeless marble floor and multicolored floor enclosed dining room remodel in Phoenix with black walls and no fireplace




 SISSY+MARLEY
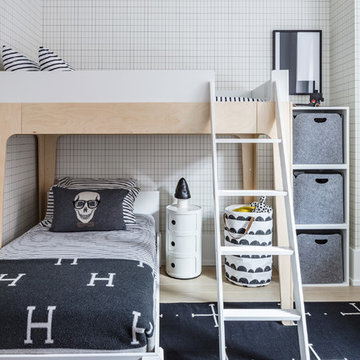
Marco Ricca
Example of a danish boy light wood floor kids' room design in New York with multicolored walls
Example of a danish boy light wood floor kids' room design in New York with multicolored walls

 TRG Architecture + Interior Design
Large elegant dark wood floor and brown floor enclosed dining room photo in San Francisco with gray walls and no fireplace

 Case Architects & Remodelers
Project Developer David Waguespack
https://www.houzz.com/pro/david-waguespack/david-waguespack-case-design-remodeling-inc
Designer Carolyn Elleman
https://www.houzz.com/pro/celleman3/carolyn-elleman-case-design-remodeling-inc
Photography by Stacy Zarin Goldberg
 John Kraemer & Sons

Builder: John Kraemer & Sons | Architect: Murphy & Co . Design | Interiors: Twist Interior Design | Landscaping: TOPO | Photographer: Corey Gaffer
Inspiration for a mid-sized mediterranean medium tone wood floor and multicolored floor foyer remodel in Minneapolis with white walls
Inspiration for a mid-sized mediterranean medium tone wood floor and multicolored floor foyer remodel in Minneapolis with white walls

Sponsored
Columbus, OH

Trish Takacs Design
Award Winning & Highly Skilled Kitchen & Bath Designer in Columbus
 Arciform

View of the custom clothing rack and shelving in this sunny dressing room & closet. - photos by Blackstone Edge
Dressing room - contemporary medium tone wood floor and brown floor dressing room idea in Portland with open cabinets and light wood cabinets
Dressing room - contemporary medium tone wood floor and brown floor dressing room idea in Portland with open cabinets and light wood cabinets

 RAO Design Studio, Inc.
Emily J. Followill Photography
Eat-in kitchen - large contemporary l-shaped light wood floor and beige floor eat-in kitchen idea in Atlanta with an island, a single-bowl sink, shaker cabinets, white cabinets, quartz countertops, multicolored backsplash, brick backsplash, stainless steel appliances and gray countertops
Eat-in kitchen - large contemporary l-shaped light wood floor and beige floor eat-in kitchen idea in Atlanta with an island, a single-bowl sink, shaker cabinets, white cabinets, quartz countertops, multicolored backsplash, brick backsplash, stainless steel appliances and gray countertops
 Megan Grehl

Family room - mid-sized contemporary enclosed dark wood floor family room idea in New York with a music area, white walls and no fireplace
3