
Search results for "Multipurpose garage" in Home Design Ideas
 Wade Works Creative
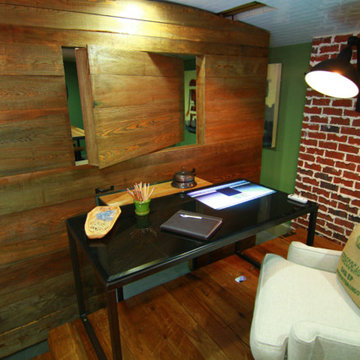
Multipurpose basement - home office and wine cellar from HGTV's Elbow Room Season 1
Elegant basement photo in Atlanta
Elegant basement photo in Atlanta
 Kimberly S. DuBose, Residential Design
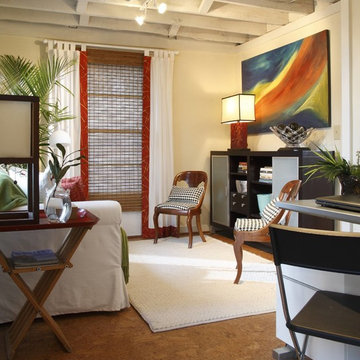
When a water pipe burst and heavily damaged the ceiling, it brought the opportunity to tear down the old popcorn ceiling and leave the upper joists exposed. After new electrical wiring and plumbing were added, the entire ceiling area was painted white - giving the small space a larger feel, and architectural character. Environmentally friendly Cork Flooring was laid over the original concrete parking pad to add beauty as well as sound and warmth insulation.
 Mary Anne Smiley Interiors

The Goody Nook, named by the owners in honor of one of their Great Grandmother's and Great Aunts after their bake shop they ran in Ohio to sell baked goods, thought it fitting since this space is a place to enjoy all things that bring them joy and happiness. This studio, which functions as an art studio, workout space, and hangout spot, also doubles as an entertaining hub. Used daily, the large table is usually covered in art supplies, but can also function as a place for sweets, treats, and horderves for any event, in tandem with the kitchenette adorned with a bright green countertop. An intimate sitting area with 2 lounge chairs face an inviting ribbon fireplace and TV, also doubles as space for them to workout in. The powder room, with matching green counters, is lined with a bright, fun wallpaper, that you can see all the way from the pool, and really plays into the fun art feel of the space. With a bright multi colored rug and lime green stools, the space is finished with a custom neon sign adorning the namesake of the space, "The Goody Nook”.
Find the right local pro for your project
 Realty Restoration, LLC
Christopher Davison, AIA

Inspiration for a large modern l-shaped utility room remodel in Austin with an utility sink, shaker cabinets, white cabinets, quartz countertops, beige walls and a side-by-side washer/dryer
Inspiration for a large modern l-shaped utility room remodel in Austin with an utility sink, shaker cabinets, white cabinets, quartz countertops, beige walls and a side-by-side washer/dryer
 Closets By Design of Central Alabama

Example of a large classic galley concrete floor and brown floor utility room design in Birmingham with a drop-in sink, raised-panel cabinets, white cabinets, granite countertops, beige walls and a side-by-side washer/dryer
 Mary Anne Smiley Interiors
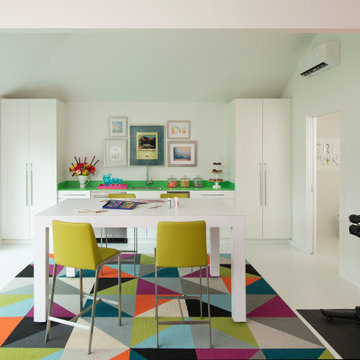
The Goody Nook, named by the owners in honor of one of their Great Grandmother's and Great Aunts after their bake shop they ran in Ohio to sell baked goods, thought it fitting since this space is a place to enjoy all things that bring them joy and happiness. This studio, which functions as an art studio, workout space, and hangout spot, also doubles as an entertaining hub. Used daily, the large table is usually covered in art supplies, but can also function as a place for sweets, treats, and horderves for any event, in tandem with the kitchenette adorned with a bright green countertop. An intimate sitting area with 2 lounge chairs face an inviting ribbon fireplace and TV, also doubles as space for them to workout in. The powder room, with matching green counters, is lined with a bright, fun wallpaper, that you can see all the way from the pool, and really plays into the fun art feel of the space. With a bright multi colored rug and lime green stools, the space is finished with a custom neon sign adorning the namesake of the space, "The Goody Nook”.
 Garage Solutions Savannah

Many accessories to help store your sporting equipment
Garage - mid-sized transitional two-car garage idea in Atlanta
Garage - mid-sized transitional two-car garage idea in Atlanta




 Castle Rock Granite Countertops

Example of a mid-sized trendy single-wall concrete floor and beige floor utility room design in Oklahoma City with an undermount sink, flat-panel cabinets, blue cabinets, white walls, a stacked washer/dryer, quartz countertops and white countertops
 Milano Bros Builders Incorporated

Kids' bedroom - bedroom transitional dark wood floor kids' bedroom idea in New York with gray walls
 Pillar Homes
Builder: Pillar Homes - Photography: Landmark Photography

Example of a large classic medium tone wood floor wet bar design in Minneapolis with flat-panel cabinets, distressed cabinets and brown countertops
Example of a large classic medium tone wood floor wet bar design in Minneapolis with flat-panel cabinets, distressed cabinets and brown countertops
 David Heide Design Studio
Architecture & Interior Design: David Heide Design Studio
Photography: Susan Gilmore

Eat-in kitchen - craftsman galley medium tone wood floor eat-in kitchen idea in Minneapolis with a farmhouse sink, recessed-panel cabinets, medium tone wood cabinets, granite countertops, gray backsplash, stone tile backsplash, paneled appliances and no island
Eat-in kitchen - craftsman galley medium tone wood floor eat-in kitchen idea in Minneapolis with a farmhouse sink, recessed-panel cabinets, medium tone wood cabinets, granite countertops, gray backsplash, stone tile backsplash, paneled appliances and no island
 Garage Makeover Company, LLC
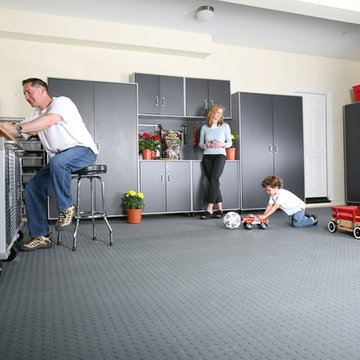
Lifetime Workmanship Warranty. Whether you need a garage floor tile or a basement tile, Norsk™ multi-purpose flooring is easy to install and is extremely durable and resilient. Our multi-purpose interlocking tiles are resistant to most chemicals and solvents and provide excellent acoustic and thermal insulation.

Sponsored
Columbus, OH

Hope Restoration & General Contracting
Columbus Design-Build, Kitchen & Bath Remodeling, Historic Renovations
 DJL Builders
DJL Builders designed a mudroom between the kitchen and garage as well as a modest basement remodel with an entryway. The space for the mudroom was awkward and a catch-all for clutter. DJL Builders created a mudroom with custom cubbies with seating and a side closet to help bring order and extra storage to seasonal and everyday needs.
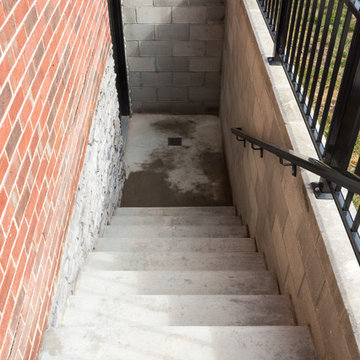
The basement of the home was underutilized as well, so we came up with a simple, multipurpose design for entertaining and a media room. The addition of the egress door to the basement with its own private entrance gives easy access to the outside and offers a sense of privacy for when guests come to visit.
C. J. South Photography

 Tailored Living featuring Premier Garage of OC
The neutral scheme of this luxury walk-in closet is enhanced by its rich textural details.
Walk-in closet - large contemporary gender-neutral light wood floor and beige floor walk-in closet idea in Orange County with open cabinets and white cabinets
Walk-in closet - large contemporary gender-neutral light wood floor and beige floor walk-in closet idea in Orange County with open cabinets and white cabinets
 Mary Anne Smiley Interiors

The Goody Nook, named by the owners in honor of one of their Great Grandmother's and Great Aunts after their bake shop they ran in Ohio to sell baked goods, thought it fitting since this space is a place to enjoy all things that bring them joy and happiness. This studio, which functions as an art studio, workout space, and hangout spot, also doubles as an entertaining hub. Used daily, the large table is usually covered in art supplies, but can also function as a place for sweets, treats, and horderves for any event, in tandem with the kitchenette adorned with a bright green countertop. An intimate sitting area with 2 lounge chairs face an inviting ribbon fireplace and TV, also doubles as space for them to workout in. The powder room, with matching green counters, is lined with a bright, fun wallpaper, that you can see all the way from the pool, and really plays into the fun art feel of the space. With a bright multi colored rug and lime green stools, the space is finished with a custom neon sign adorning the namesake of the space, "The Goody Nook”.
 DJL Builders
DJL Builders designed a mudroom between the kitchen and garage as well as a modest basement remodel with an entryway. The space for the mudroom was awkward and a catch-all for clutter. DJL Builders created a mudroom with custom cubbies with seating and a side closet to help bring order and extra storage to seasonal and everyday needs.
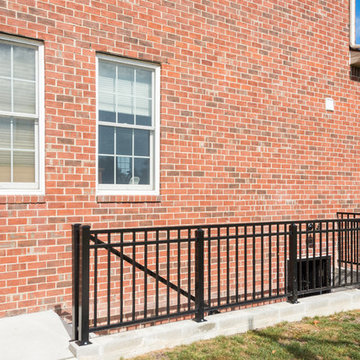
The basement of the home was underutilized as well, so we came up with a simple, multipurpose design for entertaining and a media room. The addition of the egress door to the basement with its own private entrance gives easy access to the outside and offers a sense of privacy for when guests come to visit.
C. J. South Photography

Sponsored
Columbus, OH

Wannemacher Interiors
Customized Award-Winning Interior Design Solutions in Franklin Cnty OH

 Flavin Architects
New Additions to Hoover + Hill
This project is a continuation of the renovation and updating work Flavin Architects had previously completed at the 1958 Wales house, designed by architect Henry Hoover and Walter Hill. Our clients, a young family, desired more space for guests, a home office, a yoga studio, and covered car parking. The challenge was to respect the architects’ original vision and not to interfere with the perfect cruciform plan of the house. To accomplish these goals, we converted the existing garage/workshop structure into a guest house and then designed a new, separate carport/storage building.
The new carport building shares the low-slope gable of the original Hoover structure. The post and beam structure characteristic of Hoover’s design is updated through the use of galvanized steel posts and I beams. The galvanized beams cantilever to support a sheltered walkway leading from the parking to a guest house terrace defined in relationship to the three structures surrounding it. The terrace is paved in slate with a central rain garden. Wood lattice clads the carport, providing good ventilation and letting the building glow like a lantern at night. Our guest house renovation celebrates the unique structural timber ceiling of the original garage. We replaced opaque plywood trusses with a slender cable truss structurally engineered by Webb Structural Services. This cable truss allows for a view of the timber ceiling. A wall of glass facing the courtyard replaced the original garage door. A murphy bed in the rear room enables quick conversion from guest quarters to weight room.
 Nest Designs LLC

This image shows the open concept of this multipurpose room. My client wanted a space that could transition from yoga studio in the morning, home office during the day and a family gathering place at night. They did not want a true fireplace in the room, so I designed a hidden storage area behind the stone wall with the mantel. On the right side, there are adjustable shelves that hide the printer, router and other needs of the home office. The left side, of the hidden storage, conceals the DVD, audio equipment, yoga videos and a pullout TV. There is plenty of room for the yoga matt on the floor and then seating is pulled up in the evening when this space changes to a family gathering space. Photo by Mark Bealer of Studio 66, LLC
 DJL Builders
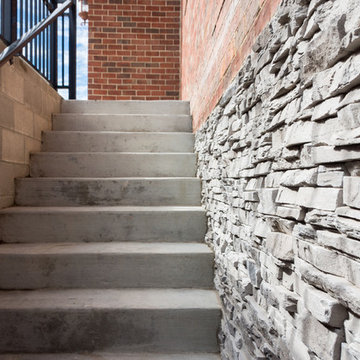
DJL Builders designed a mudroom between the kitchen and garage as well as a modest basement remodel with an entryway. The space for the mudroom was awkward and a catch-all for clutter. DJL Builders created a mudroom with custom cubbies with seating and a side closet to help bring order and extra storage to seasonal and everyday needs.
The basement of the home was underutilized as well, so we came up with a simple, multipurpose design for entertaining and a media room. The addition of the egress door to the basement with its own private entrance gives easy access to the outside and offers a sense of privacy for when guests come to visit.
C. J. South Photography
14