
Search results for "Multipurpose garage" in Home Design Ideas
 Sun or Shade Garden Design
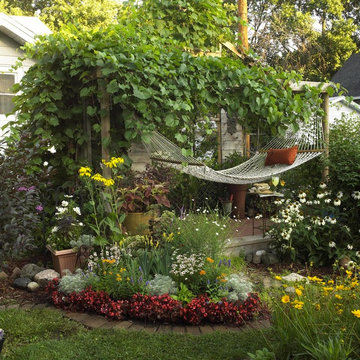
Here we create a quiet destination garden around a pergola. The grape vines create a cool shady area where you can relax in the hammock and enjoy a book and a cool beverage.
 Regency Builders Inc.
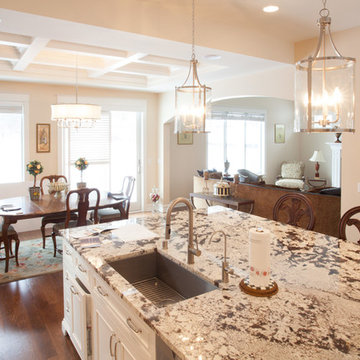
The island allows for plenty of space where you can cook multiple food dishes.
Large elegant l-shaped medium tone wood floor eat-in kitchen photo in Milwaukee with an undermount sink, raised-panel cabinets, light wood cabinets, marble countertops, white backsplash, cement tile backsplash, stainless steel appliances and an island
Large elegant l-shaped medium tone wood floor eat-in kitchen photo in Milwaukee with an undermount sink, raised-panel cabinets, light wood cabinets, marble countertops, white backsplash, cement tile backsplash, stainless steel appliances and an island
 Inspired Spaces by D, LLC
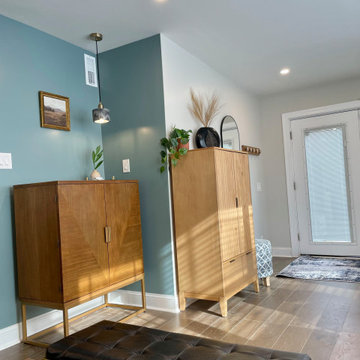
Teal accent corner walls for the bar area near the armoire by the garage entrance.
Example of a trendy entryway design in Philadelphia
Example of a trendy entryway design in Philadelphia
Find the right local pro for your project
 Closet Factory
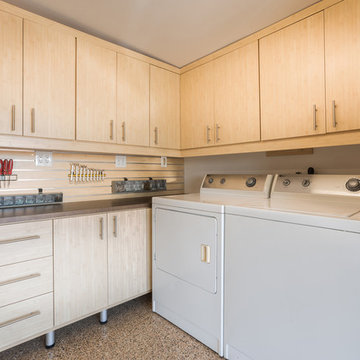
Redefine your garage with Motor Trend garage cabinets. Closet Factory offers a complete package from design to installation to ensure your project is functional and looks good too. We begin with a design consultation that ensures you get the best garage storage solution for your unique space. Our designer takes this opportunity to identify what you wish to accomplish, review what you will be storing in your cabinetry and how you will be using it so that they can customize a design that meets all of your needs.
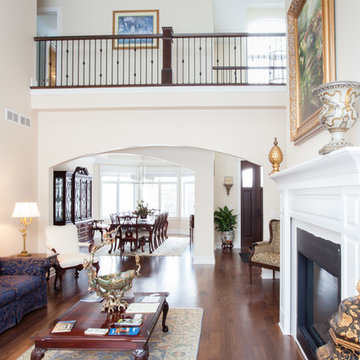 Regency Builders Inc.
The upper balcony also provides a beautiful view to the great room and vestibule below.
Living room - large traditional open concept medium tone wood floor living room idea in Milwaukee with beige walls, a standard fireplace and a wood fireplace surround
Living room - large traditional open concept medium tone wood floor living room idea in Milwaukee with beige walls, a standard fireplace and a wood fireplace surround

 Element Home Builders
Game room - huge mediterranean dark wood floor game room idea in Orlando with beige walls, no fireplace and a wall-mounted tv
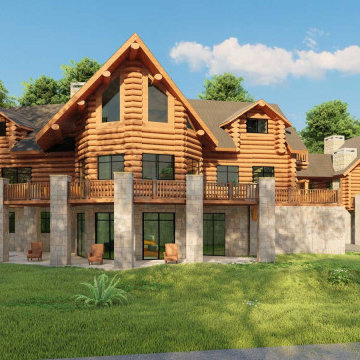
 Archimple LLC
This multifamily or traditional-style three-story house plan offers ample open spaces for outdoor enjoyment, including patio arrangements and balcony concepts. The lower level features a bedroom, children's playroom, multipurpose space, media room, utility areas, and a four-car garage. On the main floor, a spacious master bedroom with attached bath, formal living room with fireplace, dining room, and guest powder room provide comfort and elegance. Upstairs, you'll find additional bedrooms with bathrooms, a gym, loft, and open living space. A breezeway connects to a guest suite, adding to the home's charm and functionality. With stunning accessory systems and thoughtful design, this five-bedroom home is a true gem for any family.


 Element Home Builders
Example of a huge tuscan dark wood floor game room design in Orlando with beige walls, no fireplace and a wall-mounted tv

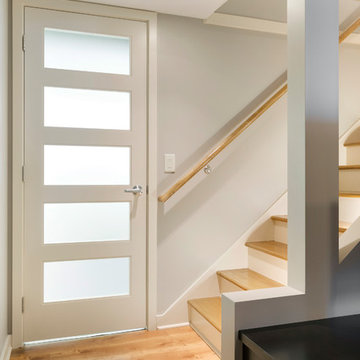
 Che Bella Interiors Design + Remodeling
Our client was looking for a light, bright basement in her 1940's home. She wanted a space to retreat on hot summer days as well as a multi-purpose space for working out, guests to sleep and watch movies with friends. The basement had never been finished and was previously a dark and dingy space to do laundry or to store items.
The contractor cut out much of the existing slab to lower the basement by 5" in the entertainment area so that it felt more comfortable. We wanted to make sure that light from the small window and ceiling lighting would travel throughout the space via frosted glass doors, open stairway, light toned floors and enameled wood work.
Photography by Spacecrafting Photography Inc.
Photography by Spacecrafting Photography Inc.
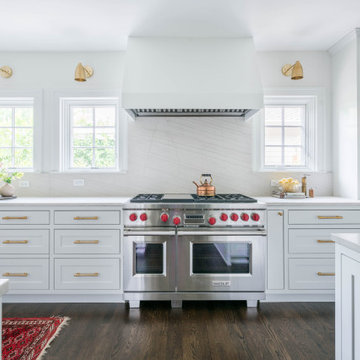
 B-Squared Wood Works
Full Inset Kitchen - Style Transitional between Craftsman, Classic & Contemporary Has dual appliance garages, Custom Drawer Inserts, Folding Doors hiding TV over multipurpose bench
Modified Shaker Doors
Island has Bar Overhang on 2 sides
Matching Appliance Panels
 User

UserThis garage was transformed into a modern fully functional multi room with space to workout, do laundry or use the newly installed kitchen space
Mid-sized minimalist carpeted multiuse home gym photo in Denver with gray walls
Mid-sized minimalist carpeted multiuse home gym photo in Denver with gray walls
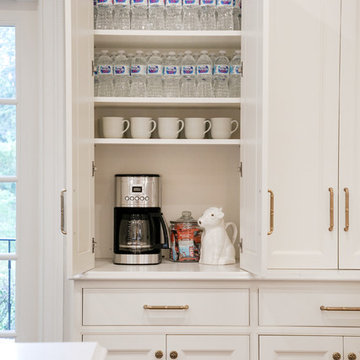
 Geneva Cabinet
GENEVA CABINET COMPANY, LLC., Lake Geneva, WI., -We say “oui” to French Country style in a home reminiscent of a French Country Chateau. The flawless kitchen features Plato Woodwork Premier Custom Cabinetry with a Dove White Newport style door and Walnut island. Difiniti Quartz countertops present in Viarreggio with hardware in a warm gold patina finish.

Sponsored
Columbus, OH

Wannemacher Interiors
Customized Award-Winning Interior Design Solutions in Franklin Cnty OH

 Innovative Design Build
Our clients wanted to expand their living space down into their unfinished basement. While the space would serve as a family rec room most of the time, they also wanted it to transform into an apartment for their parents during extended visits. The project needed to incorporate a full bathroom and laundry.One of the standout features in the space is a Murphy bed with custom doors. We repeated this motif on the custom vanity in the bathroom. Because the rec room can double as a bedroom, we had the space to put in a generous-size full bathroom. The full bathroom has a spacious walk-in shower and two large niches for storing towels and other linens.
Our clients now have a beautiful basement space that expanded the size of their living space significantly. It also gives their loved ones a beautiful private suite to enjoy when they come to visit, inspiring more frequent visits!

Inspiration for a large coastal laminate floor and gray floor utility room remodel in Minneapolis with quartz countertops, gray walls, a side-by-side washer/dryer, shaker cabinets, gray cabinets and white countertops
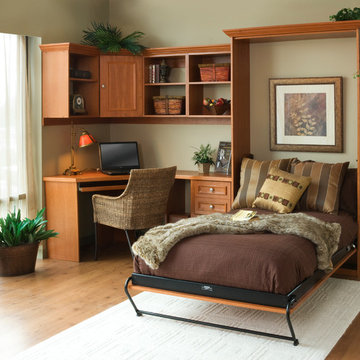
 Tailored Living Serving South New Jersey
Example of a mid-sized classic built-in desk light wood floor home office design in Philadelphia with beige walls and no fireplace

 Karen Spiritoso Designs LLC
Kris Palen
Large transitional galley porcelain tile and gray floor utility room photo in Dallas with an undermount sink, shaker cabinets, white cabinets, granite countertops, gray walls, a side-by-side washer/dryer and gray countertops
Large transitional galley porcelain tile and gray floor utility room photo in Dallas with an undermount sink, shaker cabinets, white cabinets, granite countertops, gray walls, a side-by-side washer/dryer and gray countertops

Sponsored
Columbus, OH
Wannemacher Interiors
Customized Award-Winning Interior Design Solutions in Franklin Cnty OH
 Regency Builders Inc.
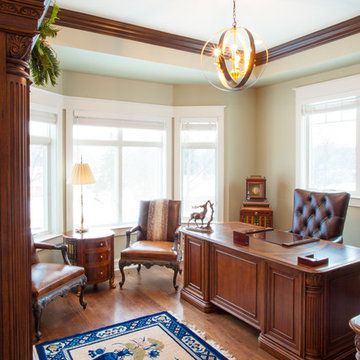
The first floor also features a sitting room and secluded office, perfect for those who work from home or just need to get away with a good book.
Large elegant freestanding desk medium tone wood floor study room photo in Milwaukee with beige walls and no fireplace
Large elegant freestanding desk medium tone wood floor study room photo in Milwaukee with beige walls and no fireplace
 TT Renovations

Bedroom and large beach style gender-neutral carpeted kids' bedroom photo in Indianapolis with yellow walls
 John Rogers Renovations

Minimalist u-shaped porcelain tile laundry room photo in Atlanta with an undermount sink, gray cabinets, gray walls and shaker cabinets
12