
Search results for "Multipurpose garage" in Home Design Ideas

 Sam Kachmar Architects
a compact modern garage
Inspiration for a small contemporary detached one-car garage workshop remodel in Boston
Inspiration for a small contemporary detached one-car garage workshop remodel in Boston
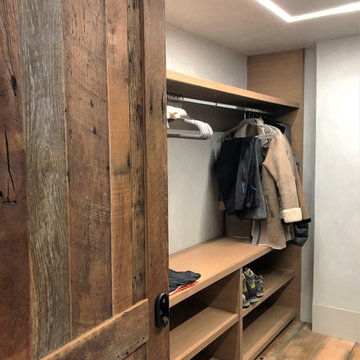
 Jensen Design
Mid-sized trendy gender-neutral light wood floor and brown floor walk-in closet photo in Denver with open cabinets and light wood cabinets

 Mari Kushino Design
Classic Shaker Kitchen In A Small Space.
Design by Mari Kushino Design,
Cabinets by South Shore Cabinetry,
Photography by Tony Colangelo Photography.
Find the right local pro for your project

 Swanson Kitchens, Inc.
Marcell Puzsar BrightRoomSF.com
Eat-in kitchen - mid-sized transitional u-shaped dark wood floor eat-in kitchen idea in San Francisco with shaker cabinets, white cabinets, an island, an undermount sink, quartz countertops, green backsplash, glass tile backsplash and stainless steel appliances
Eat-in kitchen - mid-sized transitional u-shaped dark wood floor eat-in kitchen idea in San Francisco with shaker cabinets, white cabinets, an island, an undermount sink, quartz countertops, green backsplash, glass tile backsplash and stainless steel appliances
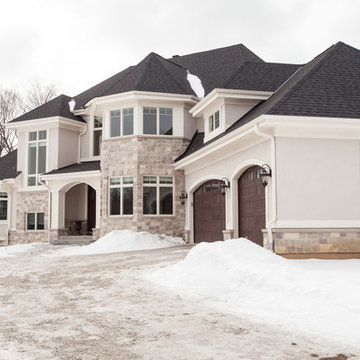
 Regency Builders Inc.
The Madera has a beautiful European design with an incredible stone and stucco exterior.
Example of a large classic beige three-story stucco exterior home design in Milwaukee
Example of a large classic beige three-story stucco exterior home design in Milwaukee
 A. Perry Homes


Indoor soccer field in the basement for the children's entertainment
Large elegant underground green floor basement photo in Chicago with white walls
Large elegant underground green floor basement photo in Chicago with white walls
 Studio Shed - Live Large. Build Small.

Although this garage could fit a vehicle, the primary goal was to use the space as a motorcycle and bike workshop. Hardscape flagstone patio, poured concrete pavers and gravel make up the driveway.


 Closet Organizing Systems

A separate hobby area was created in this mudroom to assist one of the family's daughters with her craft hobbies. This ample work area includes drawers, chrome baskets and pullouts for easy access to materials, and a slatwall used to store bulkier items. Carey Ekstrom/ Designer for Closet Organizing Systems
Closet Organizing Systems
 Moss Yaw Design studio
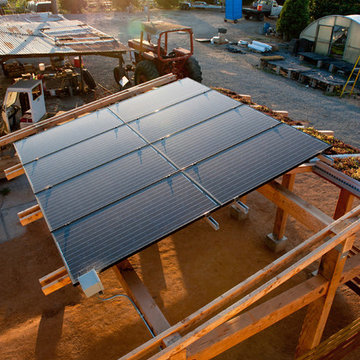
view of solar panels + green roof from above, with farmlands and greenhouse beyond.
jimmy cheng photography
Studio / workshop shed - small rustic detached studio / workshop shed idea in Orange County
Studio / workshop shed - small rustic detached studio / workshop shed idea in Orange County
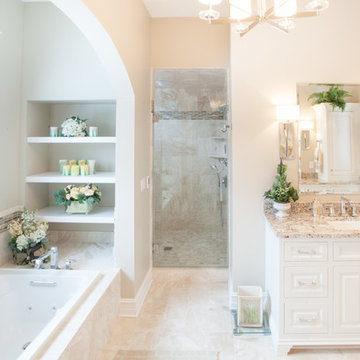 Regency Builders Inc.
The master suite will become mom and dad’s great escape.
Drop-in bathtub - large traditional master beige tile travertine floor drop-in bathtub idea in Milwaukee with a drop-in sink, raised-panel cabinets, light wood cabinets, marble countertops and beige walls
Drop-in bathtub - large traditional master beige tile travertine floor drop-in bathtub idea in Milwaukee with a drop-in sink, raised-panel cabinets, light wood cabinets, marble countertops and beige walls
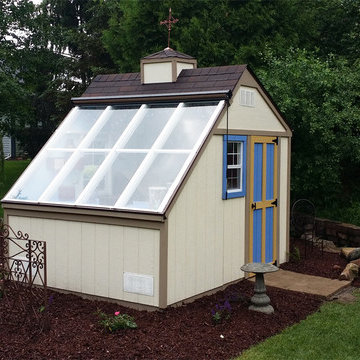
 Backyard Buildings
The Aurora can be labeled as a greenhouse shed combo. It includes four large aluminum windows with tempered glass for safety. On top of that, it features 509 cubic feet of storage space for gardening tools and equipment or plants. With the many windows, light is aplenty. However, there is even the option to add solar shades so you can control the amount of sunlight coming in. In addition, you can add a power ventilation fan to remove excess heat and bring in cool air inside. If you looking to grow plants and vegetables all year around and store stuff, the Aurora greenhouse shed combo is just what you're looking for. It's a customer favorite.




Sponsored
Columbus, OH

Wannemacher Interiors
Customized Award-Winning Interior Design Solutions in Franklin Cnty OH
 User
UserJoshua Caldwell Photography
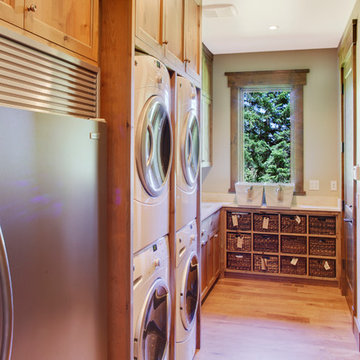

Utility room - transitional blue floor utility room idea in Salt Lake City with a stacked washer/dryer and a drop-in sink
Utility room - transitional blue floor utility room idea in Salt Lake City with a stacked washer/dryer and a drop-in sink


 Regency Builders Inc.
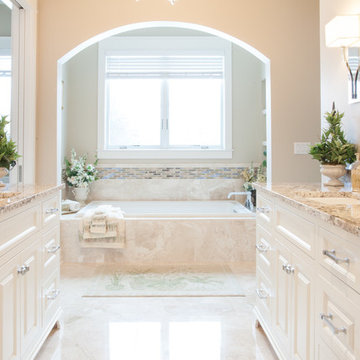
Relax after a long work week in an incredible master bath.
Example of a large classic master beige tile travertine floor drop-in bathtub design in Milwaukee with a drop-in sink, raised-panel cabinets, light wood cabinets, marble countertops and beige walls
Example of a large classic master beige tile travertine floor drop-in bathtub design in Milwaukee with a drop-in sink, raised-panel cabinets, light wood cabinets, marble countertops and beige walls

Sponsored
Columbus, OH
Wannemacher Interiors
Customized Award-Winning Interior Design Solutions in Franklin Cnty OH
 Element Home Builders
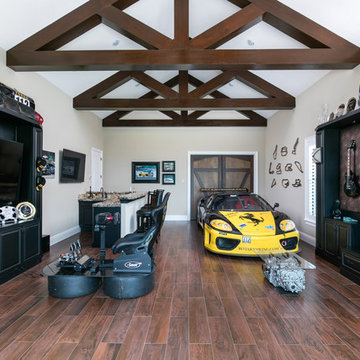
Huge tuscan dark wood floor game room photo in Orlando with beige walls, no fireplace and a wall-mounted tv

 Altura Architects
Our client has a large collection of bonsai trees and wanted an exhibition space for the extensive collection and a workshop to tend to the growing plants. Together we came up with a plan for a beautiful garden with plenty of space and a water feature. The design also included a Japanese-influenced pavilion in the middle of the garden. The pavilion is comprised of three separate rooms. The first room is features a tokonoma, a small recessed space to display art. The second, and largest room, provides an open area for display. The room can be accessed by large glass folding doors and has plenty of natural light filtering through the skylights above. The third room is a workspace with tool storage.
Photography by Todd Crawford
 Dynamic Garage Door
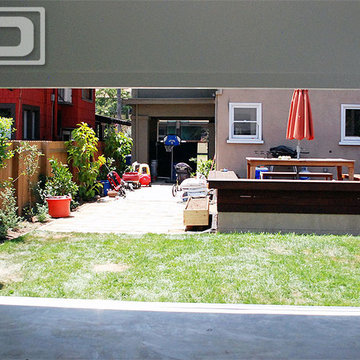
Orange County, CA - Dynamic Garage Doors include multifunctional door configurations not only for regular garages but garages that have been converted to home offices, playrooms, additional bedrooms, multipurpose rooms as well as man caves throughout the Southern California regions.
This custom garage door project consisted of creating a newly renovated garage into a multipurpose room which would double as a home office as well as entertainment space for guests. The original overhead garage door was eliminated to open up the room space and give the interior of this garage a real room feel as opposed to a makeshift room with an obvious garage feel.
Since the converted garage was to be used as an entertainment area as well as an office it became obvious to introduce bi-folding doors or former accordion doors that could be pushed out of the way to expand the indoors to the outdoors and thus expanding the entertainment to the exterior of the structure as well during those summer evening gatherings. The large glass panes allow ample natural light to bathe the interior of the room when being used as an office and can keep the room's climate under controlled when the accordion doors are completely closed. These custom bi-folding doors seal out the weather while allowing the outdoors in with a warm vivid shower of natural light. What a pleasure it must be to have a working office with staggering windows that can double as an entertainment center in the evenings and weekends!
Dynamic Garage Doors aren't just garage doors, they are functional creations that come in unlimited configurations to suit your needs. Whether you're converting your garage to useful, liveable square footage or simply increasing your home's curb appeal with one of our world-class designed garage doors. We've got just the door solution for your garage!
Call us today for project price consultation: (855) 343-DOOR
10