
Search results for "Multipurpose garage" in Home Design Ideas

 Trickle Creek Designer Homes
This open loft is the perfect place to chill out. With a balcony on the front and the back it's perfect for enjoying those summer days.
Inspiration for a large cottage loft-style light wood floor and beige floor family room remodel in Calgary with white walls
Inspiration for a large cottage loft-style light wood floor and beige floor family room remodel in Calgary with white walls

 Woodbridge Pacific Group
Residence 1 at Skye Palm Springs
Inspiration for a small 1950s single-wall white floor wet bar remodel in Orange County with flat-panel cabinets, white cabinets, marble countertops, gray countertops and an undermount sink
Inspiration for a small 1950s single-wall white floor wet bar remodel in Orange County with flat-panel cabinets, white cabinets, marble countertops, gray countertops and an undermount sink

 Peter Zimmerman Architects
Equestrian facility in NY
Example of a farmhouse home design design in Philadelphia
Example of a farmhouse home design design in Philadelphia
Find the right local pro for your project

 Tracy Tesmer Design Remodeling
Art and Craft Studio and Laundry Room Remodel
Large transitional built-in desk porcelain tile, black floor and wall paneling craft room photo in Atlanta with white walls
Large transitional built-in desk porcelain tile, black floor and wall paneling craft room photo in Atlanta with white walls
 Keith Wing Custom Builders
Matthew Niemann Photography
www.matthewniemann.com

Study room - transitional freestanding desk light wood floor and beige floor study room idea with white walls, a standard fireplace and a stone fireplace
Study room - transitional freestanding desk light wood floor and beige floor study room idea with white walls, a standard fireplace and a stone fireplace
 A. Perry Homes

Laundry Room with built-in cubby/locker storage
Example of a large classic multicolored floor utility room design in Chicago with a farmhouse sink, beaded inset cabinets, beige cabinets, gray walls, a stacked washer/dryer and gray countertops
Example of a large classic multicolored floor utility room design in Chicago with a farmhouse sink, beaded inset cabinets, beige cabinets, gray walls, a stacked washer/dryer and gray countertops
 User
UserMatthew Niemann Photography

Transitional galley multicolored floor utility room photo with an undermount sink, shaker cabinets, white cabinets, white walls, a side-by-side washer/dryer and black countertops
Transitional galley multicolored floor utility room photo with an undermount sink, shaker cabinets, white cabinets, white walls, a side-by-side washer/dryer and black countertops

Sponsored
Columbus, OH

Hope Restoration & General Contracting
Columbus Design-Build, Kitchen & Bath Remodeling, Historic Renovations
 Georgia Front Porch

Steel roof garage portico designed and built by Georgia Front Porch.
Garage - mid-sized traditional attached two-car garage idea in Atlanta
Garage - mid-sized traditional attached two-car garage idea in Atlanta
 Richard Hughes Architect

Farmhouse single-wall light wood floor and beige floor open concept kitchen photo in Austin with a double-bowl sink, flat-panel cabinets, stainless steel cabinets, wood countertops, red backsplash, brick backsplash, stainless steel appliances and beige countertops
 Regency Builders Inc.
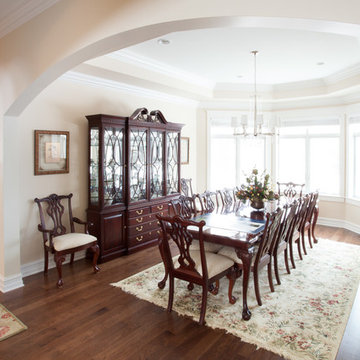
Enjoy a beautiful dining room for celebrating the holidays and special occasions.
Inspiration for a large timeless medium tone wood floor kitchen/dining room combo remodel in Milwaukee with beige walls and no fireplace
Inspiration for a large timeless medium tone wood floor kitchen/dining room combo remodel in Milwaukee with beige walls and no fireplace

 Andria Fromm Interiors
Ruby and Peach Photography

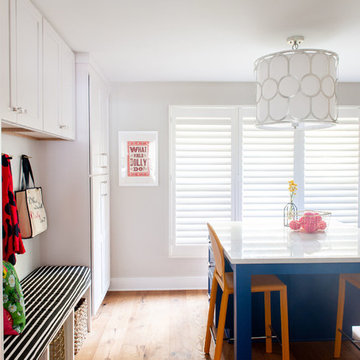
Inspiration for a transitional home design remodel in Nashville
Inspiration for a transitional home design remodel in Nashville
 Regency Builders Inc.
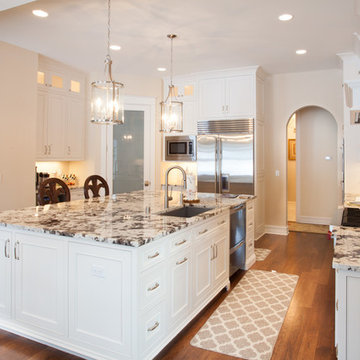
The kitchen features a spacious dining area, island, and walk-in pantry.
Example of a large classic l-shaped medium tone wood floor eat-in kitchen design in Milwaukee with an undermount sink, raised-panel cabinets, light wood cabinets, marble countertops, white backsplash, cement tile backsplash, stainless steel appliances and an island
Example of a large classic l-shaped medium tone wood floor eat-in kitchen design in Milwaukee with an undermount sink, raised-panel cabinets, light wood cabinets, marble countertops, white backsplash, cement tile backsplash, stainless steel appliances and an island

Sponsored
Columbus, OH

Wannemacher Interiors
Customized Award-Winning Interior Design Solutions in Franklin Cnty OH
 Regency Builders Inc.
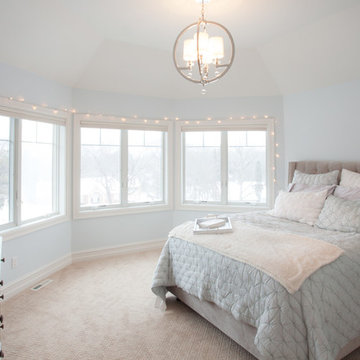
The meticulous details continue to the second story, with 3 bedrooms each featuring a private bath.
Large elegant guest carpeted bedroom photo in Milwaukee with multicolored walls and no fireplace
Large elegant guest carpeted bedroom photo in Milwaukee with multicolored walls and no fireplace
 Vicente Burin Architects

Basement - coastal look-out light wood floor and beige floor basement idea in Boston with white walls
 Regency Builders Inc.
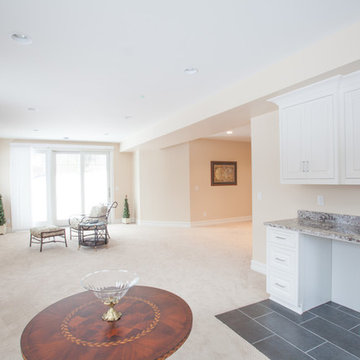
This fully exposed home provides timeless and breathtaking details both inside and out, perfect for an evolving family.
Example of a large classic look-out carpeted basement design in Milwaukee with beige walls and no fireplace
Example of a large classic look-out carpeted basement design in Milwaukee with beige walls and no fireplace

Transitional single-wall linoleum floor home design photo in Cincinnati with a drop-in sink, recessed-panel cabinets, medium tone wood cabinets, laminate countertops, orange walls and a side-by-side washer/dryer

Sponsored
Columbus, OH
Hope Restoration & General Contracting
Columbus Design-Build, Kitchen & Bath Remodeling, Historic Renovations



 Swiftwater Custom Homes
Example of a mountain style freestanding desk craft room design in Seattle with beige walls
11