
Search results for "Multipurpose garage" in Home Design Ideas
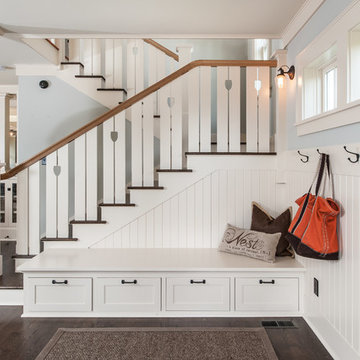

 David Scott Parker Architects Llc

Durston Saylor
Example of a large classic dark wood floor multiuse home gym design in New York with white walls
Example of a large classic dark wood floor multiuse home gym design in New York with white walls

 A Place To Grow
This lovely, rustic shed features re-purposed vintage windows and doors and urban forested pine lumber from Pacific Coast Lumber. With shiplap style paneling and a drop-down door which serves as a window when shut and a countertop when opened, this cozy and inviting space is the perfect place for outdoor dining and relaxing.
Find the right local pro for your project


 Trickle Creek Designer Homes

This open loft is the perfect place to chill out. With a balcony on the front and the back it's perfect for enjoying those summer days.
Inspiration for a large farmhouse loft-style light wood floor and beige floor family room remodel in Calgary with white walls
Inspiration for a large farmhouse loft-style light wood floor and beige floor family room remodel in Calgary with white walls

 reStyled by Valerie
LUXUDIO
Inspiration for a small industrial cork floor home gym remodel in Columbus with white walls
Inspiration for a small industrial cork floor home gym remodel in Columbus with white walls

 THINK Architecture, Inc.
Inspiration for a huge timeless beige backyard and three-story stone and brick house exterior remodel in Salt Lake City with a hip roof and a shingle roof

Sponsored
Columbus, OH

Hope Restoration & General Contracting
Columbus Design-Build, Kitchen & Bath Remodeling, Historic Renovations







 Dynamic Garage Door
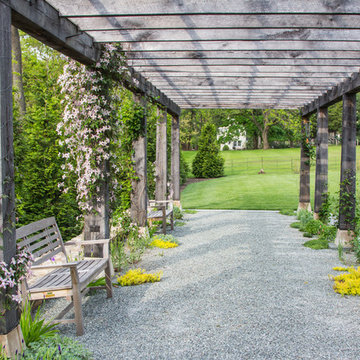
Orange County, CA - Garage conversions are gaining popularity in heavily populated areas such as Los Angeles, Orange County, San Francisco and many other urban regions throughout the state of California. Many homeowners are converting their garages into actual liveable square footage. Some of the garage conversions we've seen include but are not limited to Home Offices, Playrooms, Man Caves, Entertainment Rooms, Guest Suites and/or Multipurpose Quarters.
For this particular project located in Studio City, CA we were generously commissioned by our client to replace the existing roll-up garage door to actual swing-open carriage style doors featuring safari style windows for added ventilation while the children play inside the safe environment and protection of the newly converted garage. What a fantastic way to keep your kids within your supervision without them destroying your fine furniture or disturbing your peace!
The garage door conversion for this home consisted of removing the existing roll-up garage door with all the track, springs and weather seal to start with a fresh, clean opening ready to receive the newly handcrafted carriage doors. Designing the carriage doors and keeping the home's original architectural essence was of utmost importance to us and the client. We also suggested awning style or safari style windows for ventilation as the garage was converted to a playroom and needed some air flow while being used. Additionally, the windows were designed to be larger than the standard carriage door size to allow more light inside the room during the day. At night, the lights inside shine through the traditional style window mullions with a warm glow that fills the exterior of the home. Preserving the traditional craftsmanship of authentically built carriage doors is always a priority when custom crafting and designing real carriage doors.
Dynamic Garage Door is a true design consultation firm who also happens to manufacture world-class carriage doors and professionally installs them throughout the state of California while shipping outside of the state.
Get a real carriage door conversion project price at: (855) 343-DOOR
 Haley Whiteside Design


Residential Garage/Workshop/Office
Mid-sized arts and crafts detached one-car garage workshop photo in San Francisco
Mid-sized arts and crafts detached one-car garage workshop photo in San Francisco

Sponsored
Columbus, OH

Wannemacher Interiors
Customized Award-Winning Interior Design Solutions in Franklin Cnty OH
 DesignSpec Atlanta, LLC
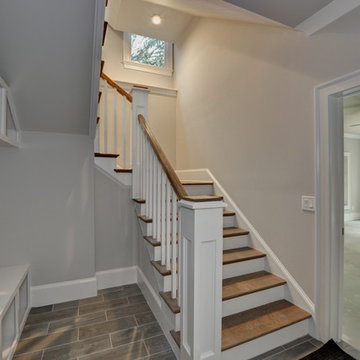
Inspiration for a large transitional porcelain tile and gray floor basement remodel in Atlanta with gray walls
 Jan Gleysteen Architects, Inc
Photography by Richard Mandelkorn

Playroom - large traditional gender-neutral carpeted and gray floor playroom idea in Boston with white walls
Playroom - large traditional gender-neutral carpeted and gray floor playroom idea in Boston with white walls

 Michael K Chen Architecture
Photos by Alan Tansey Photographer
Example of a minimalist living room design in New York
Example of a minimalist living room design in New York
 Haley Whiteside Design
Residential Garage/Workshop/Office
Mid-sized arts and crafts detached one-car garage workshop photo in San Francisco
Mid-sized arts and crafts detached one-car garage workshop photo in San Francisco

Sponsored
Columbus, OH
Hope Restoration & General Contracting
Columbus Design-Build, Kitchen & Bath Remodeling, Historic Renovations
 Allan Dorney Construction and Signature Sunrooms
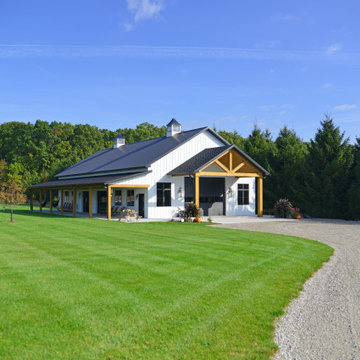
Barndomimium-Combination of a barn, and multipurpose structure




5