
Search results for "Multipurpose garage" in Home Design Ideas

 Jan Gleysteen Architects, Inc
Photography by Richard Mandelkorn
Playroom - large traditional gender-neutral carpeted and gray floor playroom idea in Boston with white walls
Playroom - large traditional gender-neutral carpeted and gray floor playroom idea in Boston with white walls

 Wade Design Architects
Paul Dyer Photography
Transitional concrete floor game room photo in San Francisco with beige walls
Transitional concrete floor game room photo in San Francisco with beige walls

 Haley Whiteside Design
Residential Garage/Workshop/Office
Inspiration for a mid-sized craftsman detached one-car garage workshop remodel in San Francisco
Inspiration for a mid-sized craftsman detached one-car garage workshop remodel in San Francisco
Find the right local pro for your project

 Blackband Design
AFTER: BAR | We completely redesigned the bar structure by opening it up. It was previously closed on one side so we wanted to be able to walk through to the living room. We created a floor to ceiling split vase accent wall behind the bar to give the room some texture and break up the white walls. We carried over the tile from the entry to the bar and used hand stamped carrara marble to line the front of the bar and used a smoky blue glass for the bar counters. | Renovations + Design by Blackband Design | Photography by Tessa Neustadt


 SQFT Studios LLC & SQFT Studios Architecture LLC
Jason Quigley (www.photojq.com)
Studio / workshop shed - transitional detached studio / workshop shed idea in Portland
Studio / workshop shed - transitional detached studio / workshop shed idea in Portland

Example of a 1950s wooden straight medium tone wood floor and open staircase design in Seattle with beige walls

Sponsored
Plain City, OH

The Creative Kitchen Company
Columbus Area Kitchen Remodeling and Refacing Professional
 Haley Whiteside Design
Residential Garage/Workshop/Office
Garage workshop - mid-sized craftsman detached one-car garage workshop idea in San Francisco
Garage workshop - mid-sized craftsman detached one-car garage workshop idea in San Francisco
 Haley Whiteside Design
Residential Garage/Workshop/Office
Mid-sized arts and crafts detached one-car exterior home photo in San Francisco
Mid-sized arts and crafts detached one-car exterior home photo in San Francisco
 Haley Whiteside Design
Residential Garage/Workshop/Office
Inspiration for a mid-sized craftsman detached two-car home office remodel in San Francisco
Inspiration for a mid-sized craftsman detached two-car home office remodel in San Francisco
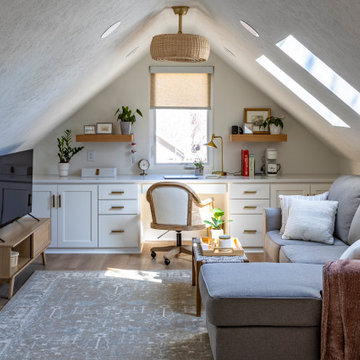
 Superior Home Improvement
Transitional built-in desk medium tone wood floor, brown floor and vaulted ceiling home office photo in Omaha with white walls

 Haas Development and Construction
Nothing beats the charm of a home library and a cozy fireplace. This reading space is pure tranquility—perfect for unwinding with a cup of tea and a good book.
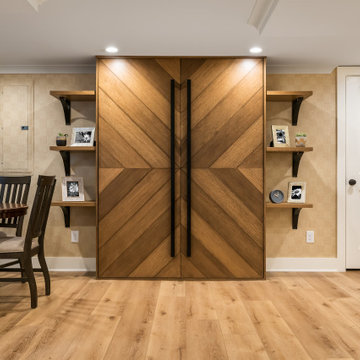
 Innovative Design Build
Example of a large transitional walk-out vinyl floor, beige floor and wallpaper basement design in Atlanta with a bar and white walls



 Clean Design
Regan Wood Photography
Example of a transitional built-in desk beige floor study room design in New York with multicolored walls
Example of a transitional built-in desk beige floor study room design in New York with multicolored walls

 Revolution Design and Build
Example of a large transitional gray floor mudroom design in Minneapolis with a white front door

 Paragon Building Group
Single car garage with outdoor living space attached
Farmhouse detached one-car garage photo in Raleigh
Farmhouse detached one-car garage photo in Raleigh

 Knock Architecture and Design
Mid-sized 1960s backyard deck container garden photo in San Francisco with no cover

Sponsored
Columbus, OH

Wannemacher Interiors
Customized Award-Winning Interior Design Solutions in Franklin Cnty OH


 Ogawa Fisher Architects
The view from inside the carport looking out to the yard and fire pit.
Cesar Rubio Photography
Inspiration for a modern attached one-car carport remodel in San Francisco
Inspiration for a modern attached one-car carport remodel in San Francisco

 California Closets of Tennessee
Thoughtful design and details create multiple functional spaces that add purpose to a small room.
Transitional built-in desk craft room photo in Nashville with white walls and no fireplace
Transitional built-in desk craft room photo in Nashville with white walls and no fireplace
6